999 Winter Park Drive
About this property
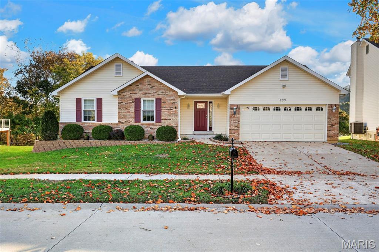
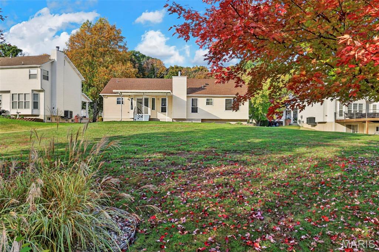
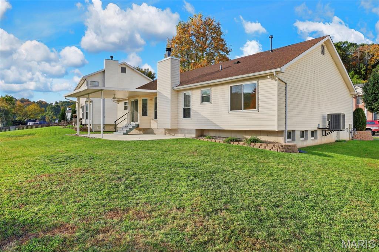
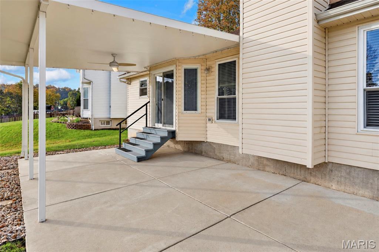
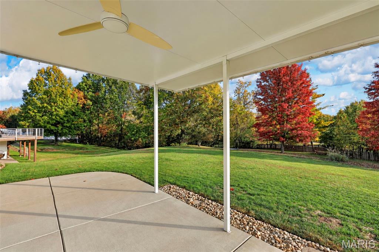
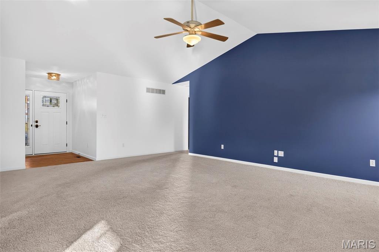
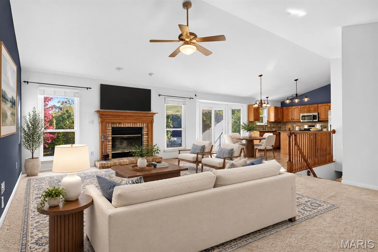
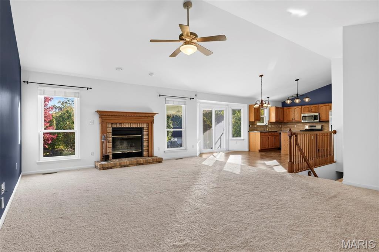
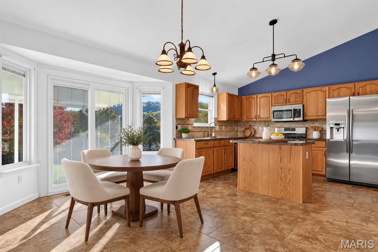
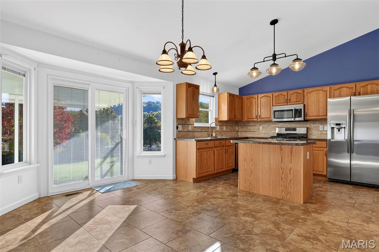
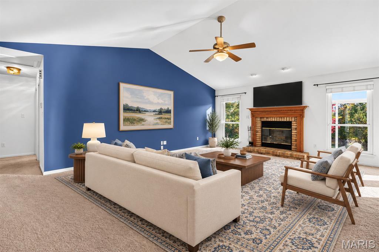
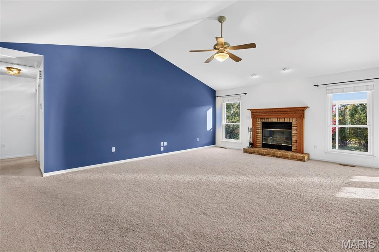
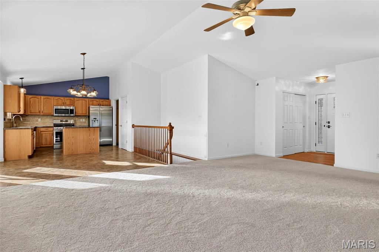
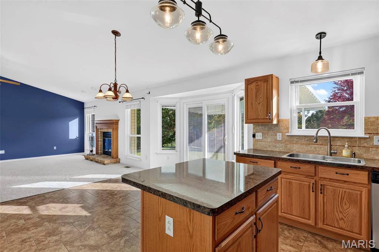
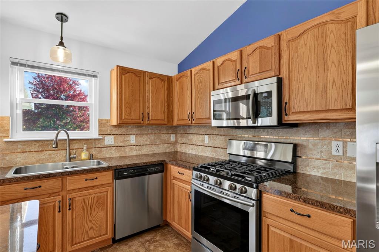
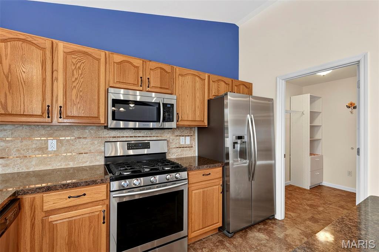
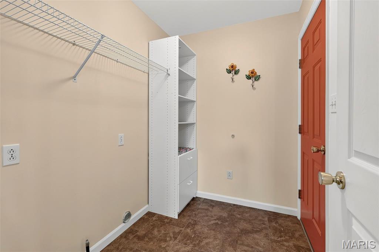
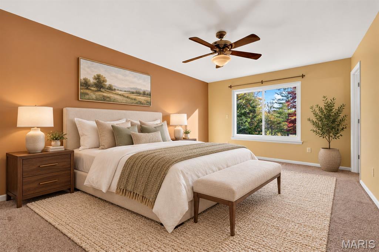
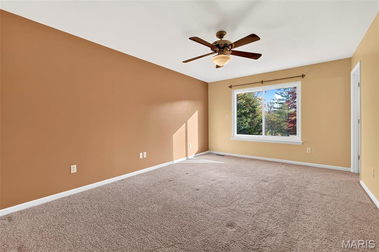
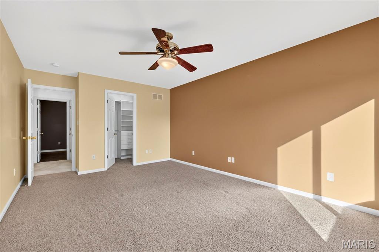
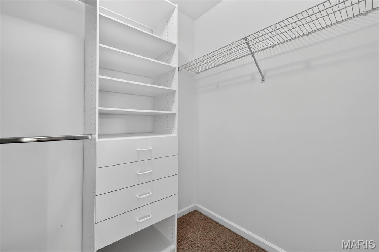
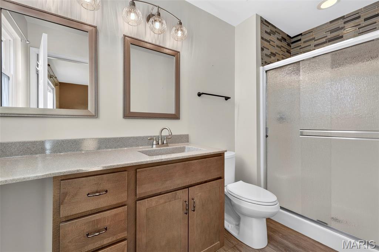
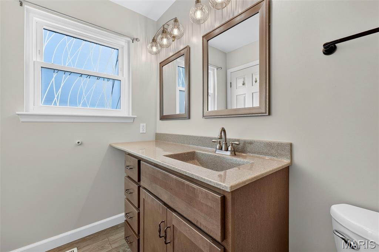
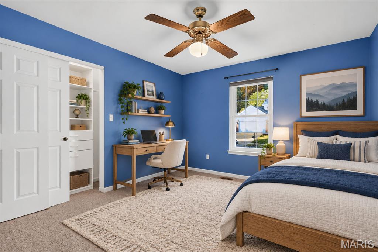
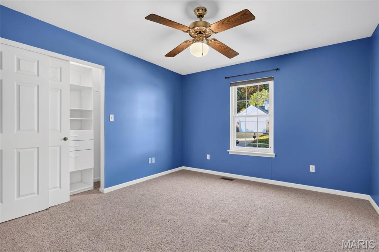
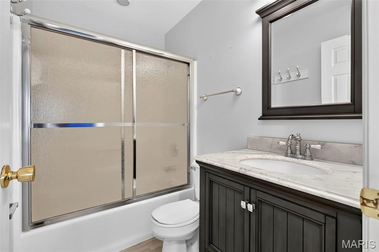
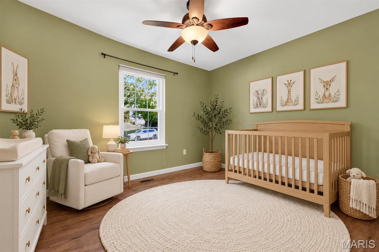
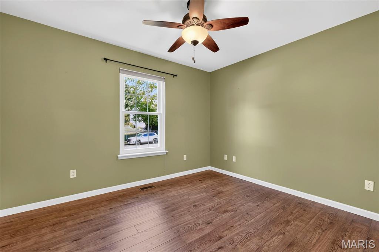
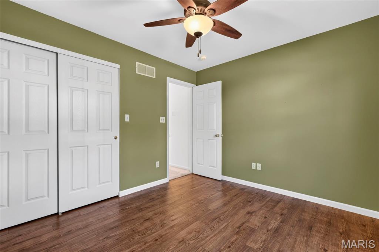
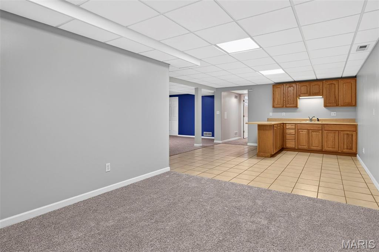
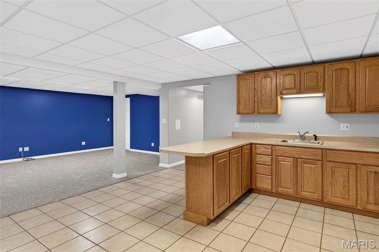
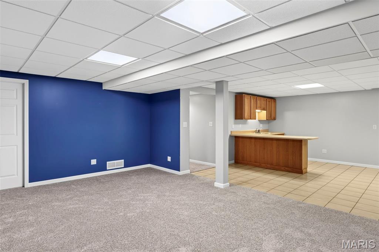
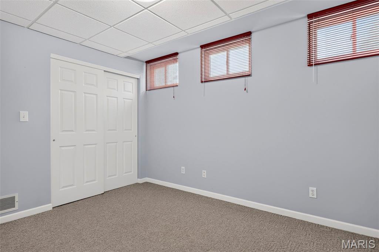
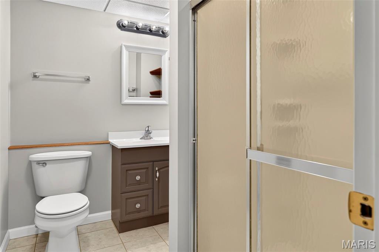
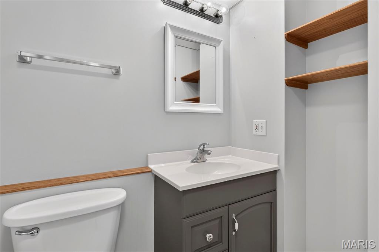
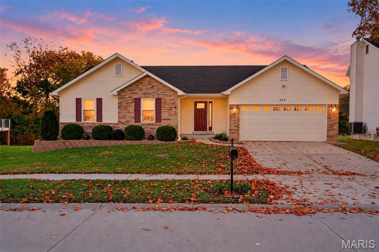
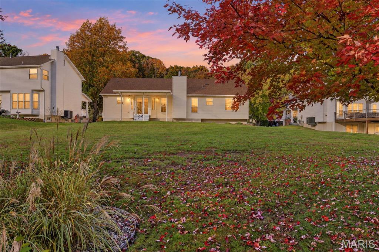
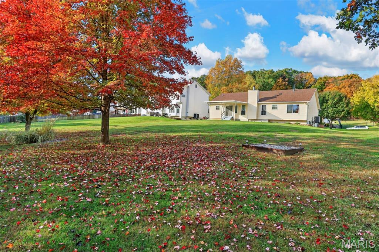
This home has so much to offer, starting with the beautiful curb appeal. The well-maintained landscaping and newer front door with an opening sidelight panel make a great first impression before you even step inside! Once inside, you'll love the open layout and vaulted ceilings that make the main living area feel bright, spacious, and welcoming. The living room, breakfast area, and kitchen all flow together nicely, making it easy to stay connected whether you're hosting friends or enjoying a quiet night at home. The kitchen offers an abundance of oversized cabinetry, a large walk-in pantry, updated lighting, and plenty of storage space. The breakfast area features a bay window with slider, with built-in blinds for added convenience and style. The main floor includes three generously sized bedrooms - each with lighted closets! Plus, two full bathrooms, and the convenience of main-floor laundry. The primary suite is especially impressive, offering a comfortable retreat with a walk-in closet complete with an organizer system designed to maximize storage and functionality! Head downstairs to the finished lower level, built for entertaining or relaxing! Whether you're hosting game day, celebrating with friends, or just enjoying a movie night, you'll appreciate the bar and cozy family room. There's also a bonus room, with closet that can serve as an extra sleeping area. Step outside and enjoy your own backyard retreat. The large covered patio is the perfect place to relax, entertain, or enjoy your morning coffee while overlooking the large, level yard. The trees create a beautiful backdrop adding to a peaceful atmosphere. If you're looking for a home that offers space, comfort, and plenty of room to entertain, this one deserves a spot on your must-see list. Conveniently located near shopping, restaurants, and entertainment, this home combines everyday functionality with the kind of features buyers are searching for. Schedule your private showing today!
Features and Additional Information
Baths
Presented By 573 Realty Group


Area Information
Fox C 6 | Jefferson County | Winter Valley 01
Schools in the Area
-
turned_in
Elementary SchoolGeorge Guffey Elem.
-
turned_in
Middle SchoolRidgewood Middle
-
turned_in
High SchoolFox Sr. High
Want to See More Listings in the Area?
Brokerage: Realty Executives of St. Louis