979 Conestoga Drive
About this property
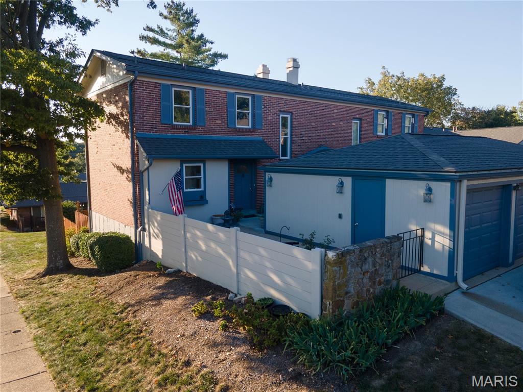
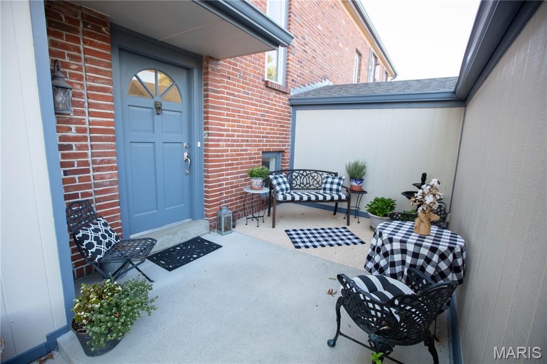
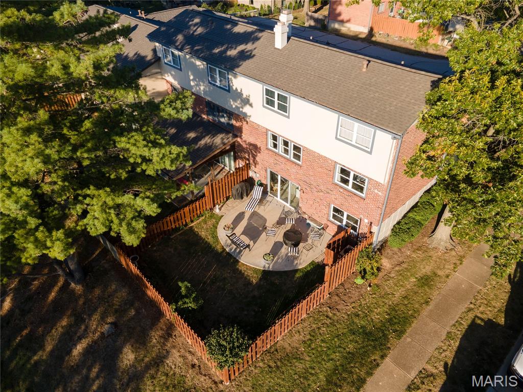
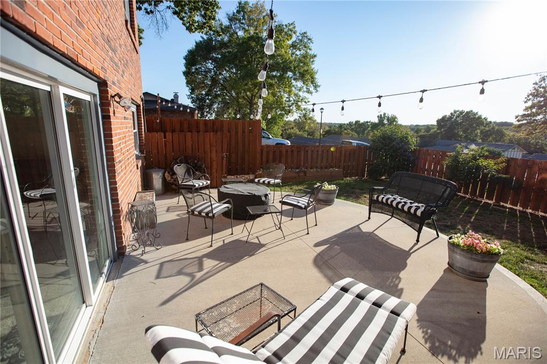
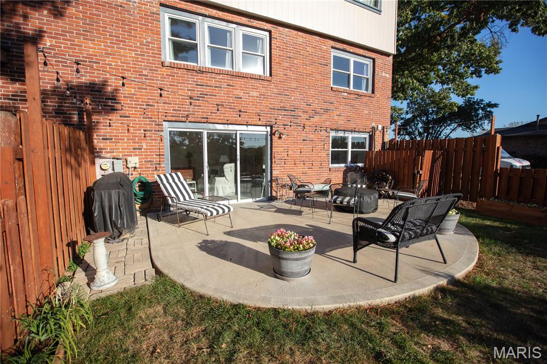
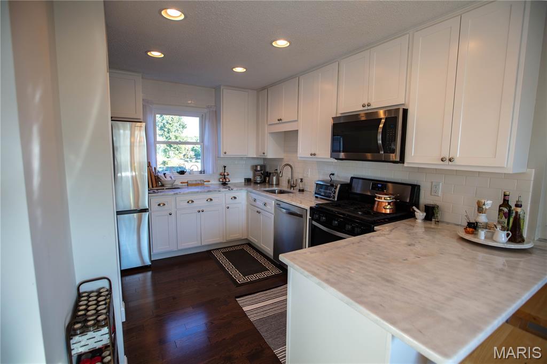
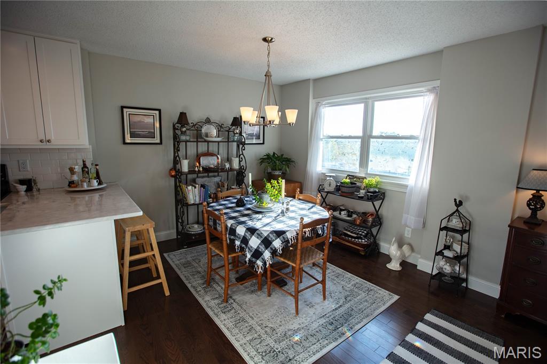
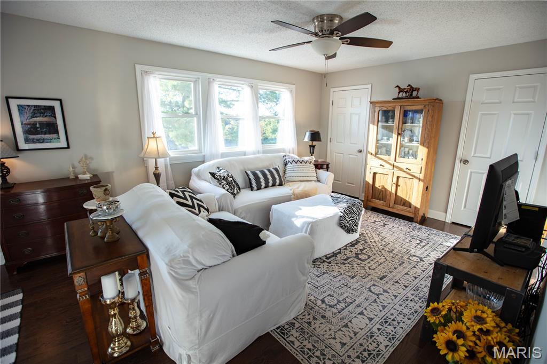
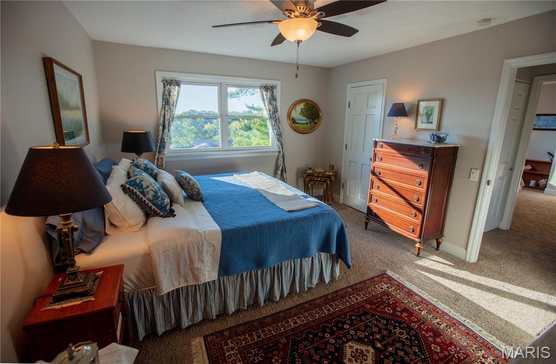
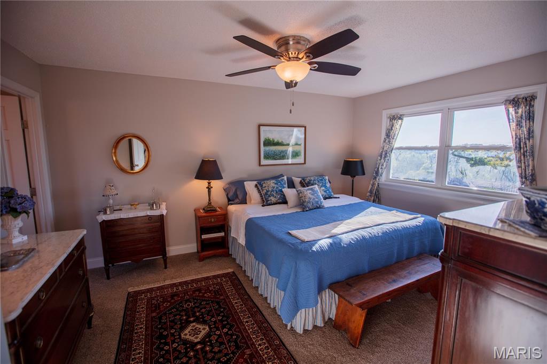
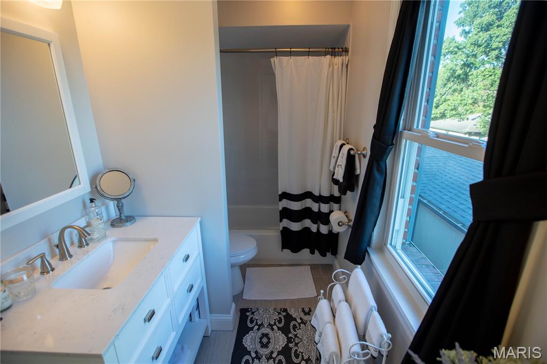
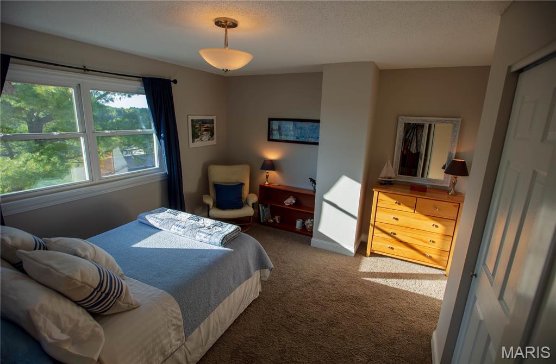
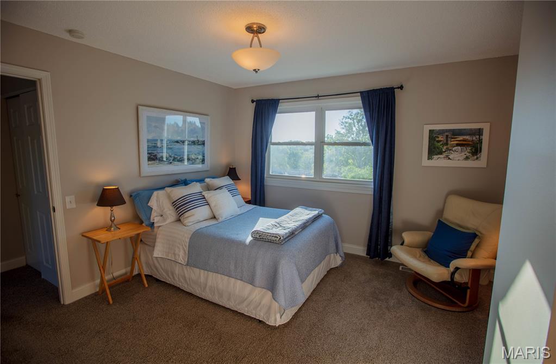
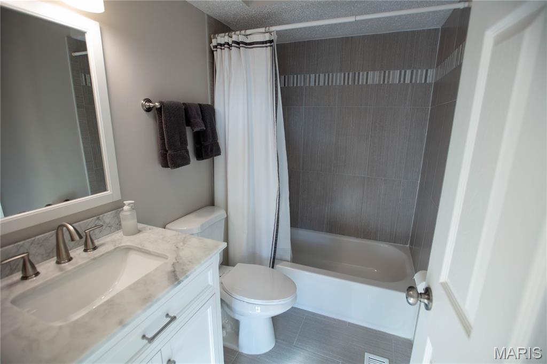
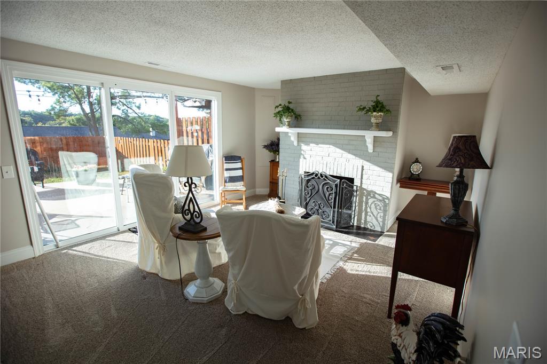
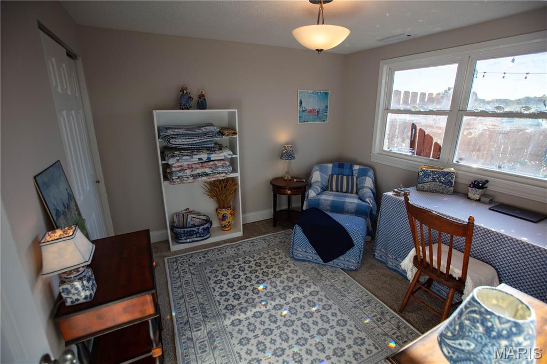
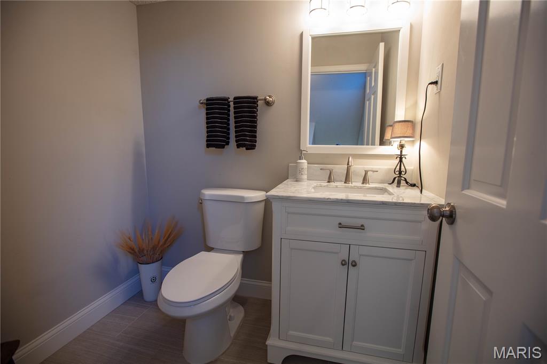
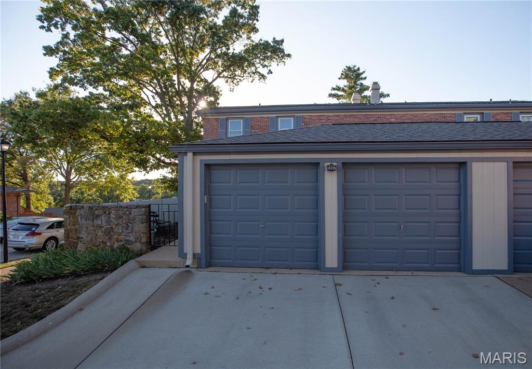
Stunning end-unit condo in Big Bend Woods! This light-filled home offers 1,800 square feet of living space with 3 bedrooms and 2.5 baths, and it has been thoughtfully updated from top to bottom. The chef's kitchen is a showstopper, with 42" custom white shaker cabinets, marble-look countertops, a full pantry, stainless steel appliances, and under-cabinet lighting. It flows into an open-concept living and dining area that is perfect for entertaining. East- and west-facing windows on the main level bring in stunning sunrises and sunsets. New dark hardwood floors run throughout the main level. Upstairs, the primary suite features a walk-in closet and a refreshed bath. A second spacious bedroom shares an updated bath with porcelain tile floors, and spa-like vanities. New Frieze carpet adds comfort on the upper and lower levels. The finished lower level offers a beautifully appointed family room with a cozy wood-burning fireplace and a third bedroom, ideal for guests, a home office, or a media space. Step outside to the spacious, newer lower patio, and enjoy the newer cedar fence (stained and installed within the last two years) surrounding the backyard. Peace of mind comes standard: the unit has been freshly painted, the condo complex installed a new roof within the last two years, and all older electrical has been remediated and brought up to code. Additional highlights include a two-car garage, newer windows, a newer patio door, and newer A/C. Don't miss this exceptional, move-in-ready home!
Features and Additional Information
Baths
Presented By 573 Realty Group


Area Information
Parkway South | St. Louis County | Big Bend Woods 6 Condo
Schools in the Area
-
turned_in
Elementary SchoolWren Hollow Elem.
-
turned_in
Middle SchoolSouthwest Middle
-
turned_in
High SchoolParkway South High
Want to See More Listings in the Area?
Brokerage: GFW Properties, LLC