9435 Eastchester Drive
About this property
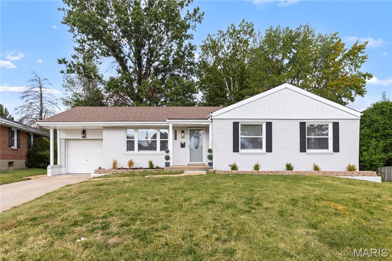
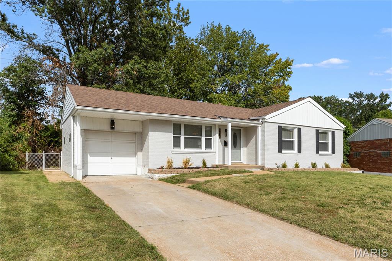
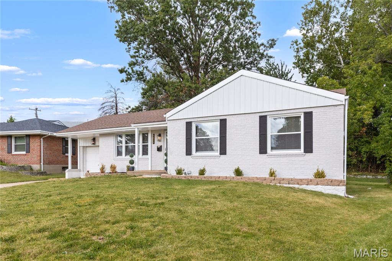
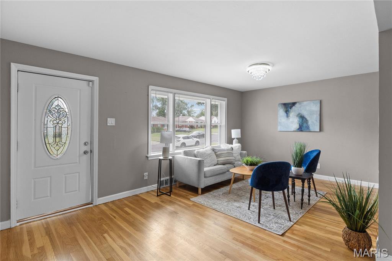
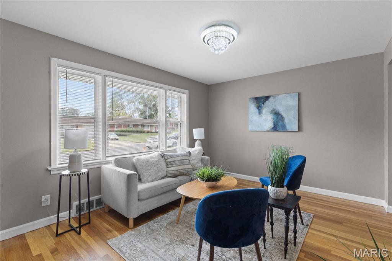
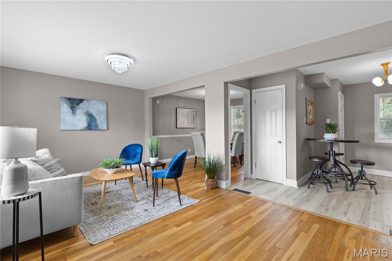
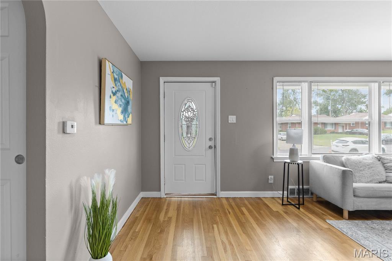
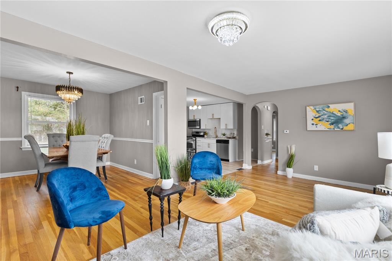
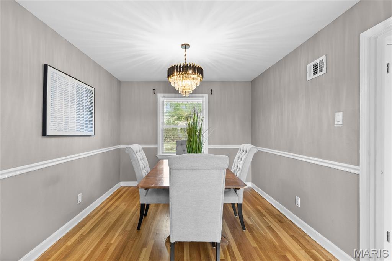
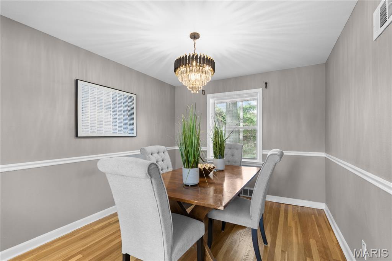
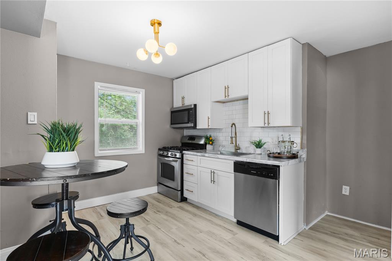
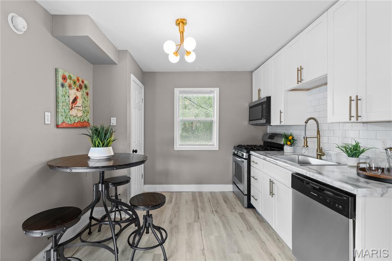
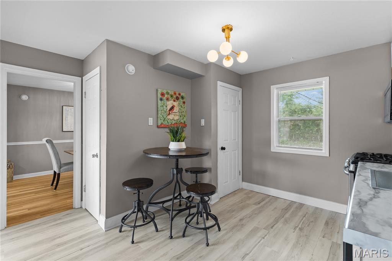
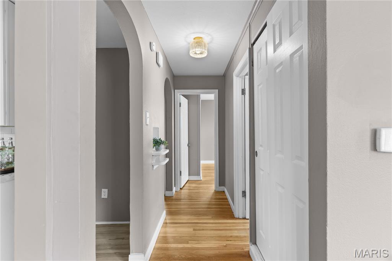
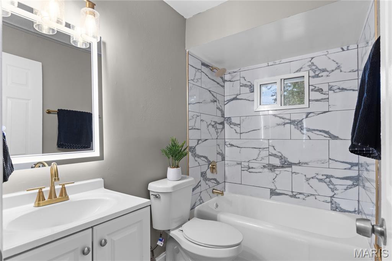
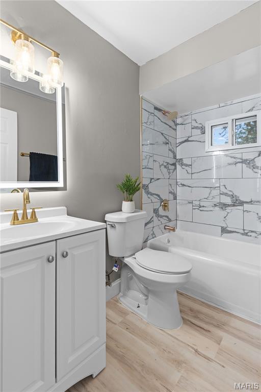
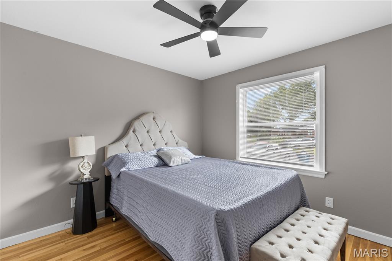
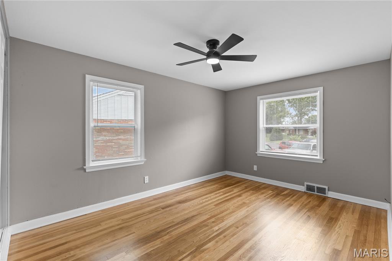
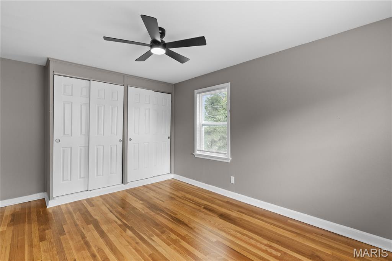
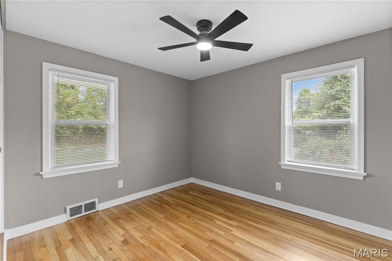
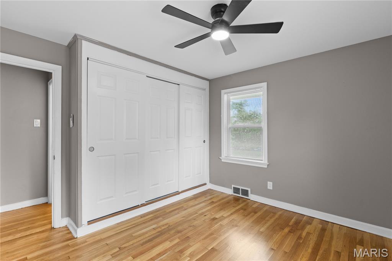
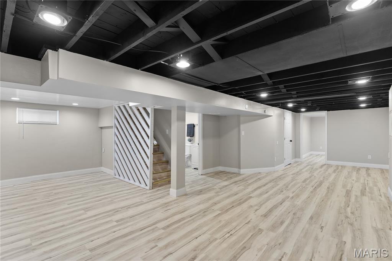
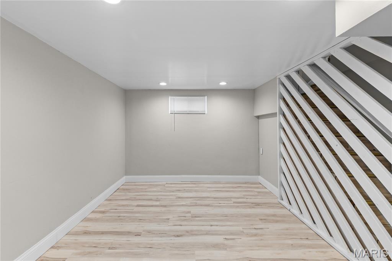
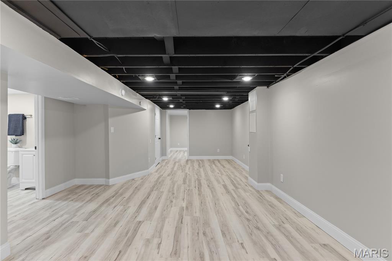
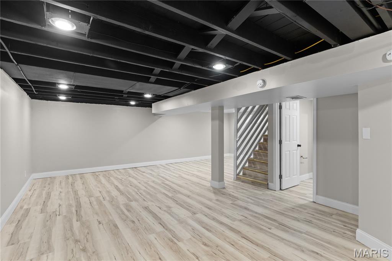
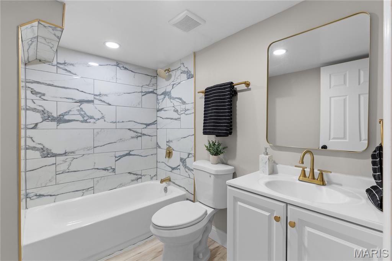
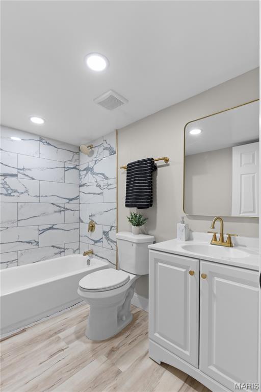
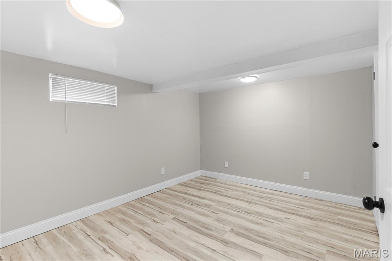
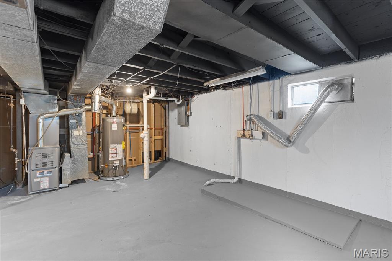
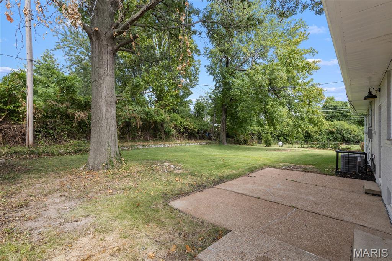
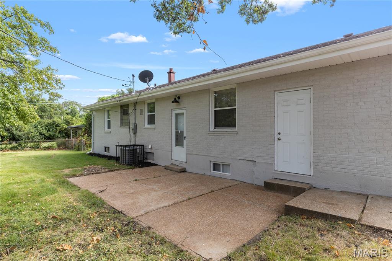
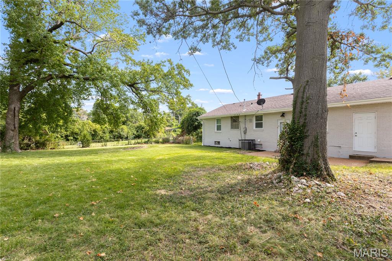
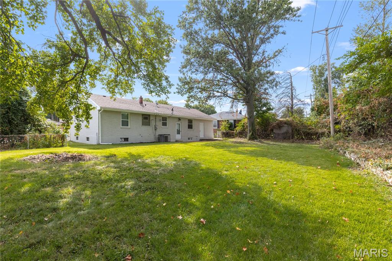
Absolutely stunning ALL-BRICK 3BR, 2BA ranch with a 1-car attached garage and finished lower level with bonus room in the highly desirable Hathaway Hills subdivision! Offering over 1,800 sq. ft. of finished living space, this move-in-ready home has tremendous curb appeal and is definitely a MUST SEE! Step inside and fall in love with the open floor plan, large picture windows providing plenty of natural light, and spectacular refinished hardwood floors. Major updates and features include a newer roof and soffit, newer windows, furnace, electrical, plumbing, 40-gallon water heater, and contemporary lighting throughout. The custom kitchen showcases 42-inch cabinetry, subway tile backsplash, stainless-steel appliances, and stylish finishes. The beautifully renovated main-level bath features a ceramic tile tub surround and contemporary design. The spacious finished lower level provides even more living space with a large recreation area, bonus room, custom second full bath with walk-in shower, laundry/utility area, and plenty of storage. Outside, enjoy a large fenced backyard and patio-perfect for entertaining, relaxing, or family gatherings. Conveniently located just minutes from Tharp Civic Center, Koeneman Park, shopping, public transit, and more! This home combines classic all-brick construction with the modern updates today's buyers are looking for. Don't miss your opportunity to make it yours!
Features and Additional Information
Baths
Presented By 573 Realty Group


Area Information
Jennings | St. Louis County | Hathaway Hills 4
Schools in the Area
-
turned_in
Elementary SchoolNorthview / Gary Gore
-
turned_in
Middle SchoolJennings Jr. High
-
turned_in
High SchoolJennings High
Want to See More Listings in the Area?
Brokerage: Focus Realty Group, LLC