868 Calista Ridge Drive
About this property
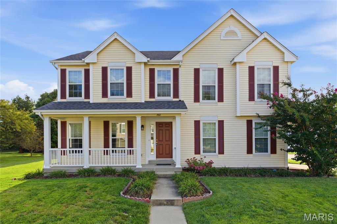
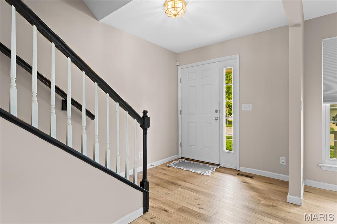
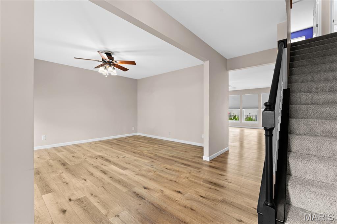
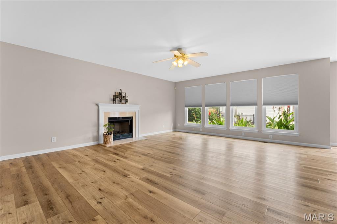
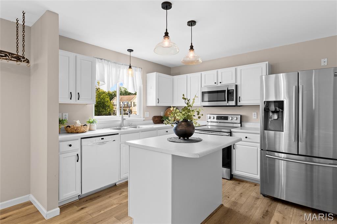
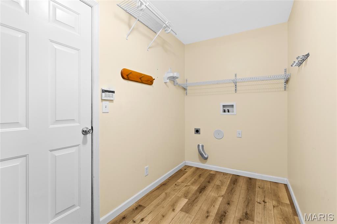
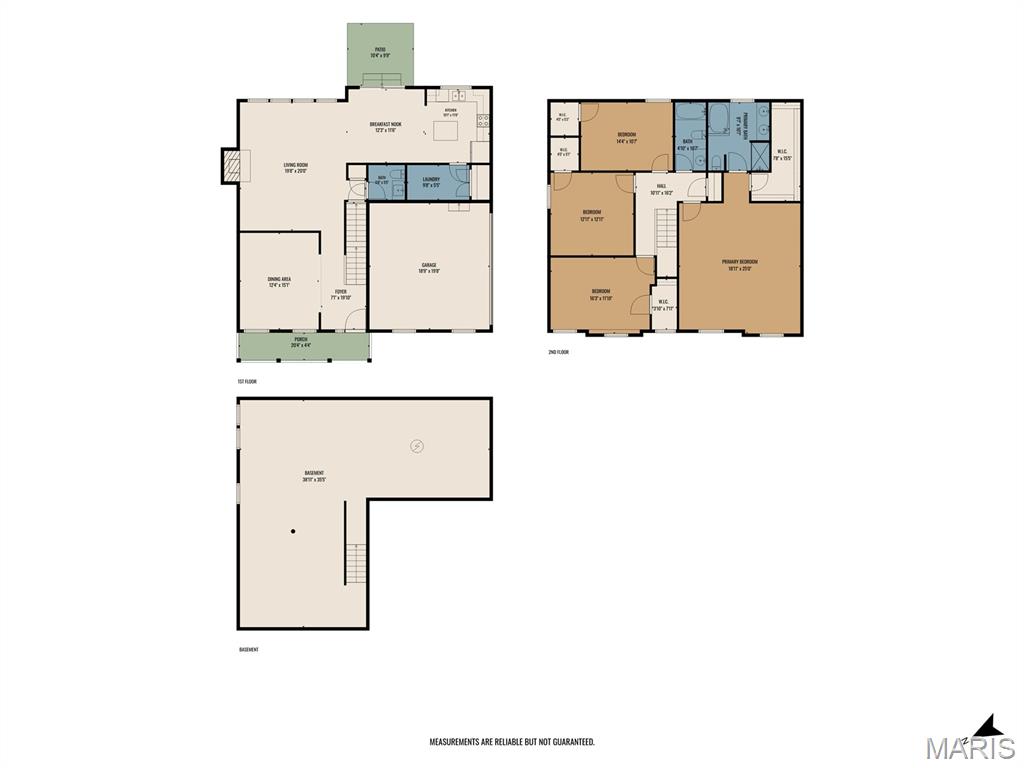
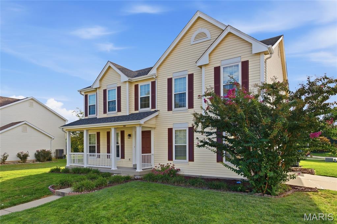
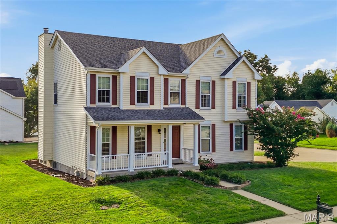
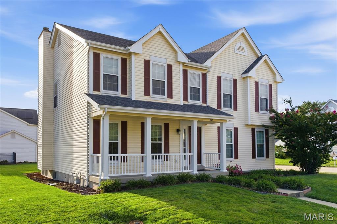
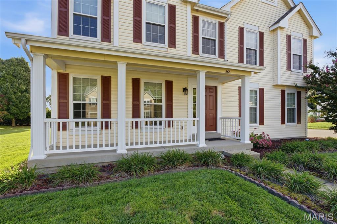
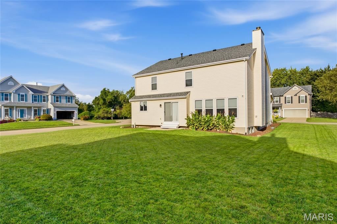
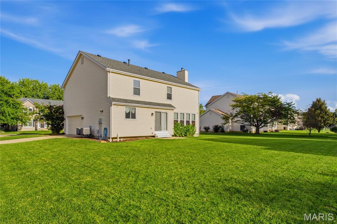
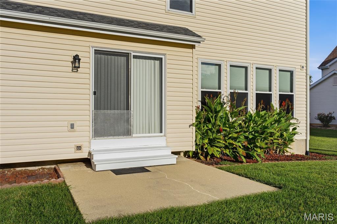
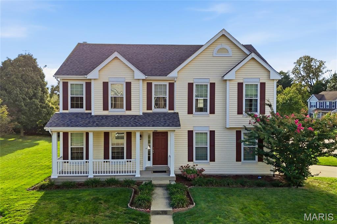
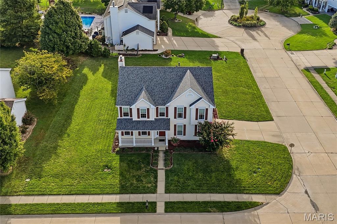
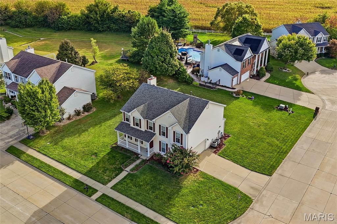
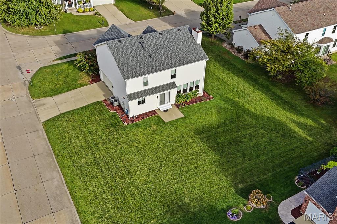
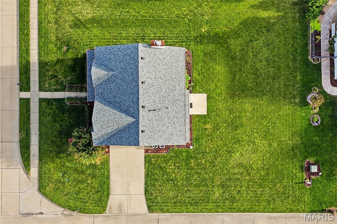
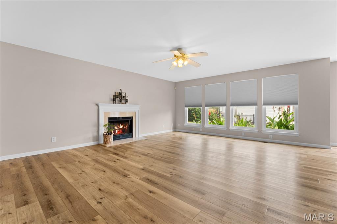
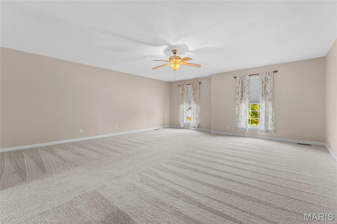
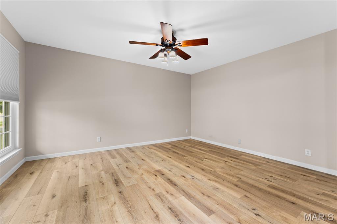
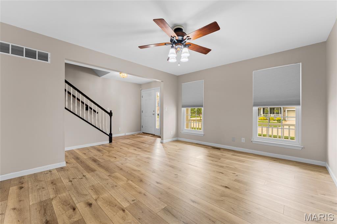
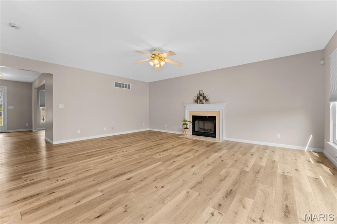
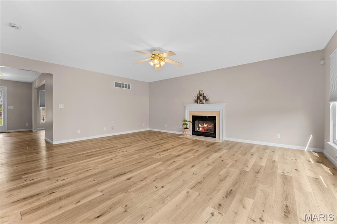
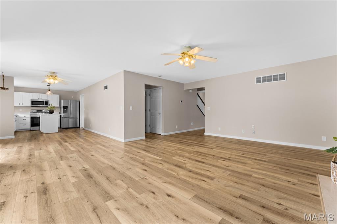
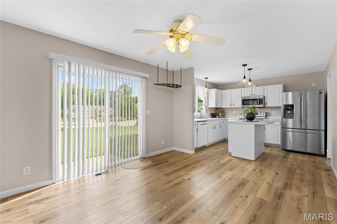
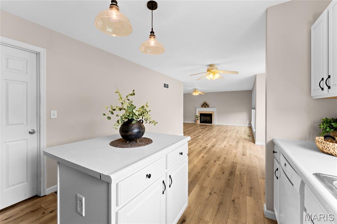
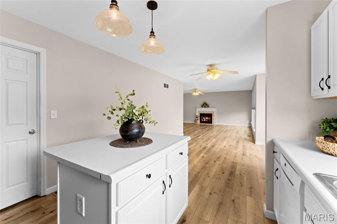
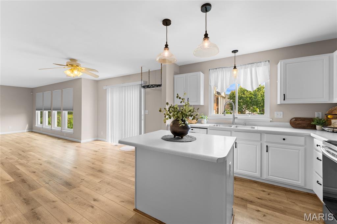
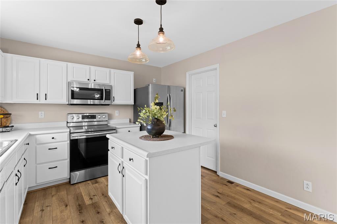
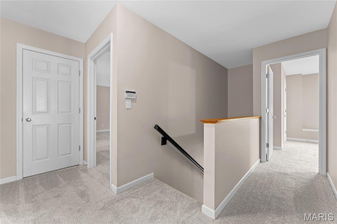
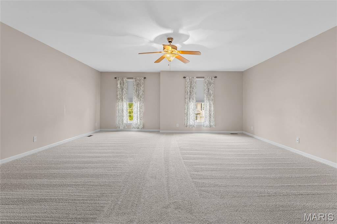
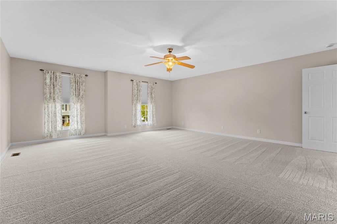
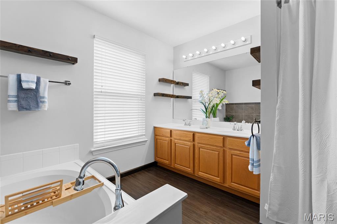
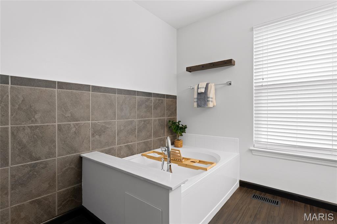
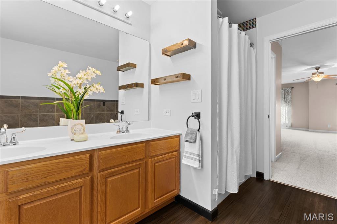
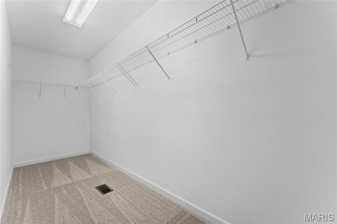
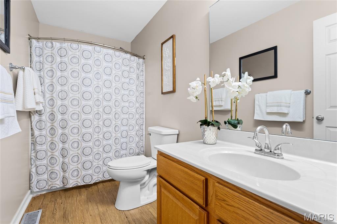
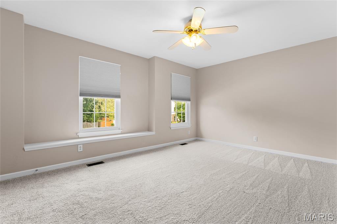
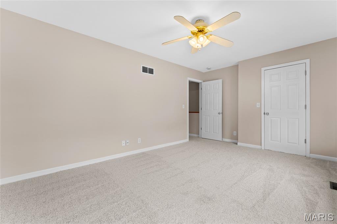
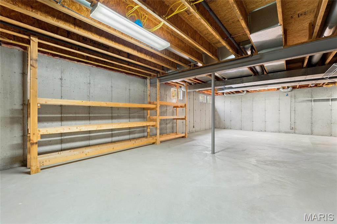
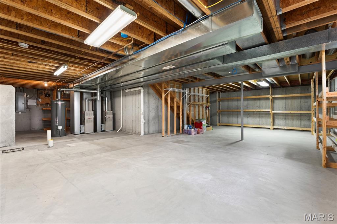
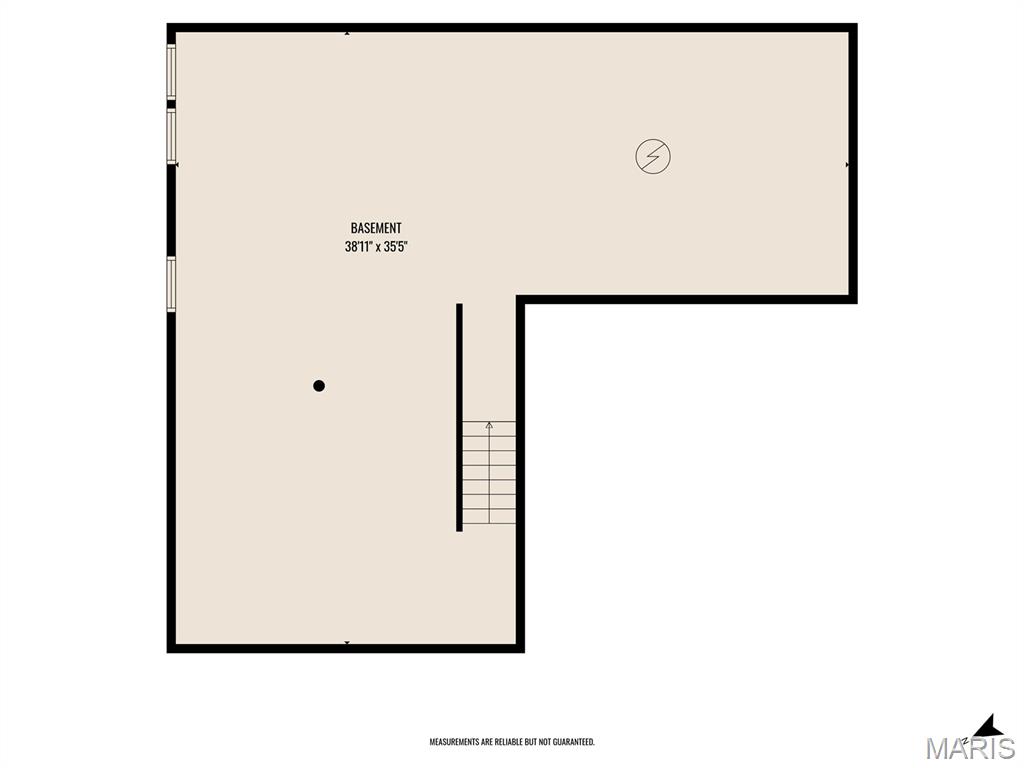
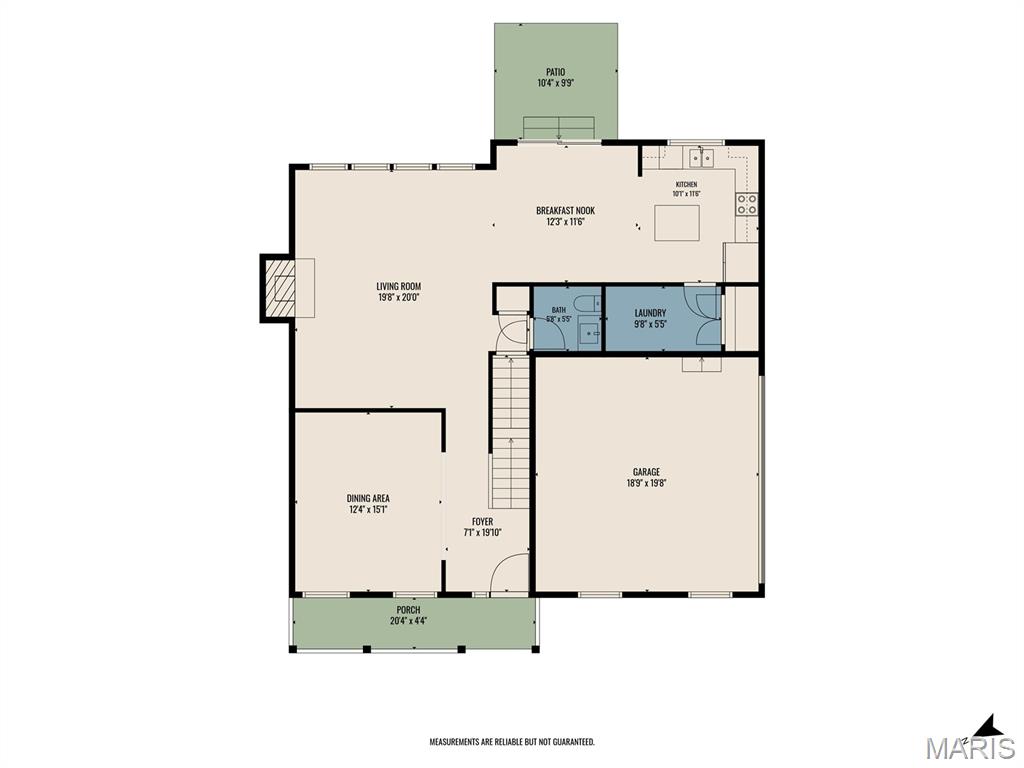
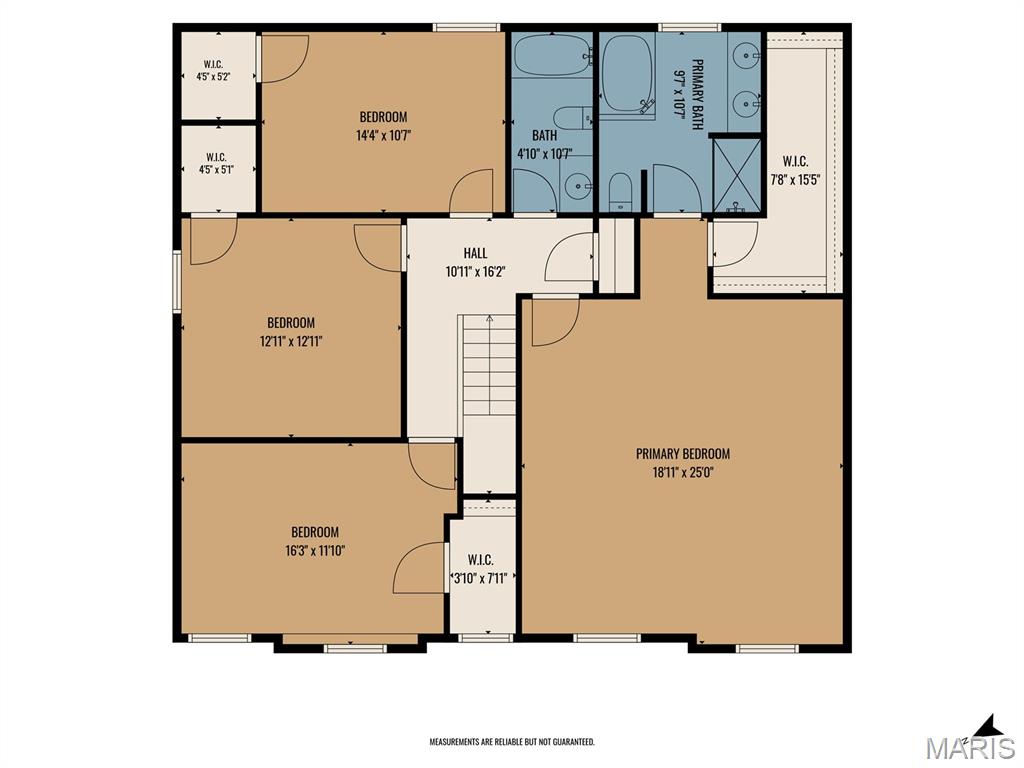
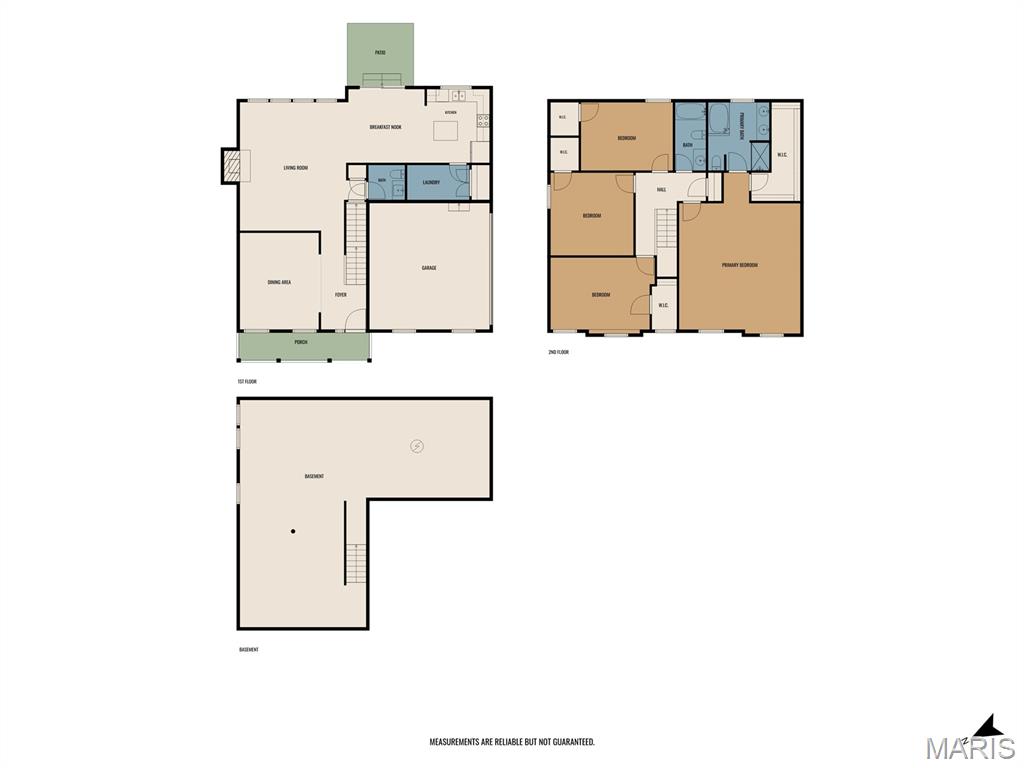
PRICE IMPROVED: Space, a huge corner lot, and the Shiloh/O'Fallon School District all come together at 868 Calista Ridge Drive. This 4-bedroom, 2.5-bath two-story offers 2,600 sq ft with a layout that works for everyday living, working from home, and hosting. The bright main level features newer luxury vinyl plank flooring, open living and dining areas, a kitchen with a breakfast area, main-level laundry, and a family room centered on a wood-burning fireplace that has never been used. Upstairs, four large bedrooms with new carpet each have their own walk-in closet, a rare find. The primary suite adds a dual vanity, garden tub, separate shower, and a large walk-in closet. Peace of mind comes built in: dual updated HVAC, a newer roof, water heater, custom blinds, neutral paint, an attached 2-car garage, and a passed City Compliance Inspection. The full unfinished basement is ready for a rec room, home gym, full bathroom, or extra storage. Minutes to Scott AFB, shopping and dining, with an easy drive to St. Louis. Move-in ready, well cared for, and now priced to stand out. Schedule your private showing today!
Features and Additional Information
Baths
Presented By 573 Realty Group


Area Information
| St. Clair County | Ashford Farms Ph 02
Schools in the Area
-
turned_in
Elementary SchoolSHILOH VILLAGE DIST 85
-
turned_in
Middle SchoolSHILOH VILLAGE DIST 85
-
turned_in
High SchoolOFallon
Want to See More Listings in the Area?
Brokerage: RE/MAX Preferred