850 Hanna Road
About this property
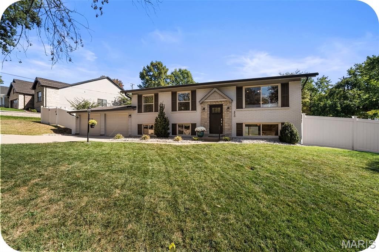
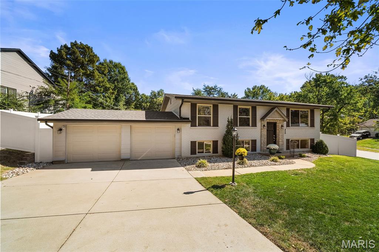
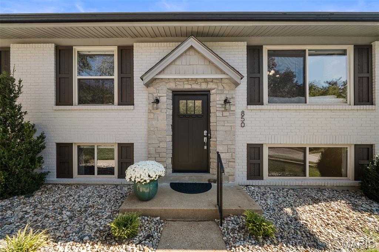
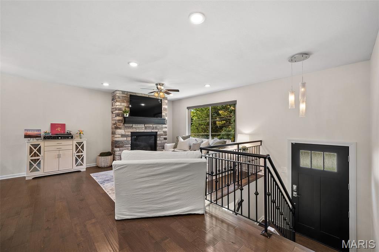
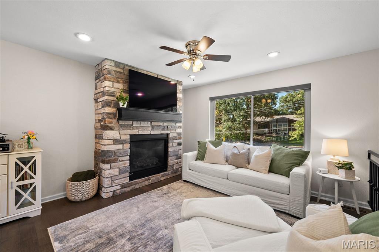
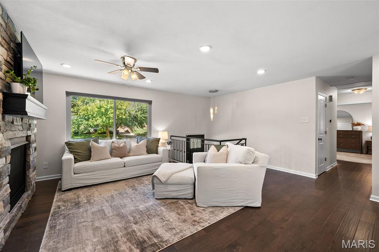
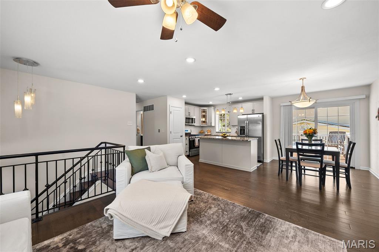
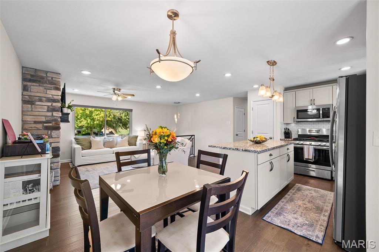
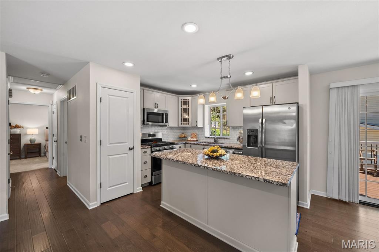
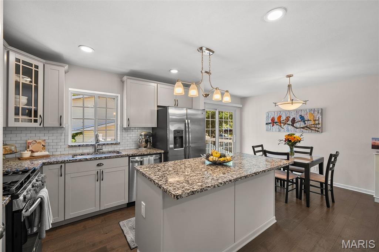
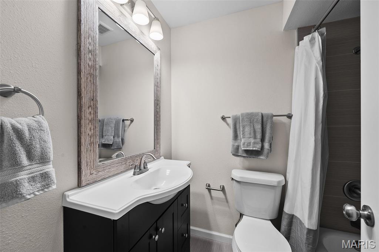
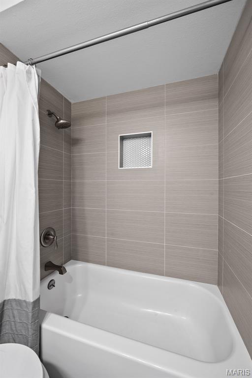
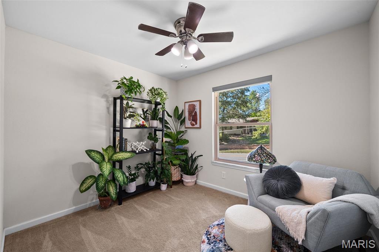
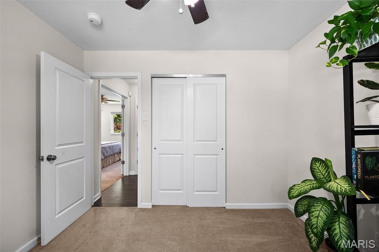
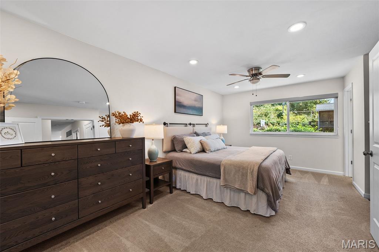
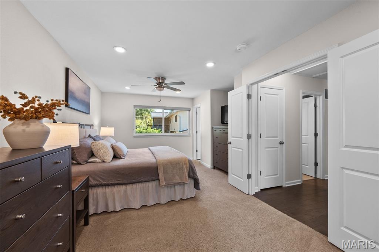
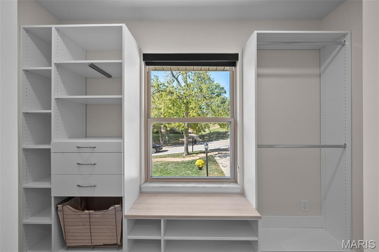
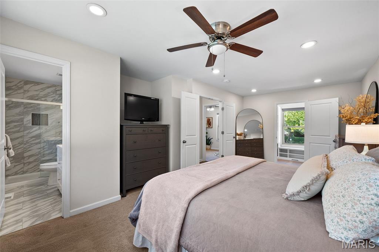
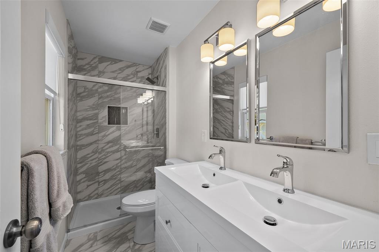
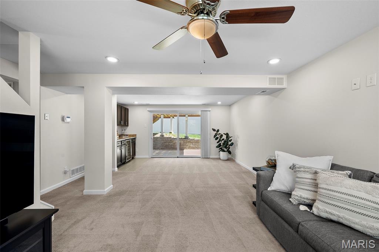
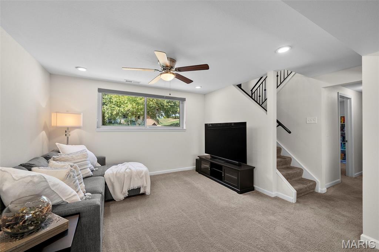
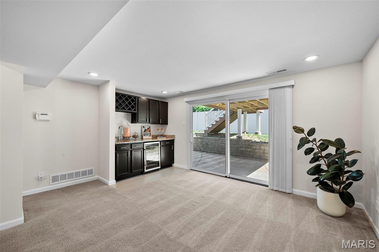
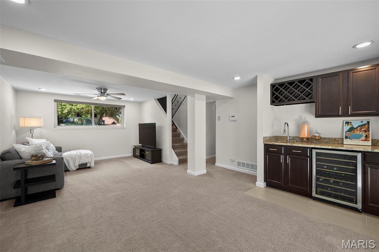
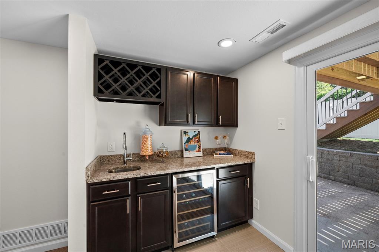
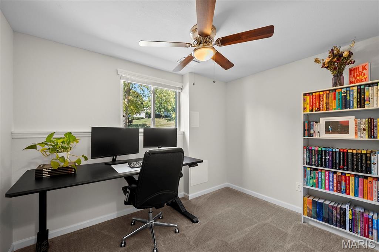
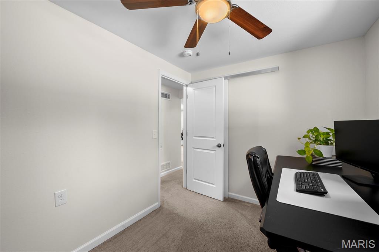
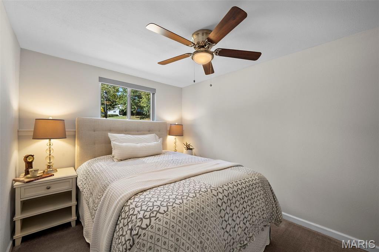
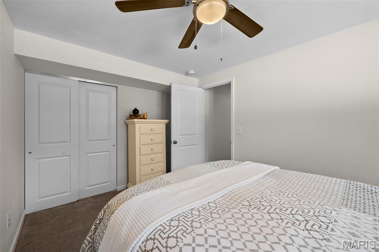
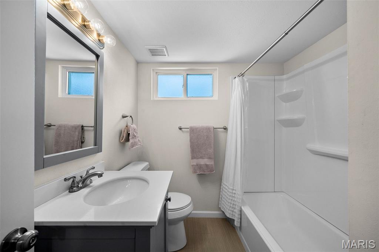
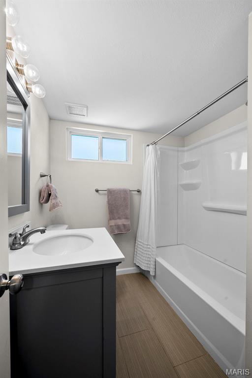
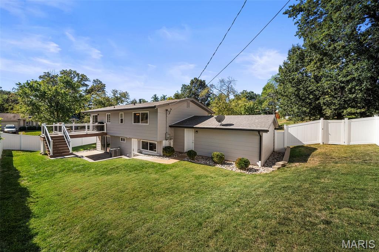
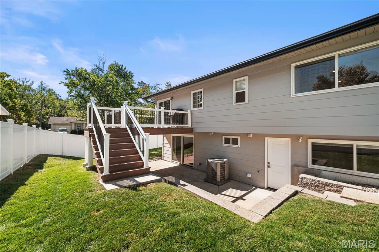
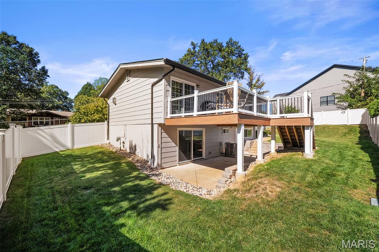
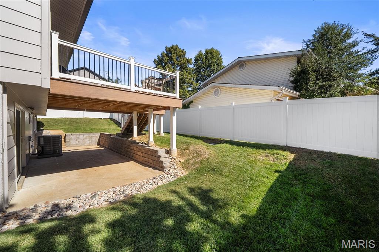
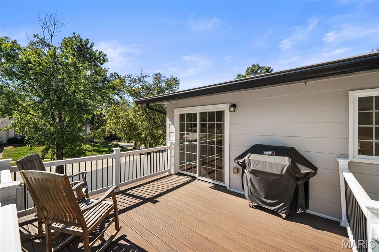
Step inside this beautifully updated 4 bedroom home, nestled on a corner lot in Manchester. Upstairs, you'll find a lovely living room featuring a gas fireplace, mantle and lots of natural light. The chef's kitchen is equipped with granite countertops, a 6 burner gas range, a spacious island and custom cabinetry. The kitchen flows into the dining area, which opens out to the recently updated deck overlooking the large, fenced backyard. All exterior doors were replaced last fall, one of several recent improvements to the property. Down the hall from the upstairs living area is storage galore - two hall closets, an updated full guest bathroom, guest bedroom and generously sized primary bedroom. The primary bedroom features an updated en suite bathroom with double sinks and a brand new custom closet built by Closet Factory in October 2026! Downstairs offers a spacious second living room, wet bar with wine cooler, full bathroom, two additional bedrooms, laundry and an unfinished storage area. The basement walkout opens to a covered patio and large fenced backyard. The two car garage provides plenty of space and even more storage. Easy access to highways, award-winning Parkway Schools, restaurants and shopping! Schedule your private showing today!
About this property
Step inside this beautifully updated 4 bedroom home, nestled on a corner lot in Manchester. Upstairs, you'll find a lovely living room featuring a gas fireplace, mantle and lots of natural light. The chef's kitchen is equipped with granite countertops, a 6 burner gas range, a spacious island and custom cabinetry. The kitchen flows into the dining area, which opens out to the recently updated deck overlooking the large, fenced backyard. All exterior doors were replaced last fall, one of several recent improvements to the property. Down the hall from the upstairs living area is storage galore - two hall closets, an updated full guest bathroom, guest bedroom and generously sized primary bedroom. The primary bedroom features an updated en suite bathroom with double sinks and a brand new custom closet built by Closet Factory in October 2026! Downstairs offers a spacious second living room, wet bar with wine cooler, full bathroom, two additional bedrooms, laundry and an unfinished storage area. The basement walkout opens to a covered patio and large fenced backyard. The two car garage provides plenty of space and even more storage. Easy access to highways, award-winning Parkway Schools, restaurants and shopping! Schedule your private showing today!
Features and Additional Information
Baths
Presented By 573 Realty Group


Area Information
Parkway South | St. Louis County | Chadwick Estates
Schools in the Area
-
turned_in
Elementary SchoolHanna Woods Elem.
-
turned_in
Middle SchoolSouth Middle
-
turned_in
High SchoolParkway South High
Want to See More Listings in the Area?
Brokerage: Garcia Properties