8026 Stanford Avenue
About this property
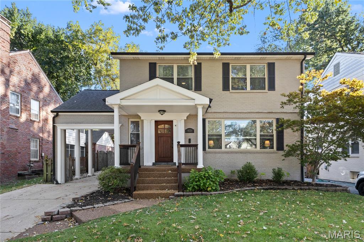
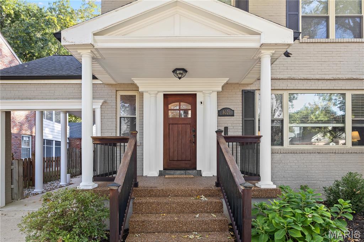
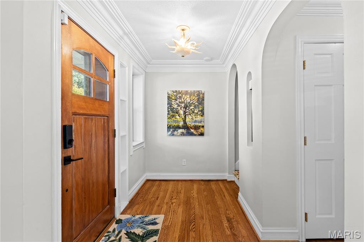
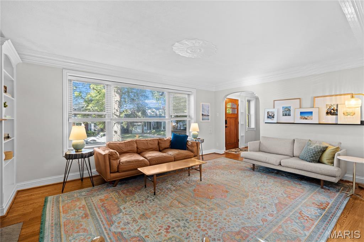
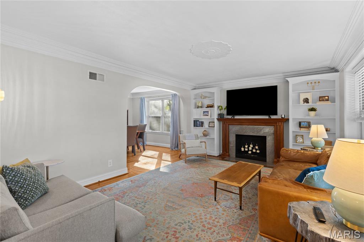
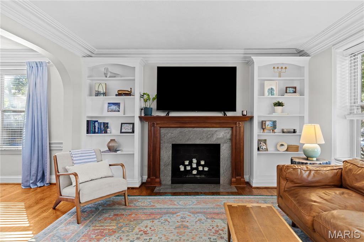
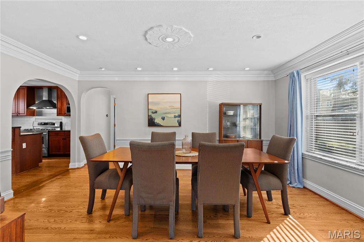
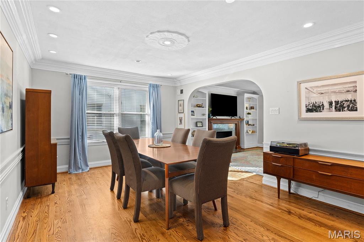
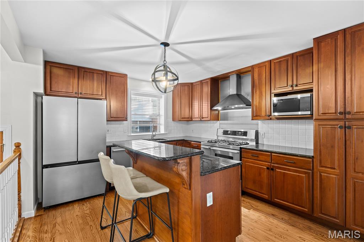
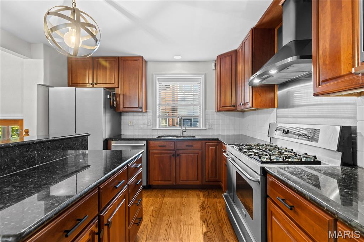
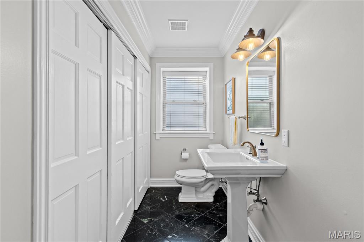
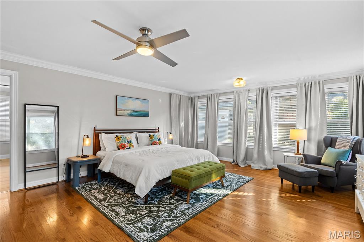
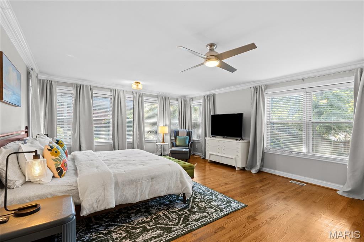
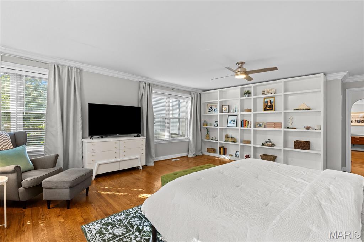
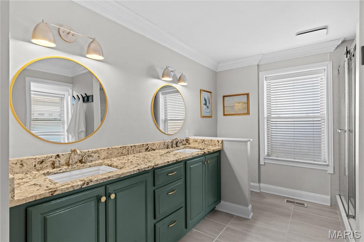
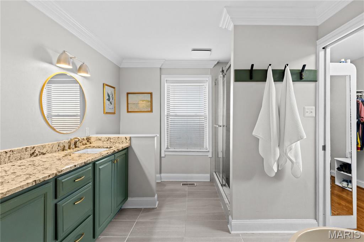
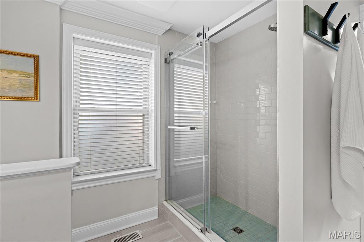
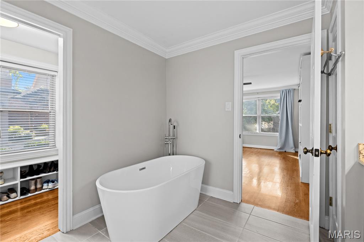
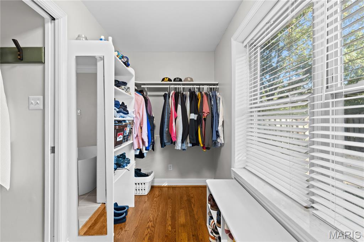
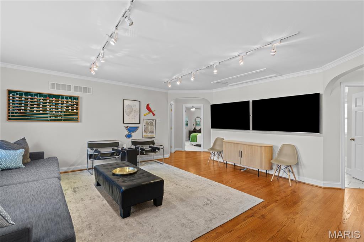
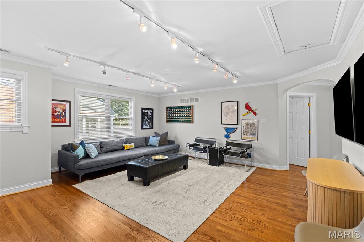
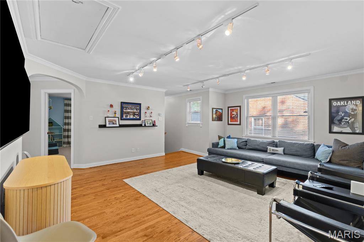
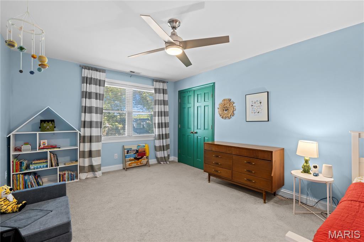
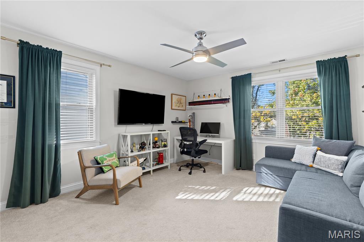
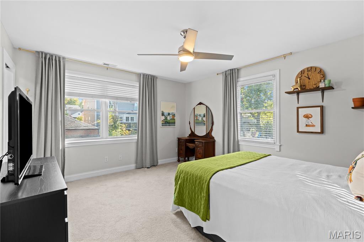
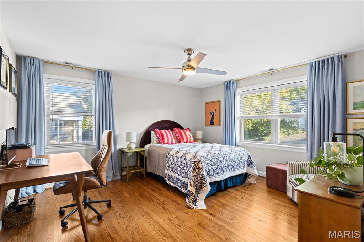
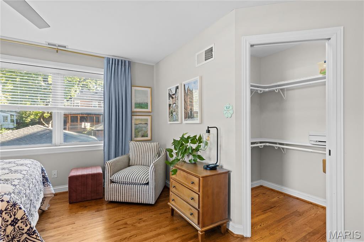
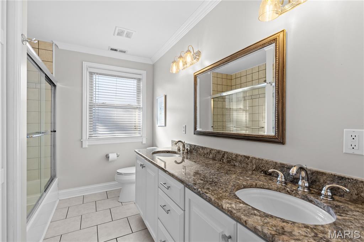
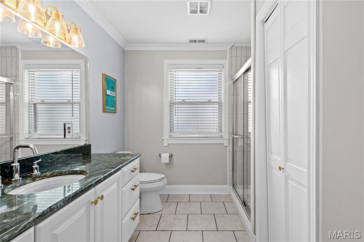
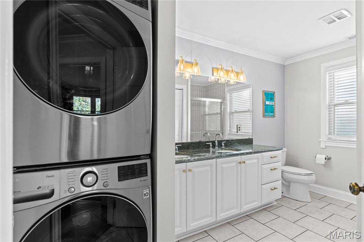
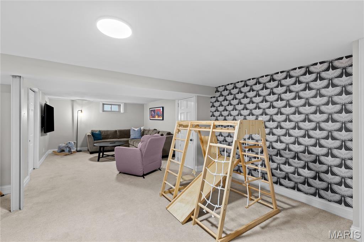
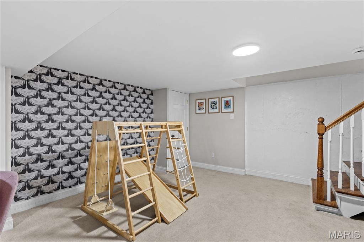
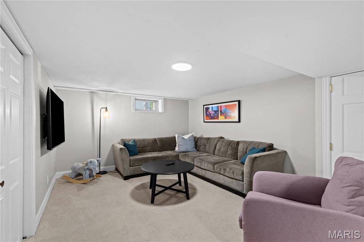
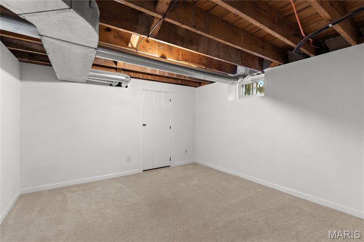
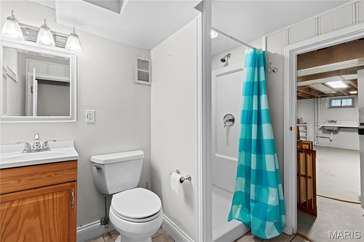
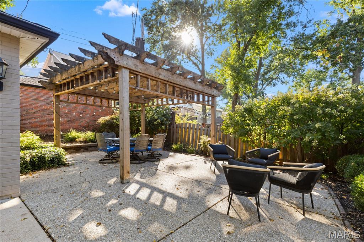
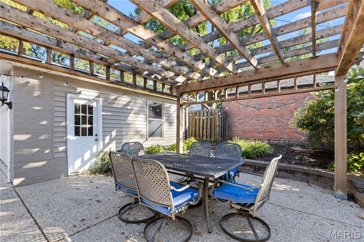
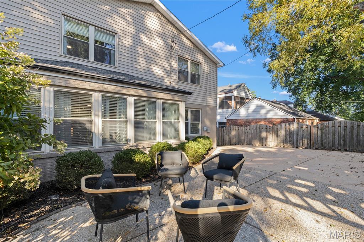
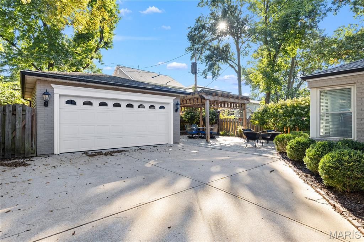
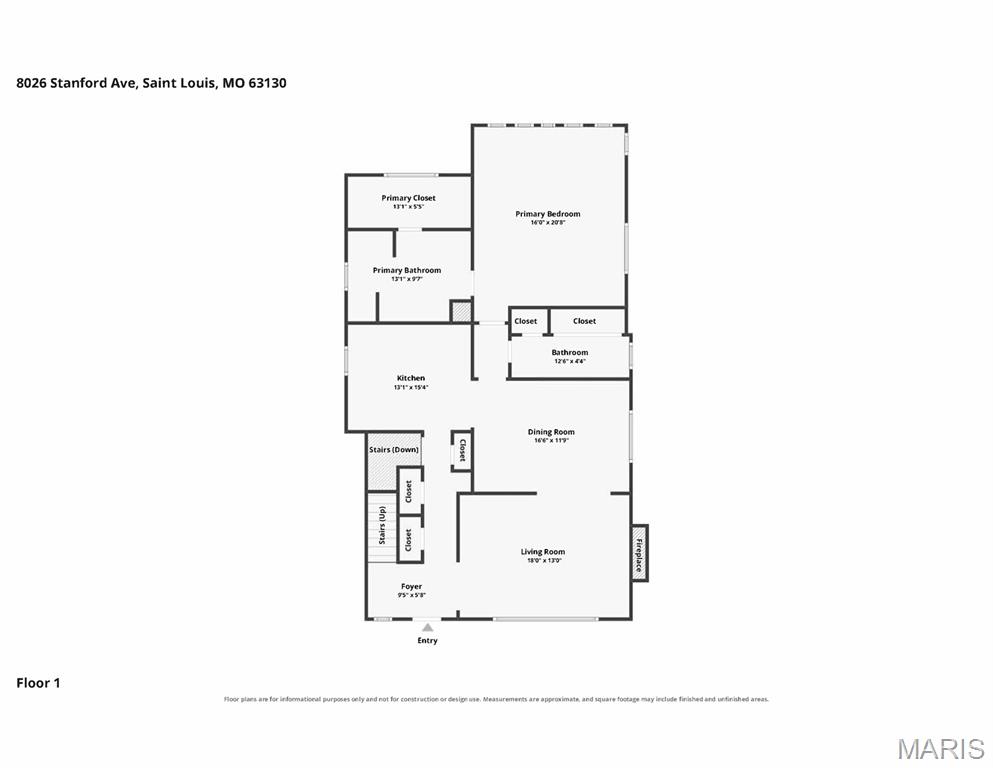
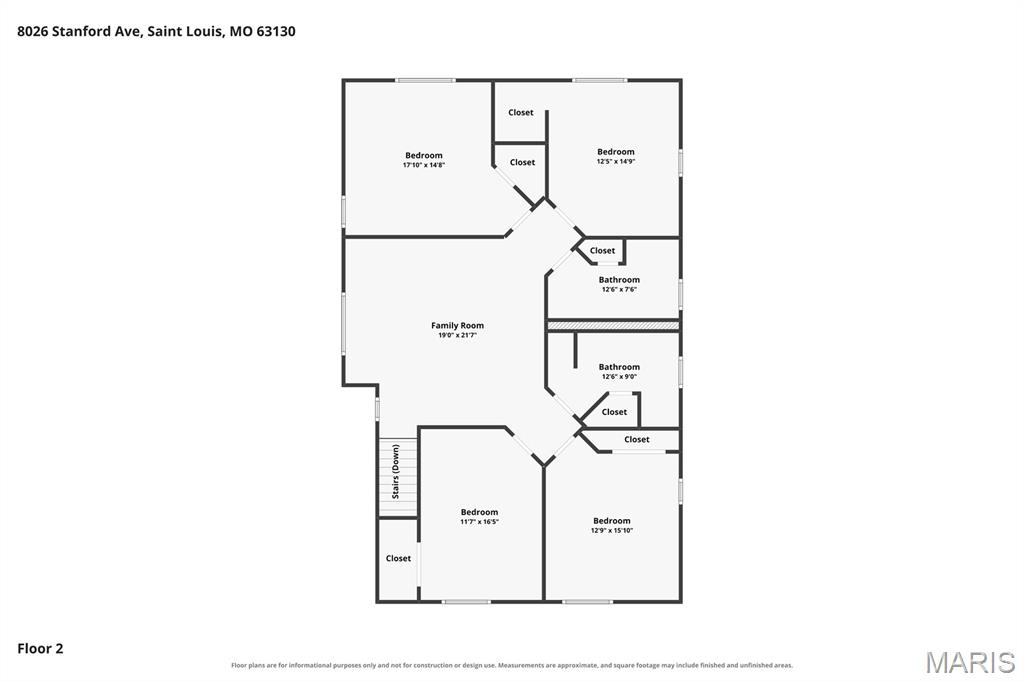
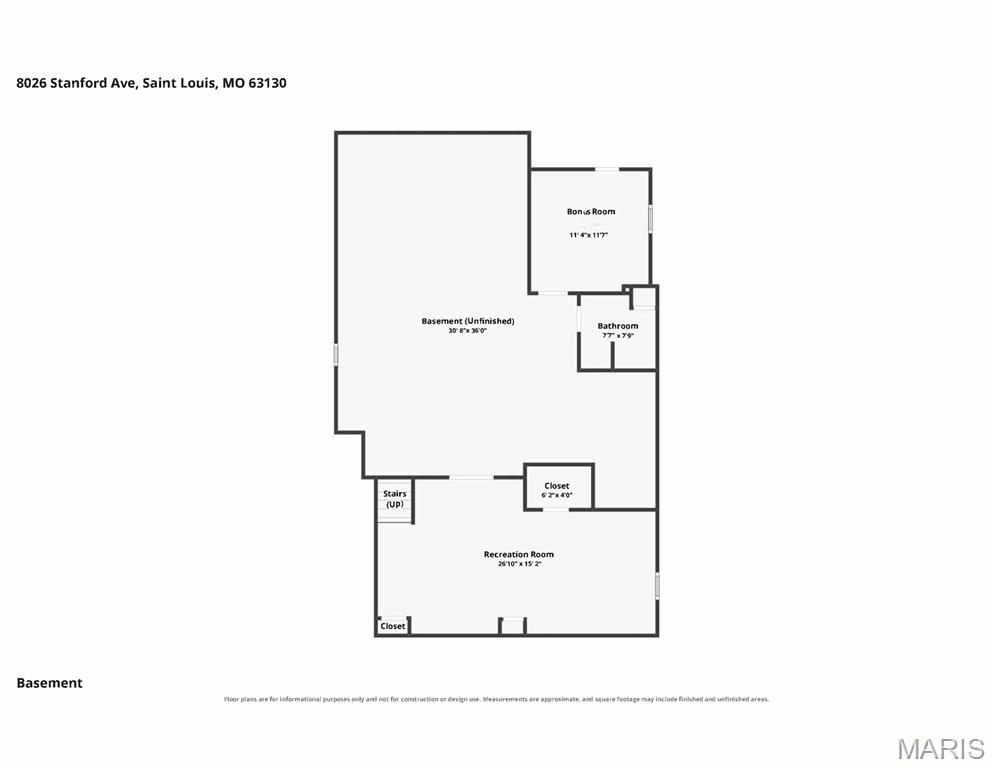
This inviting two-story home welcomes you with a covered front entry and appealing curb appeal. Inside, the floor plan offers generous living spaces, beautiful natural light, and a comfortable flow that works equally well for everyday living and entertaining. The entry opens to a bright, sun-filled living room featuring rich molding, wood floors, bookshelves, and an attractive arched opening to the dining room. The spacious dining room, with recessed lighting, connects seamlessly to the kitchen. The kitchen is both stylish and practical, with abundant cabinetry, granite countertops, a center island, stainless appliances, and convenient access to the carport. A standout feature is the main-level primary suite, complete with a wall of shelving, large windows, an en-suite bathroom with double sinks, an oval soaking tub, separate shower, and a spacious walk-in closet. The main-level powder room with laundry hookups adds everyday convenience. Upstairs, a spectacular bonus room is perfect for entertaining, watching sports/movies, and a kids' playroom. Four generously sized bedrooms, two full bathrooms, and second-floor laundry hookups offer plenty of room and functionality. The lower level expands the living space with a recreation room, a full bathroom, and additional flexible-use space. Outside, the property features a carport, detached two-car garage, and low-maintenance outdoor areas. Conveniently located near I-170, I-64, Forest Park, Washington University, and shopping and dining options, this home combines a flexible layout, ample living space, and convenient access to some of the area's key destinations. The home has passed the University City Occupancy Inspection.
About this property
This inviting two-story home welcomes you with a covered front entry and appealing curb appeal. Inside, the floor plan offers generous living spaces, beautiful natural light, and a comfortable flow that works equally well for everyday living and entertaining. The entry opens to a bright, sun-filled living room featuring rich molding, wood floors, bookshelves, and an attractive arched opening to the dining room. The spacious dining room, with recessed lighting, connects seamlessly to the kitchen. The kitchen is both stylish and practical, with abundant cabinetry, granite countertops, a center island, stainless appliances, and convenient access to the carport. A standout feature is the main-level primary suite, complete with a wall of shelving, large windows, an en-suite bathroom with double sinks, an oval soaking tub, separate shower, and a spacious walk-in closet. The main-level powder room with laundry hookups adds everyday convenience. Upstairs, a spectacular bonus room is perfect for entertaining, watching sports/movies, and a kids' playroom. Four generously sized bedrooms, two full bathrooms, and second-floor laundry hookups offer plenty of room and functionality. The lower level expands the living space with a recreation room, a full bathroom, and additional flexible-use space. Outside, the property features a carport, detached two-car garage, and low-maintenance outdoor areas. Conveniently located near I-170, I-64, Forest Park, Washington University, and shopping and dining options, this home combines a flexible layout, ample living space, and convenient access to some of the area's key destinations. The home has passed the University City Occupancy Inspection.
Features and Additional Information
Baths
Presented By 573 Realty Group


Area Information
University City | St. Louis County | West University 2
Schools in the Area
-
turned_in
Elementary SchoolJackson Park Elem.
-
turned_in
Middle SchoolBrittany Woods
-
turned_in
High SchoolUniversity City Sr. High
Want to See More Listings in the Area?
Brokerage: Gladys Manion, Inc.