801 Green Haven Drive
About this property
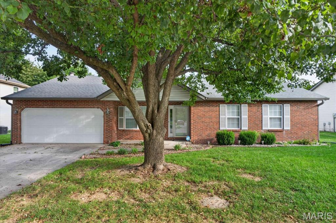
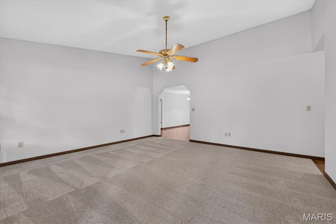
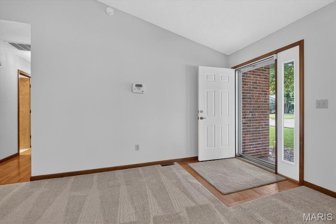
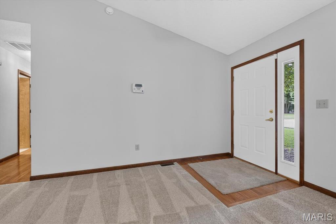
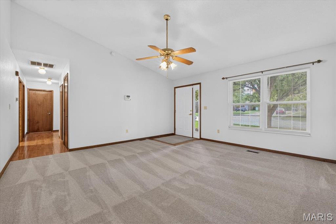
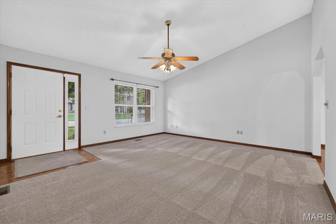
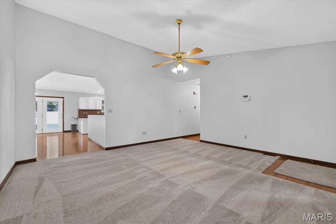
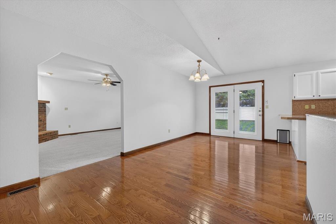
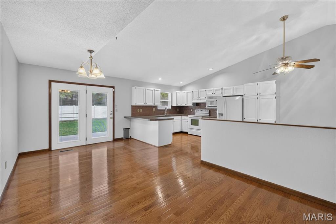
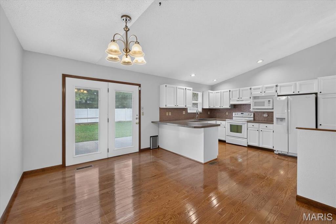
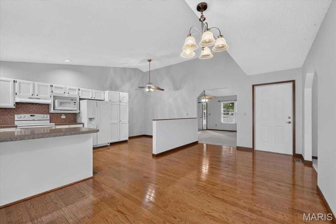
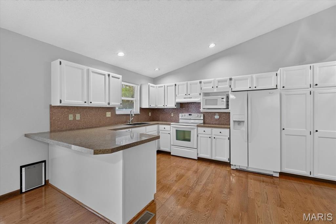
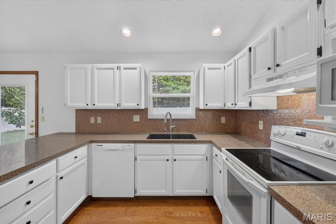
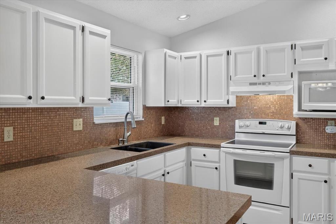
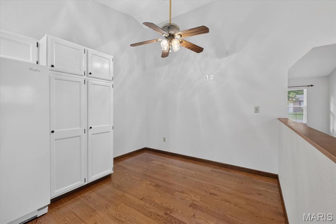
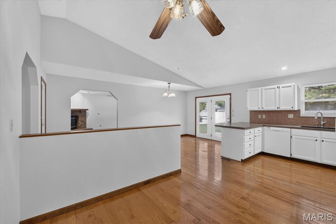
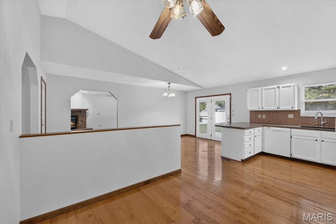
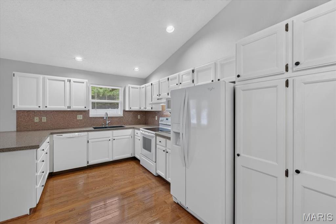
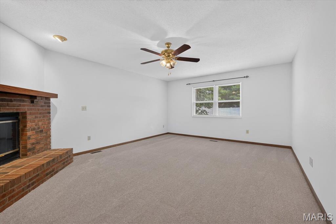
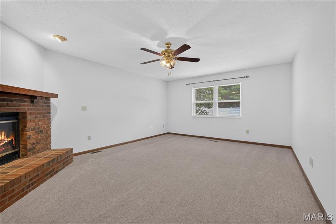
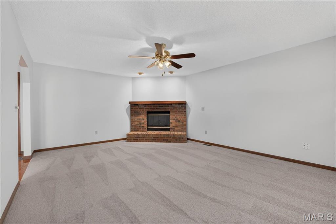
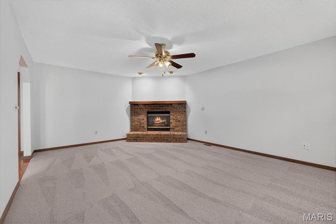
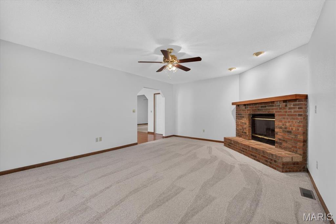
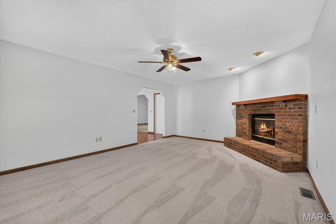
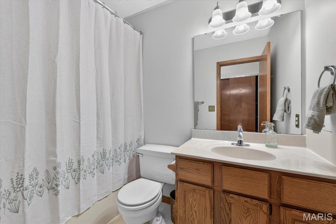
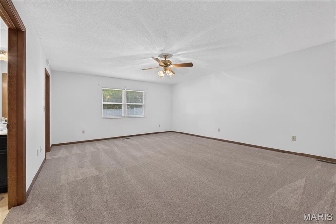
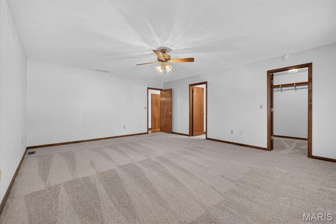
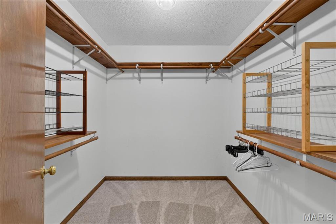
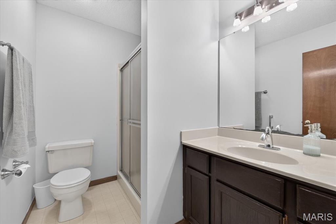
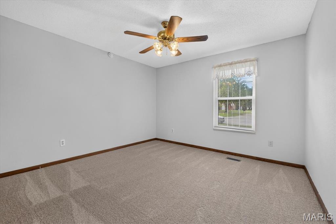
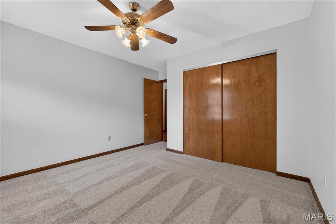
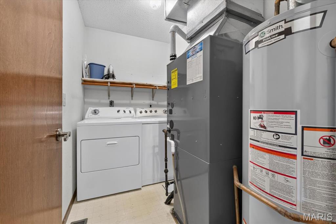
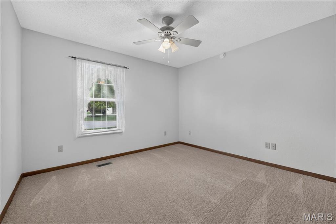
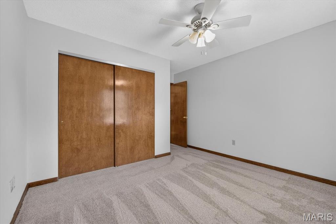
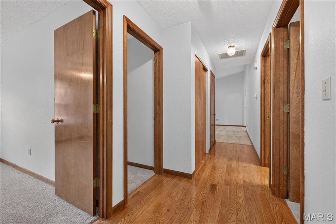
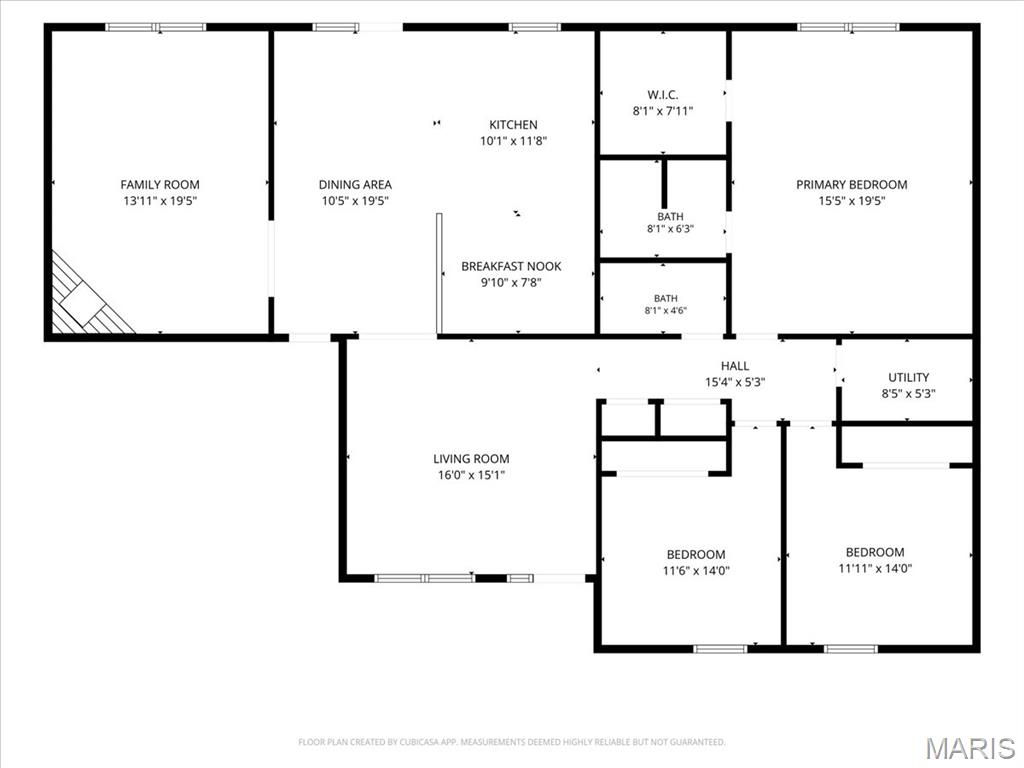
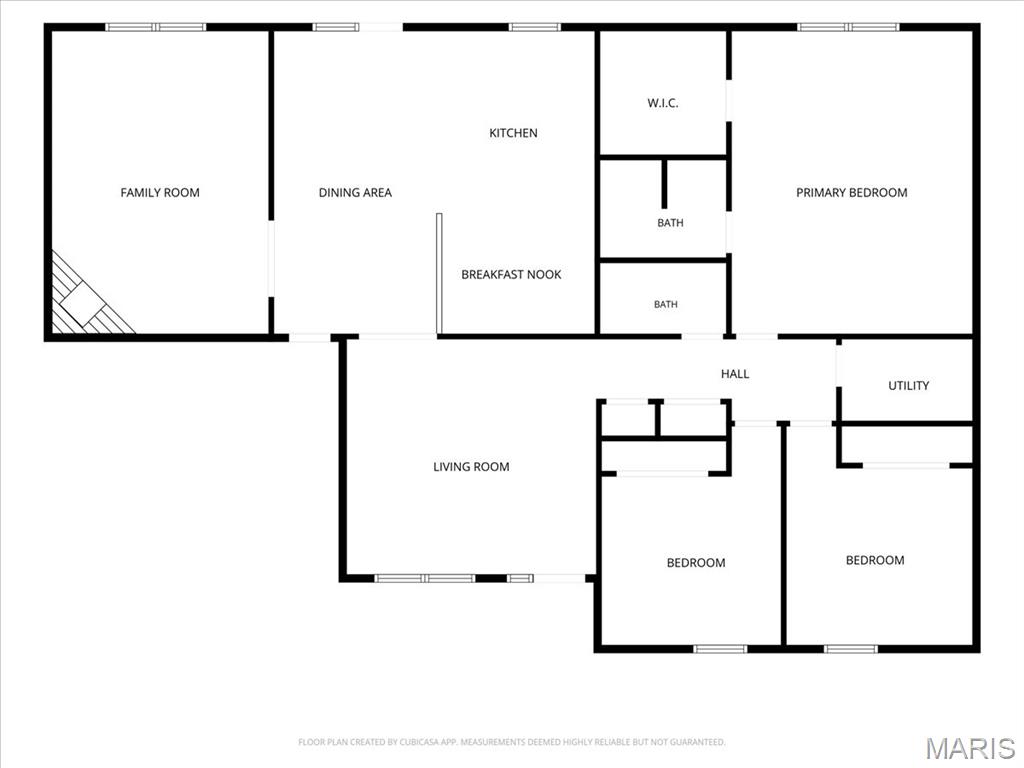
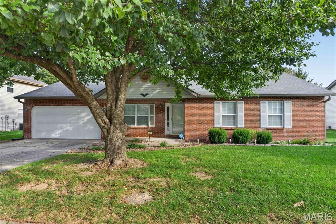
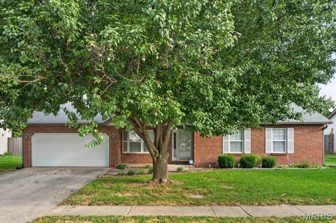
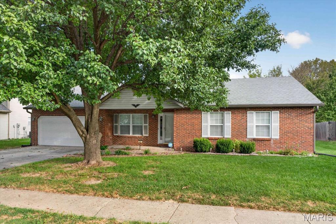
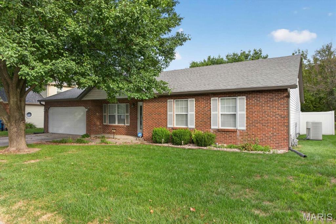
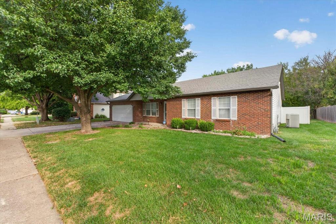
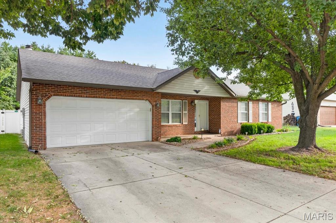
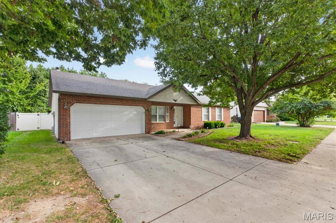
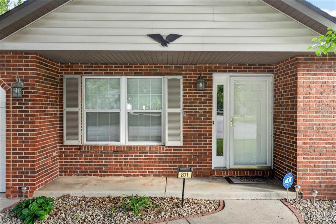
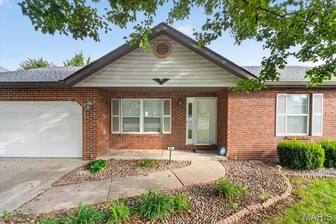
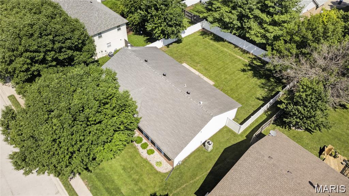
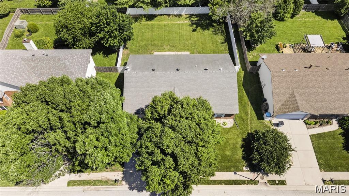
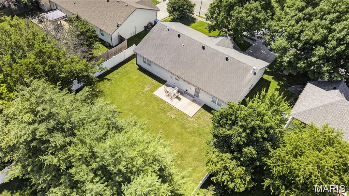
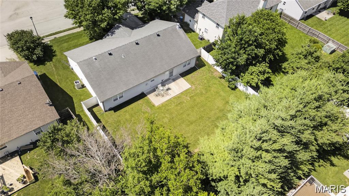
Welcome to 801 Green Haven Dr! Professionally painted throughout and featuring new carpeting, this inviting ranch offers a bright, welcoming feel. A classic brick front, mature shade tree, and attached two-car garage add curb appeal. Inside, vaulted ceilings and natural light enhance the main living areas, while separate living and family rooms offer flexibility for entertaining or relaxing. A brick fireplace with a wood mantel adds character to the family room. The kitchen features white cabinetry, generous counter space, a breakfast bar, and a tile backsplash, with an adjoining dining area and glass-paneled double doors leading to the backyard patio. Spacious bedrooms offer ceiling fans and ample closet space, including a generous walk-in closet with shelving and hanging storage. A dedicated laundry and utility room adds everyday convenience. Warm wood trim and neutral finishes make it easy to add your personal touch. Schedule your showing today!
Features and Additional Information
Baths
Presented By 573 Realty Group


Area Information
| St. Clair County | Barrington Place 1stadd
Schools in the Area
-
turned_in
Elementary SchoolWOLF BRANCH DIST 113
-
turned_in
Middle SchoolWOLF BRANCH DIST 113
-
turned_in
High SchoolBelleville High School-East
Want to See More Listings in the Area?
Brokerage: Keller Williams Pinnacle