8 Jason Court
About this property
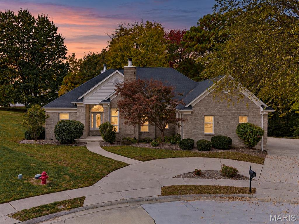
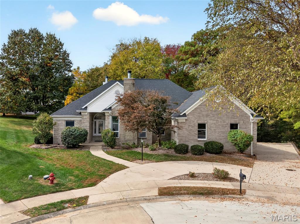
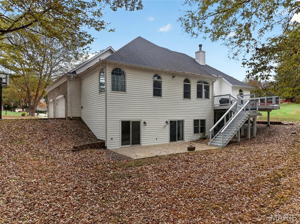
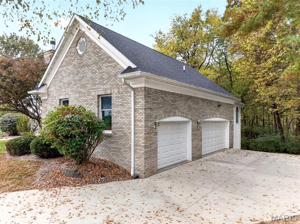
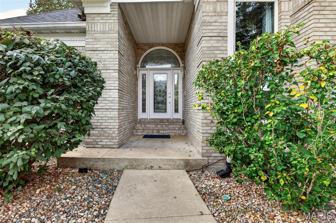
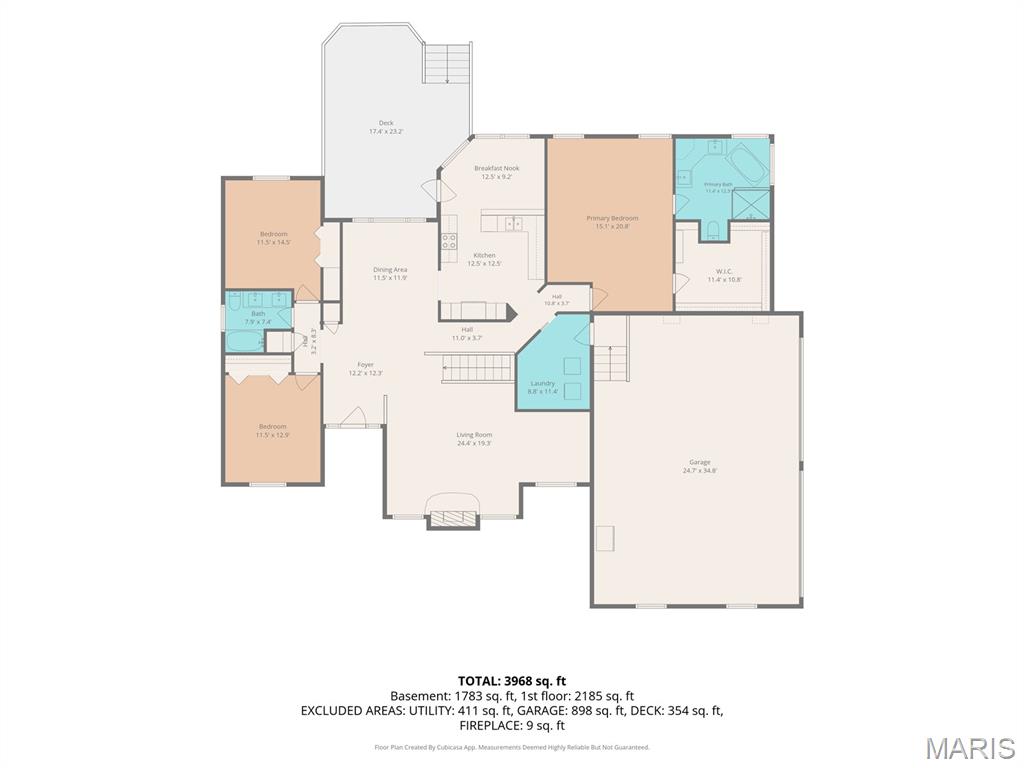
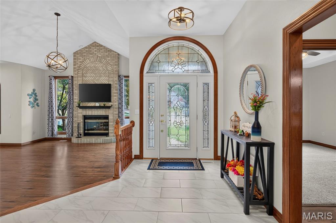
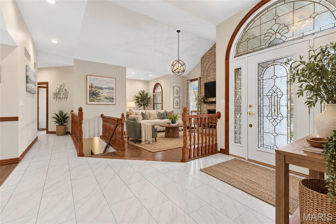
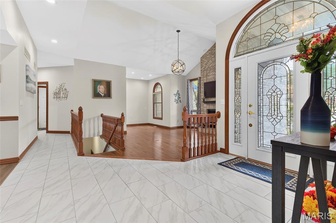
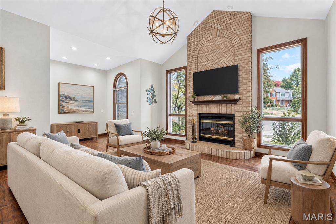
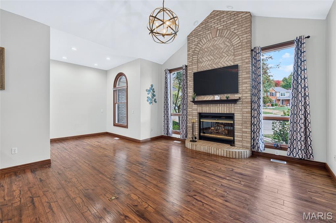
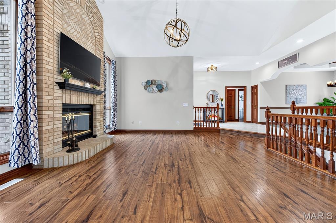
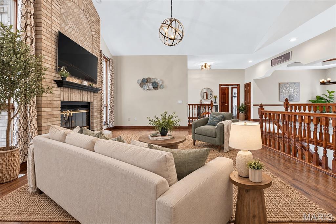
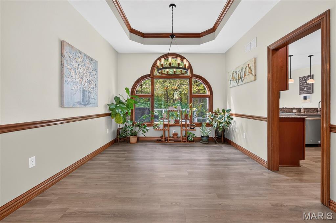
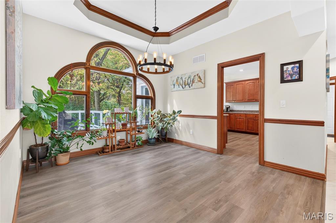
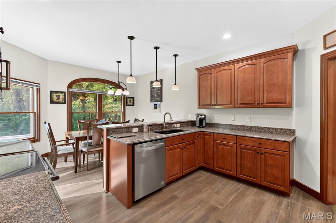
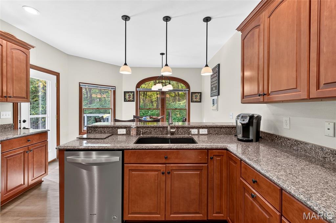
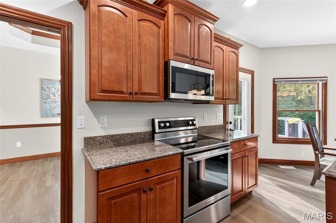
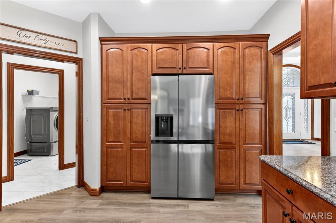
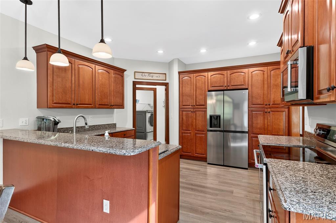
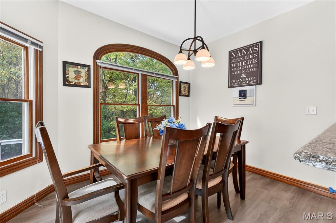
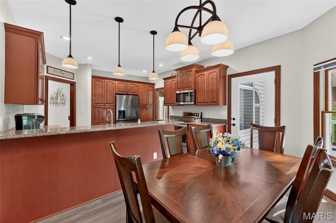
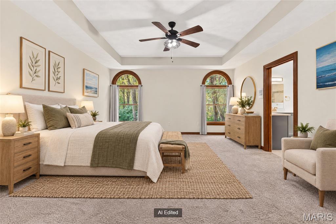
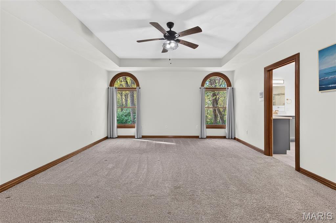
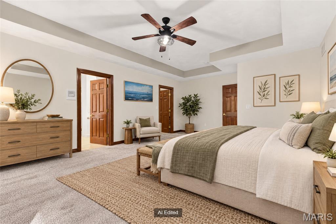
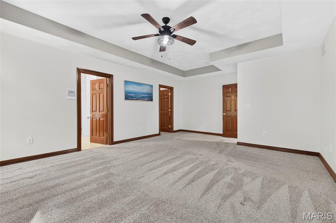
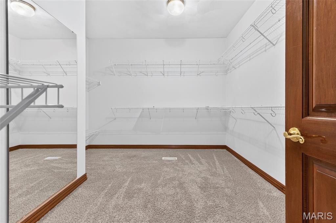
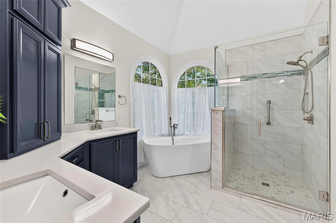
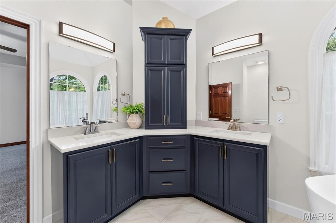
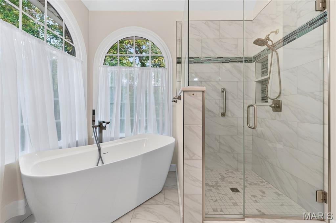
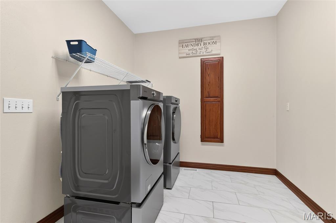
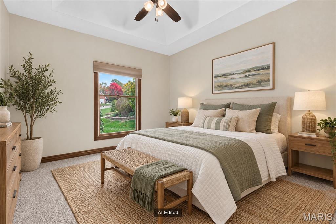
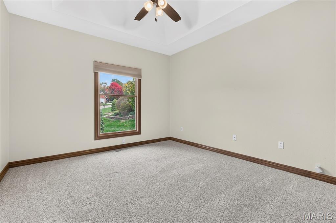
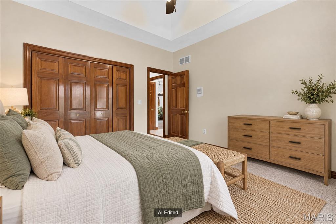
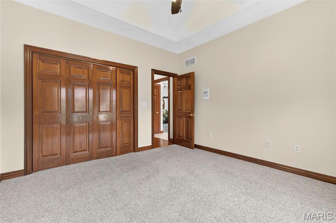
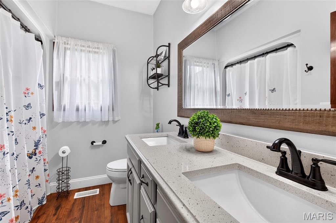
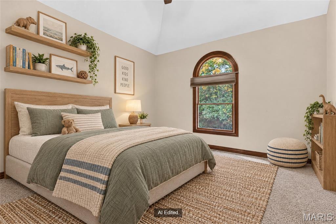
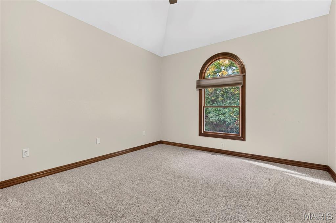
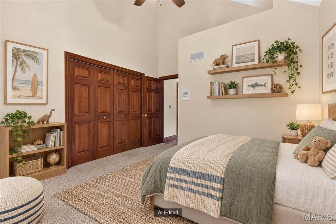
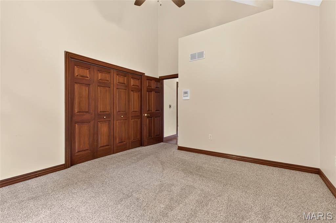
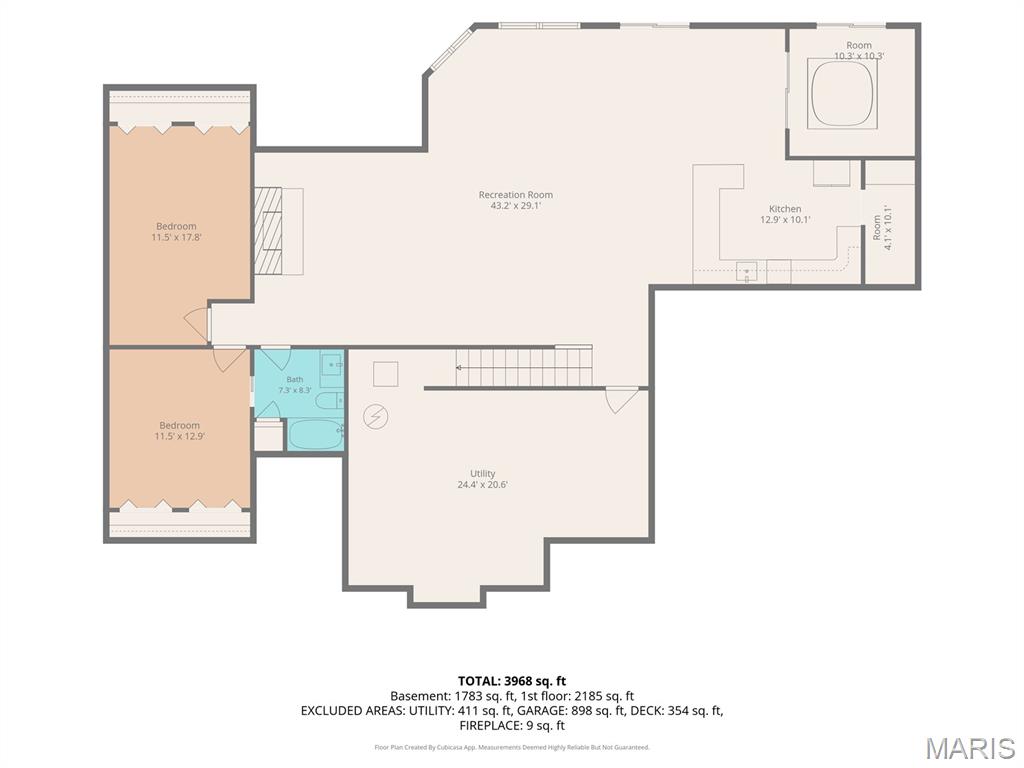
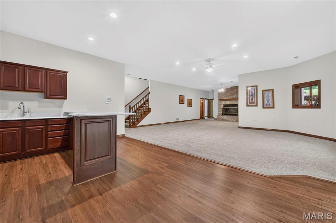
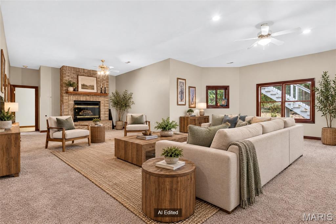
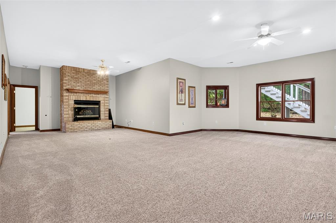
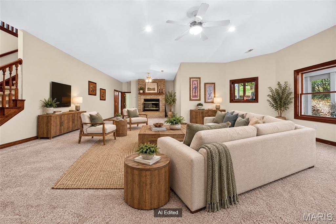
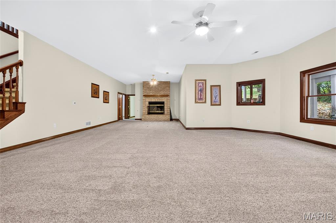
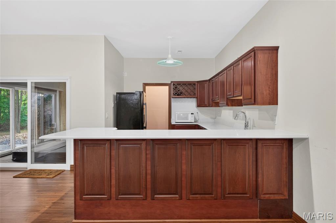
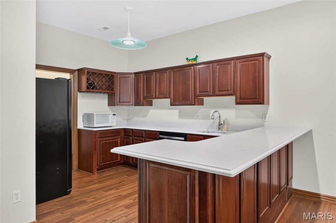
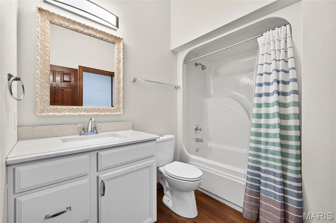
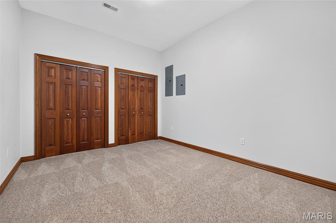
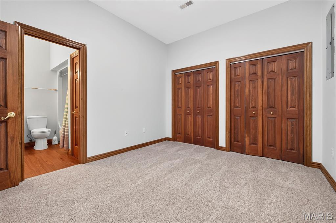
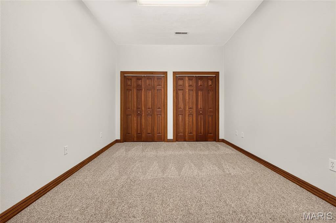
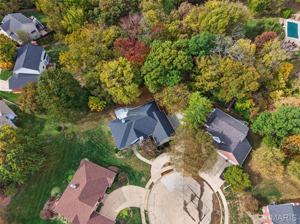
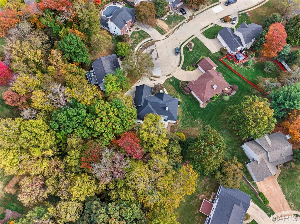
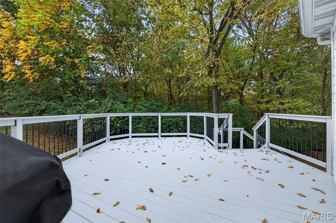
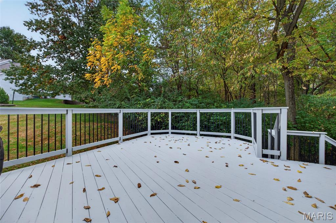
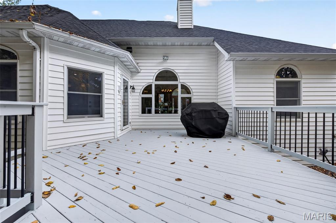
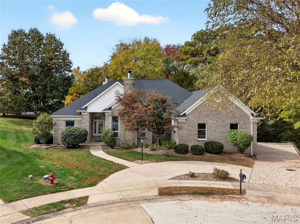
Welcome Home! 8 Jason Ct offers substantial space, thoughtful updates, and a flexible finished lower level with exterior access on a cul-de-sac with woods beyond the backyard. This sprawling split-bedroom ranch provides over 4100 square feet, 3 bedrooms, and 3 bathrooms. The main level centers on a sunken great room with a fireplace. An updated kitchen features solid-surface countertops and newer appliances that remain, while main-floor laundry adds everyday convenience. The large primary bedroom includes a generous closet (11 x 11) and a remodeled bathroom. All three bathrooms were remodeled in 2021, and flooring throughout most of the home was updated in 2022. The finished lower level features 10-foot ceilings. The recreation room includes a gas fireplace and a wet bar with solid-surface countertops installed in 2021, plus a refrigerator and dishwasher. Two bonus rooms offer options for additional bedrooms, offices, hobbies, or other uses. The unfinished basement area supplies plentiful storage. Additional improvements include a roof installed in 2021 and new garage doors added in 2024. An oversized attached three-car, side-entry garage and circle driveway provide ample parking. Located near Edwardsville Township Community Park, SIUE, shopping, dining, trails, and so much more! Schedule a private tour to experience the space, updates, and convenient Edwardsville setting of this distinctive ranch home.
About this property
Welcome Home! 8 Jason Ct offers substantial space, thoughtful updates, and a flexible finished lower level with exterior access on a cul-de-sac with woods beyond the backyard. This sprawling split-bedroom ranch provides over 4100 square feet, 3 bedrooms, and 3 bathrooms. The main level centers on a sunken great room with a fireplace. An updated kitchen features solid-surface countertops and newer appliances that remain, while main-floor laundry adds everyday convenience. The large primary bedroom includes a generous closet (11 x 11) and a remodeled bathroom. All three bathrooms were remodeled in 2021, and flooring throughout most of the home was updated in 2022. The finished lower level features 10-foot ceilings. The recreation room includes a gas fireplace and a wet bar with solid-surface countertops installed in 2021, plus a refrigerator and dishwasher. Two bonus rooms offer options for additional bedrooms, offices, hobbies, or other uses. The unfinished basement area supplies plentiful storage. Additional improvements include a roof installed in 2021 and new garage doors added in 2024. An oversized attached three-car, side-entry garage and circle driveway provide ample parking. Located near Edwardsville Township Community Park, SIUE, shopping, dining, trails, and so much more! Schedule a private tour to experience the space, updates, and convenient Edwardsville setting of this distinctive ranch home.
Features and Additional Information
Baths
Presented By 573 Realty Group


Area Information
| Madison County | Homes/Center Grove Ph Ii
Schools in the Area
-
turned_in
Elementary SchoolEDWARDSVILLE DIST 7
-
turned_in
Middle SchoolEDWARDSVILLE DIST 7
-
turned_in
High SchoolEdwardsville
Want to See More Listings in the Area?
Brokerage: RE/MAX Alliance