75 Timber Creek Lane
About this property
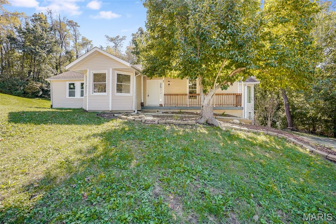
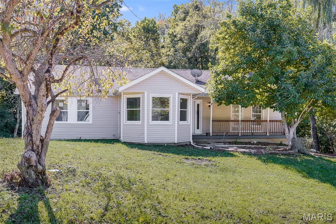
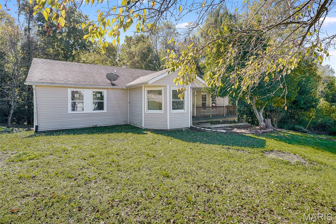
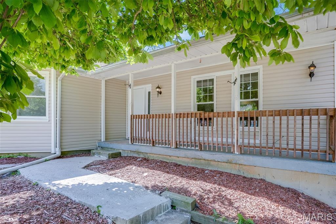
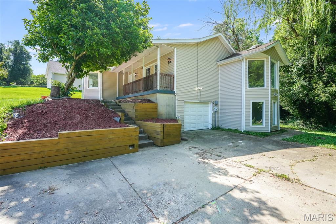
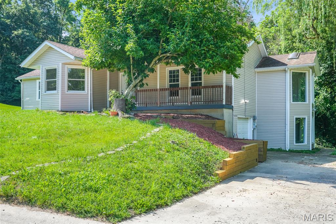
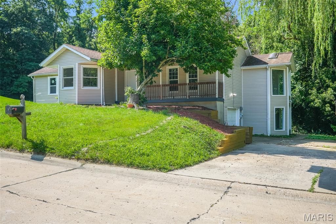
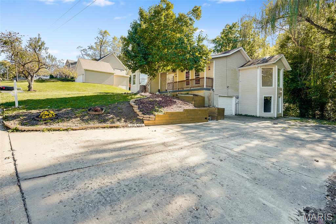
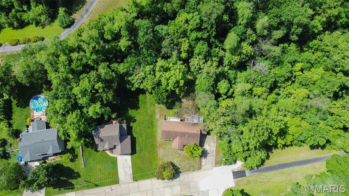
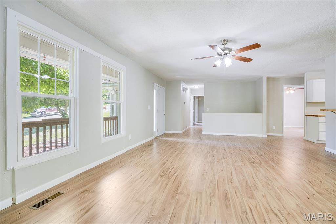
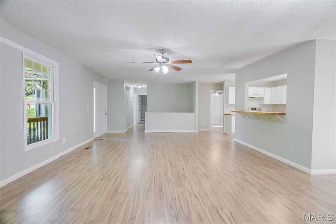
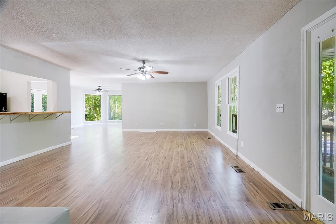
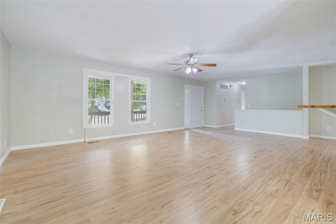
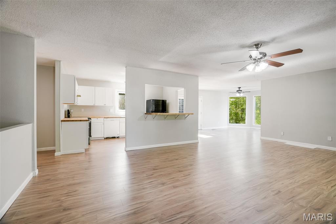
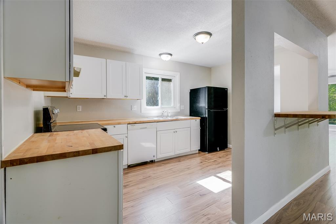
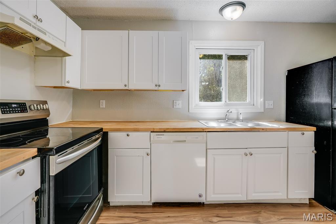
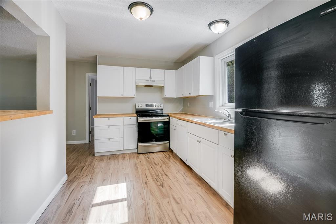
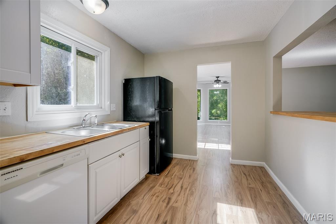
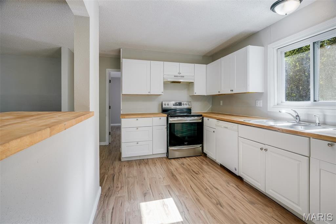
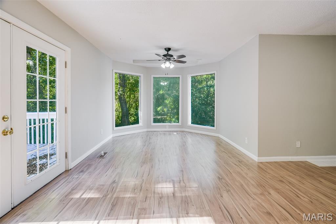
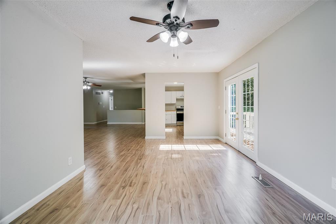
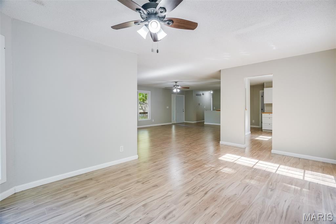
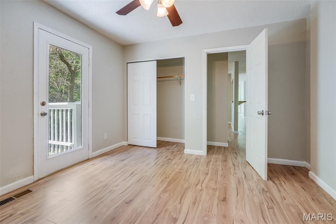
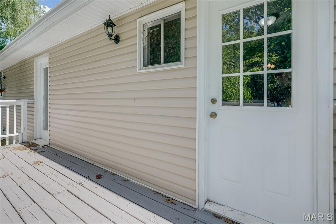
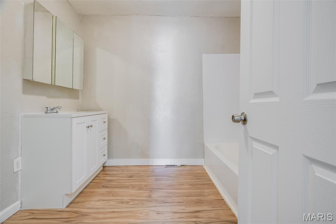
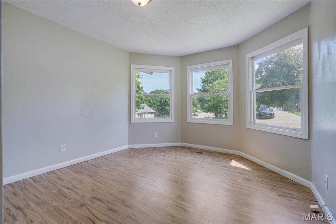
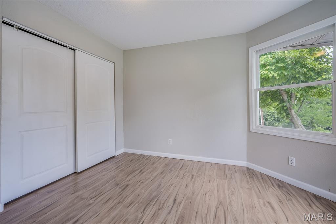
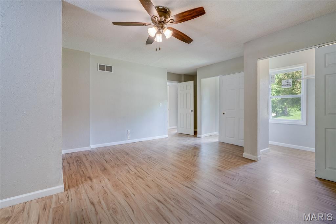
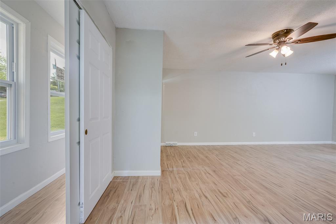
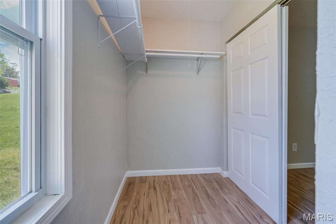
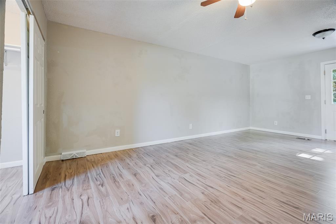
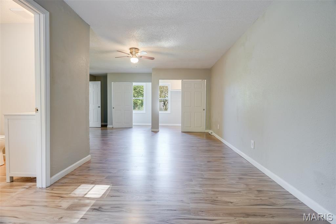
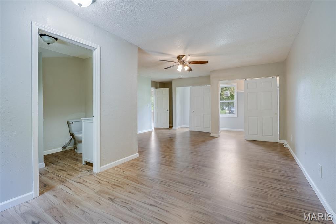
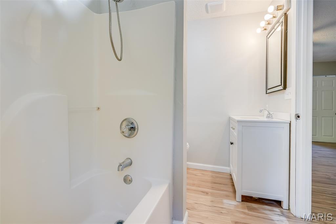
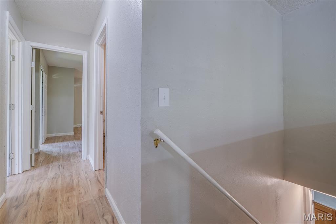
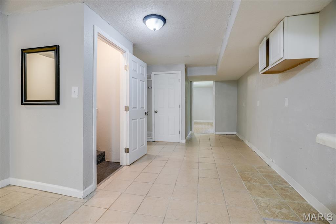
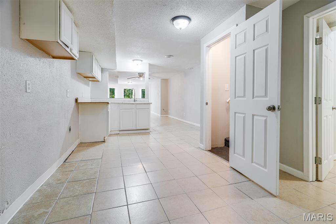
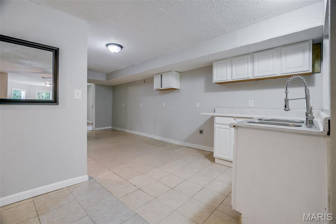
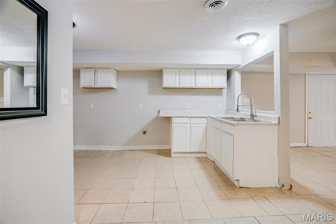
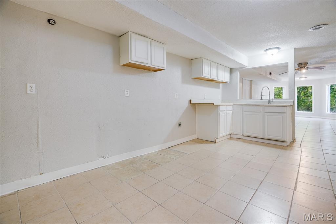
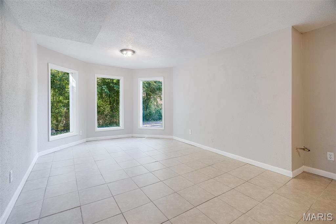
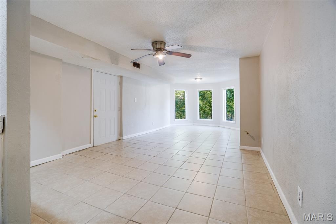
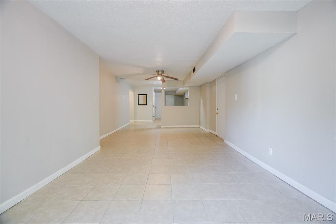
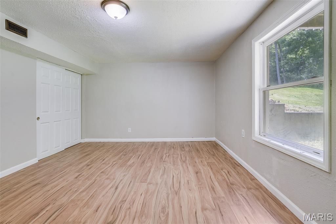
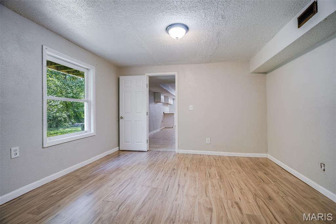
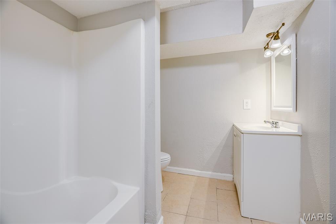
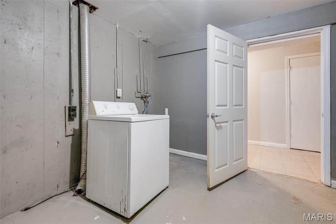
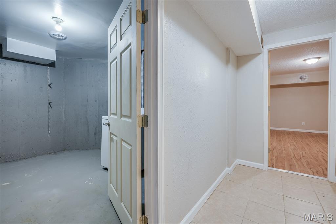
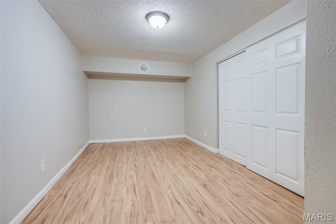
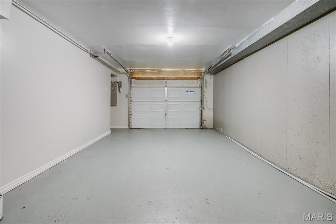
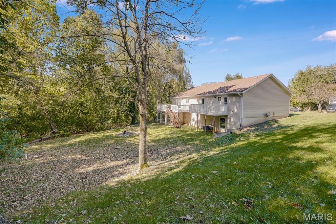
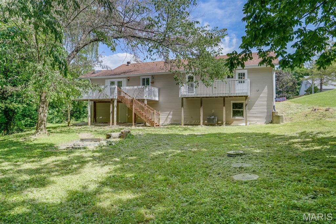
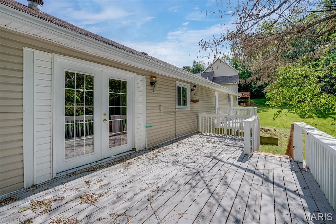
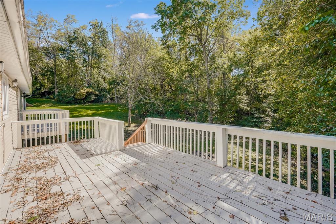
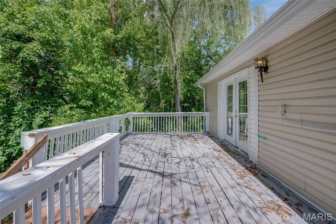
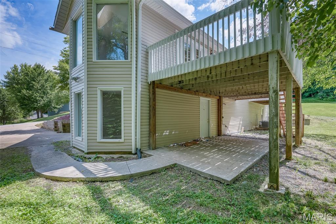
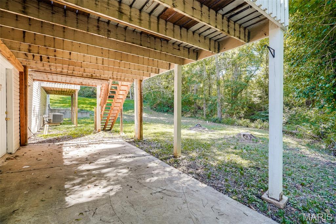
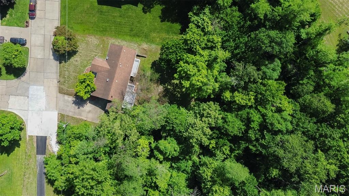
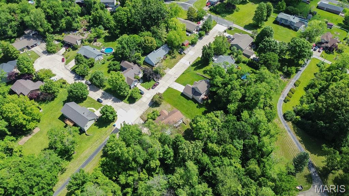
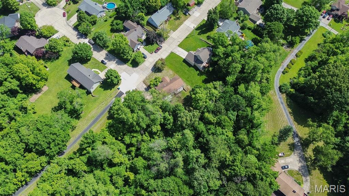
Welcome home to this beautifully renovated 4-bedroom, 3-bath home offering modern updates, spacious living, and a unique opportunity for multi-generational living! Filled with natural light, the inviting open-concept layout features stylish finishes, skylights, and a beautifully updated kitchen with sleek countertops, upgraded appliances, and ample cabinet space. The spacious primary suite offers a private en-suite bathroom and its own private balcony, creating the perfect retreat to unwind and enjoy the surrounding views. One of this home's most impressive features is the fully finished walkout lower level, complete with its own private entrance and second full kitchen! This versatile space includes a bedroom, full bathroom, bonus room, and spacious living area, allowing it to function as an extension of the main home or as a separate living quarters. Whether you're looking for an in-law suite, accommodations for extended family, or the potential for a secondary apartment, this thoughtfully designed layout offers flexibility that's hard to find! Step outside and enjoy a backyard that backs directly to a beautiful forest, providing a peaceful, wooded backdrop and added privacy. Additional highlights include a brand-new HVAC system, a 1-car attached garage, and a convenient location near schools, parks, shopping, and everyday amenities. With two full kitchens, separate living spaces, extensive renovations, and a scenic setting, this move-in-ready home offers an exceptional combination of comfort, functionality, and versatility. Don't miss your opportunity to make it yours! Buyer to independently verify all MLS information, including but not limited to square footage, room measurements, lot size, taxes, and school district.
Features and Additional Information
Baths
Presented By 573 Realty Group


Area Information
| Madison County | Timber Creek Estates
Schools in the Area
-
turned_in
Elementary SchoolCOLLINSVILLE DIST 10
-
turned_in
Middle SchoolCOLLINSVILLE DIST 10
-
turned_in
High SchoolCollinsville
Want to See More Listings in the Area?
Brokerage: Keller Williams Marquee