7465 Teasdale Avenue
About this property
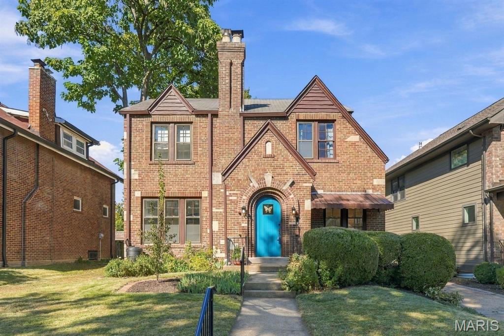
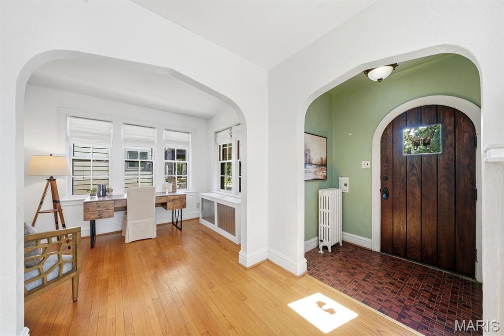
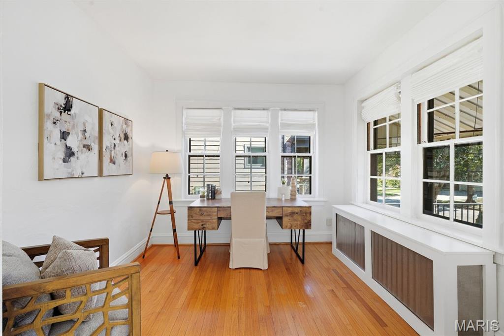
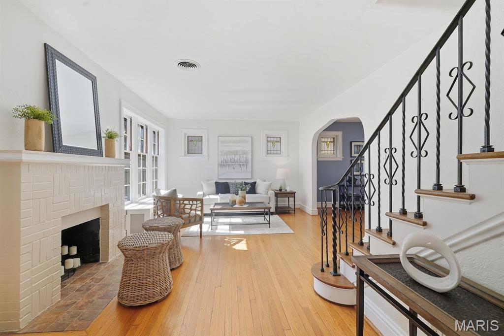
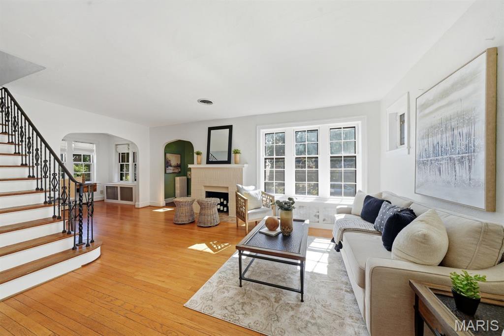
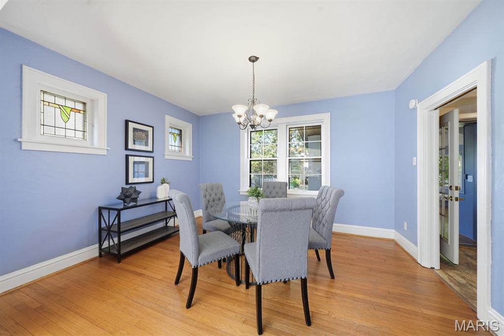
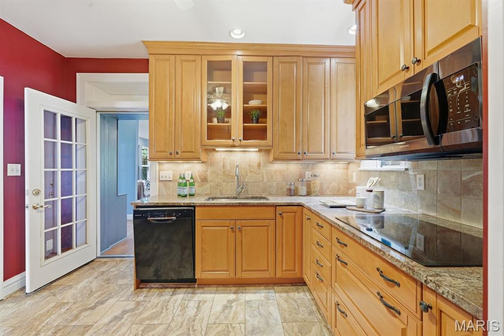
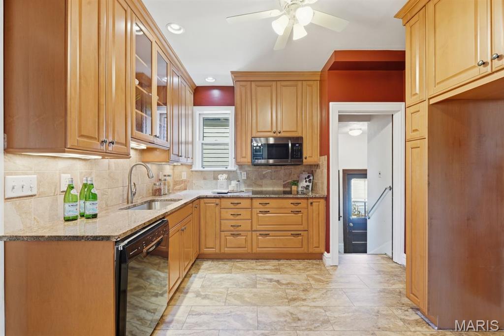
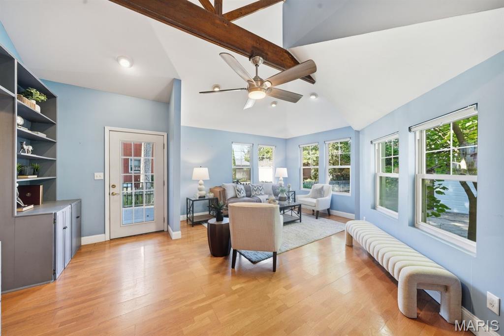
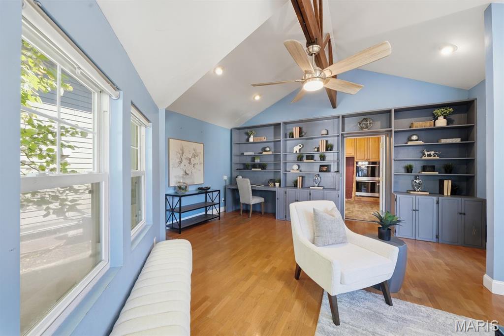
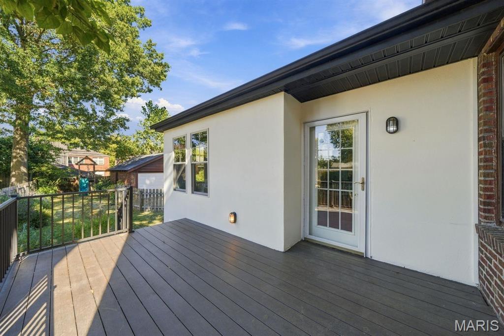
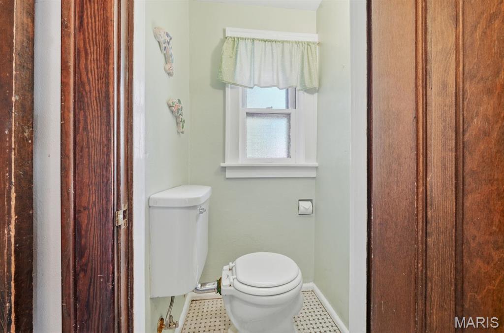
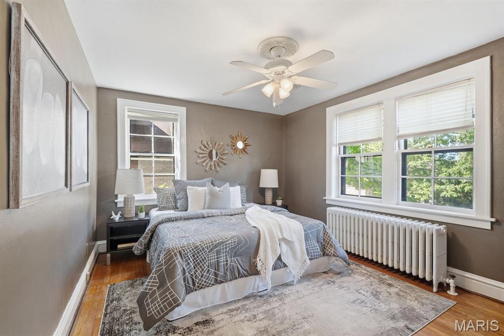
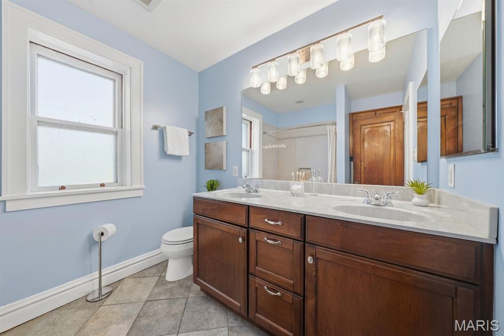
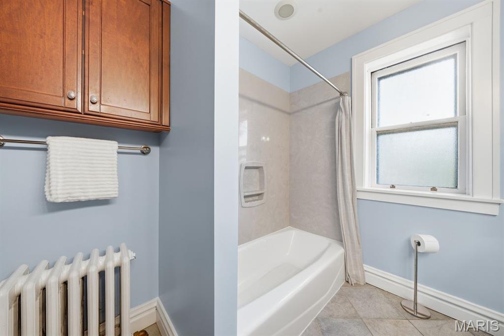
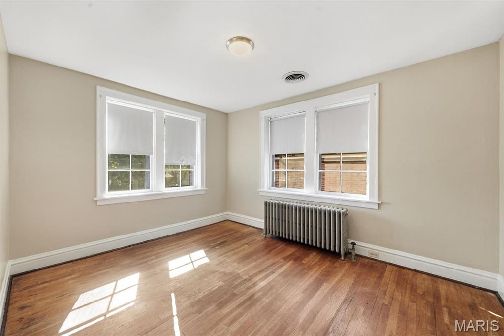
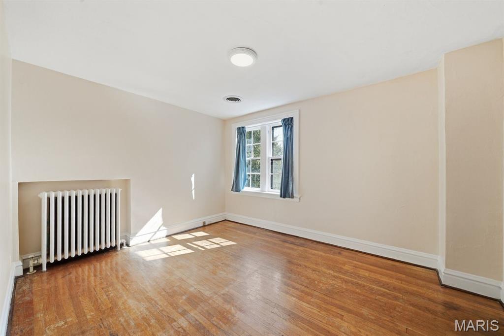
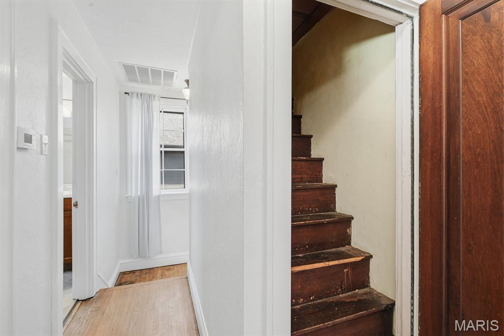
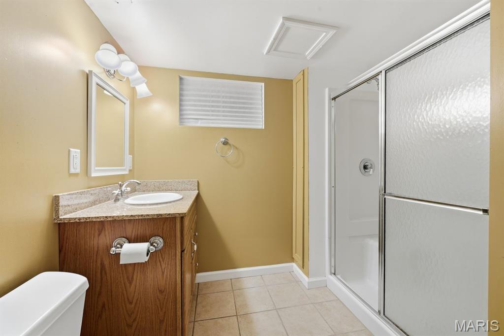
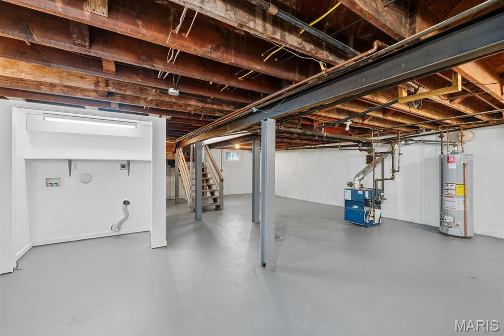
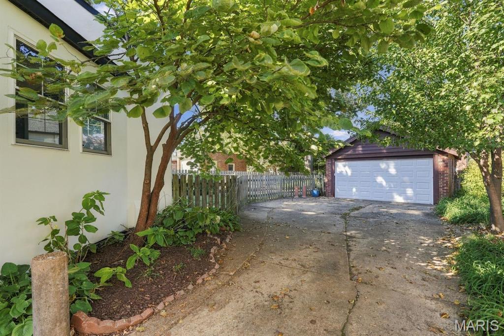
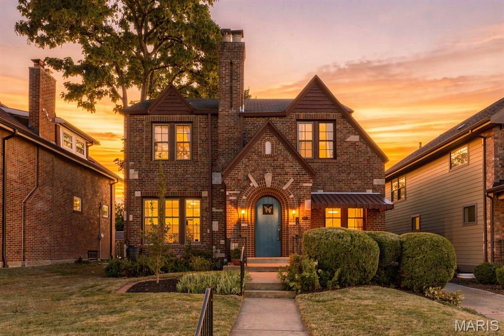
This classic Two-Story home is located on a popular street, has great curb appeal, and blends 1930 construction standards with modern updates - creating the best of both worlds. Greeting you is a cozy Front Porch area that makes a great perch for relaxing. The arched front door, Entry Foyer chandelier, stairway railing, stained-glass windows and 9 foot ceilings are prime examples of the classic features. The large Living Room is flooded with natural light and has a decorative fireplace, mantel, stained glass windows & wood floors. The Living Room is open to the Den, which would make a perfect home Office. The Living Room also flows seamlessly to the Dining Room, with its pretty matching stained-glass windows. The updated Kitchen and Family Room addition bring this U. City beauty into the 21st century. The Kitchen has been updated with custom cabinets, an induction cooktop & built-in double wall ovens. There is also a dishwasher, microwave & granite counters. Off the Kitchen is the Family Room, with a vaulted ceiling and can lights, built-in desk & bookshelves. There are lots of windows and a door to the low maintenance composite Deck. Upstairs, the Primary Bedroom has wood floors & a ceiling fan. The other two Bedrooms are nicely sized with wood floors. There is a stairway to the attic for storage space, and a large closet that has ample room and is waiting for your organizational touches. The upstairs Bathroom features double sinks & a tub/shower combo. Downstairs, on the way to the Lower Level is a commode next to the side door. The Lower Level is awaiting your Rec Room visions, but the Sellers have added another full Bathroom to start off your finishing plans. Outside, the Driveway extends back to the two-car detached Garage with garage door opener. Partial fencing and extensive landscaping grace in the backyard. Newer Boiler and A/C, for the perfect comfort combo of radiators and Central A/C. Close to public transportation, and walkable to Clayton and the Loop.
Features and Additional Information
Baths
Presented By 573 Realty Group


Area Information
University City | St. Louis County | West Delmar 2
Schools in the Area
-
turned_in
Elementary SchoolFlynn Park Elem.
-
turned_in
Middle SchoolBrittany Woods
-
turned_in
High SchoolUniversity City Sr. High
Want to See More Listings in the Area?
Brokerage: Coldwell Banker Realty - Gundaker