6945 Lakeside Hills Drive
About this property
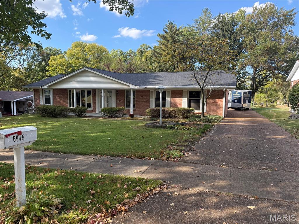
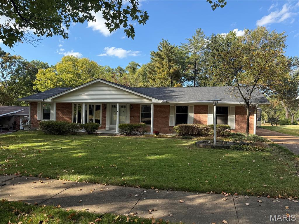
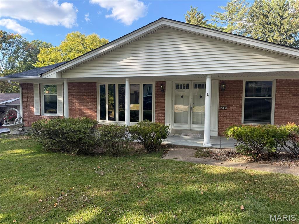
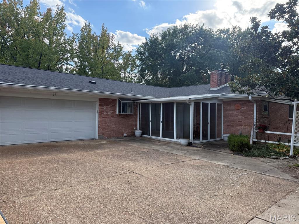
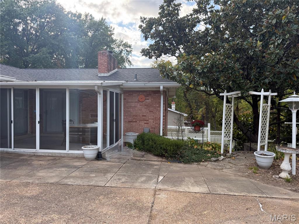
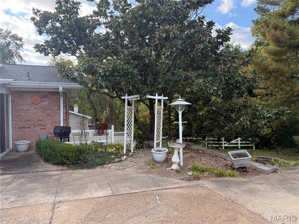
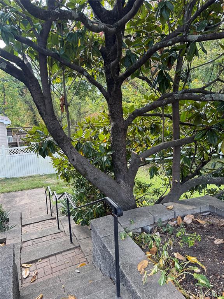
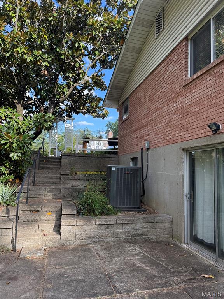
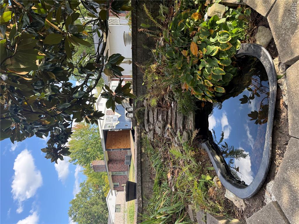
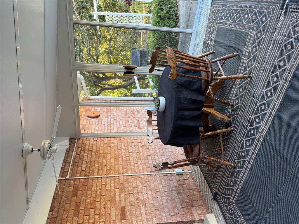
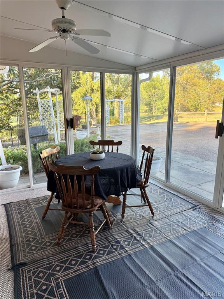
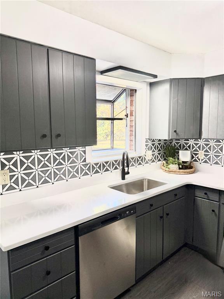
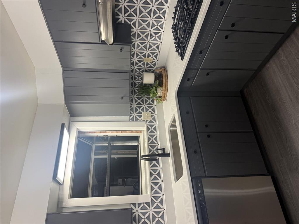
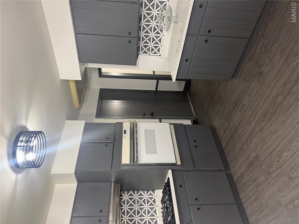
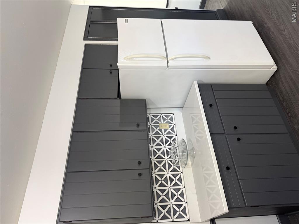
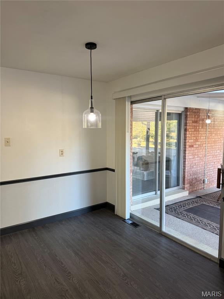
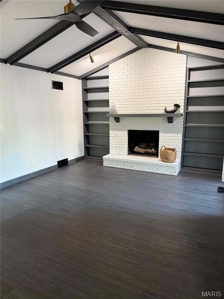
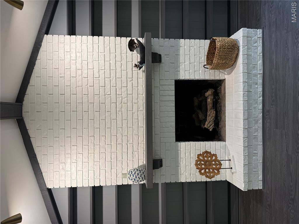
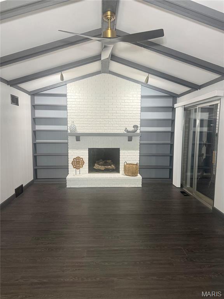
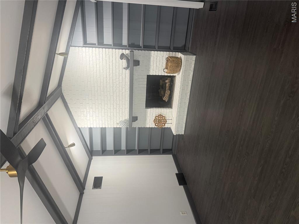
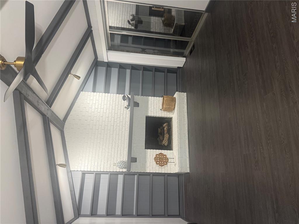
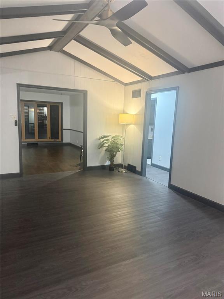
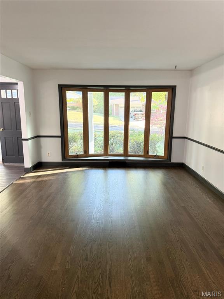
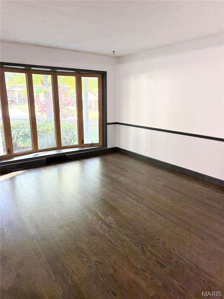
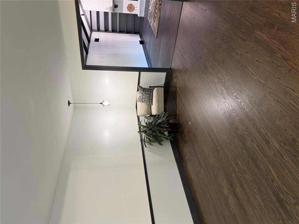
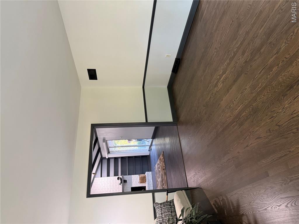
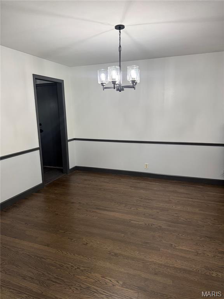
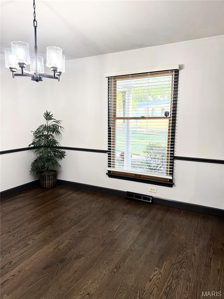
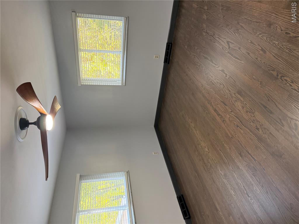
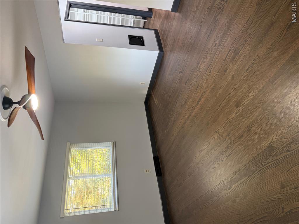
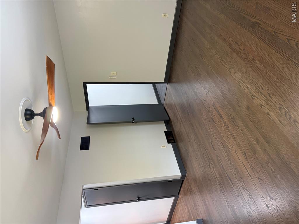
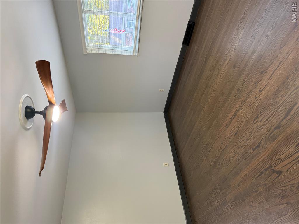
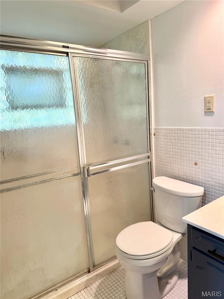
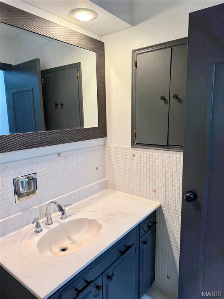
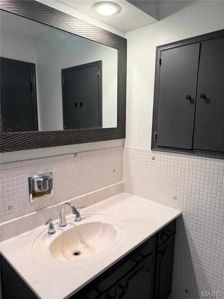
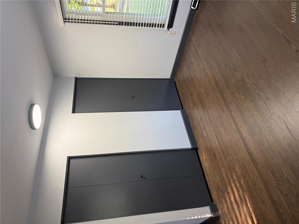
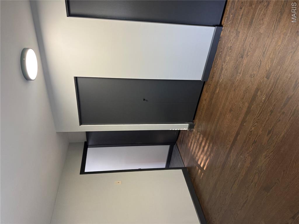
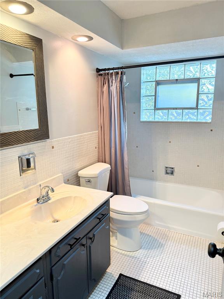
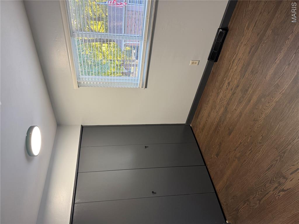
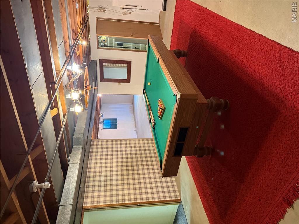
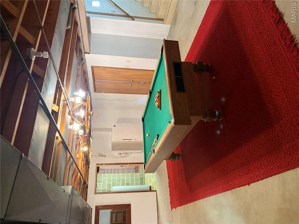
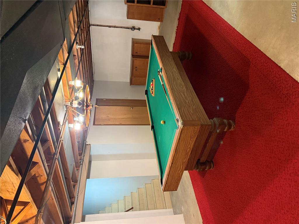
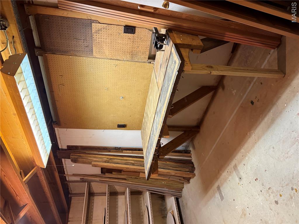
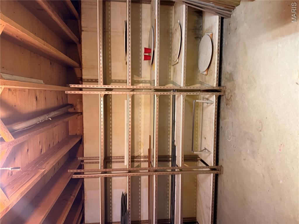
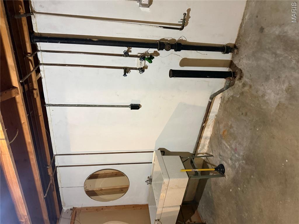
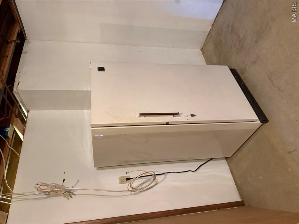
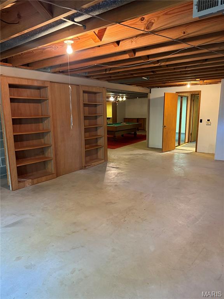
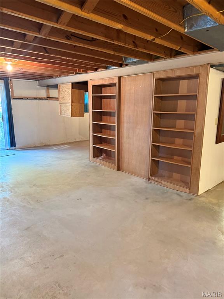
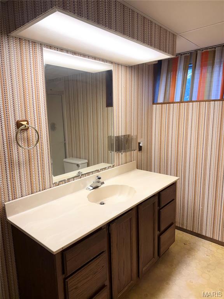
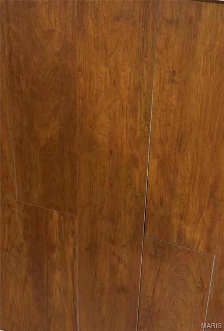
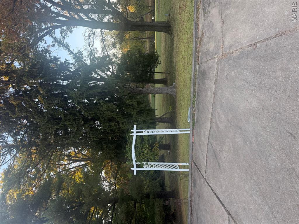
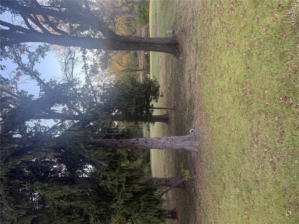
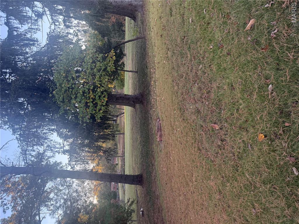
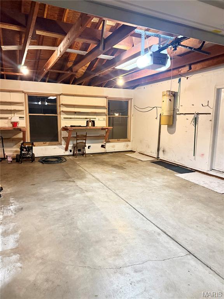
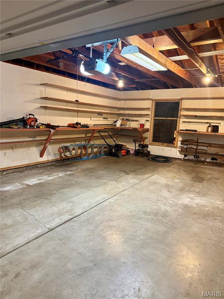
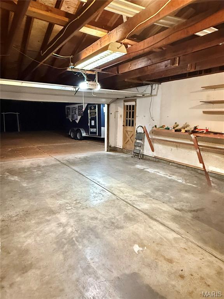
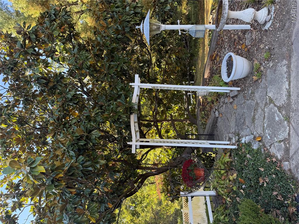
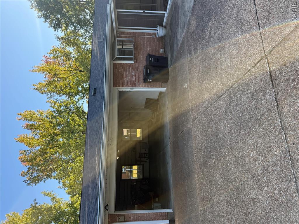
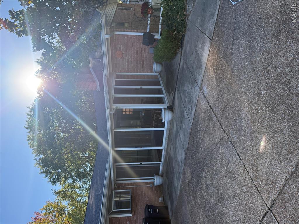
Large, Updated Beautiful Brick Ranch style home offering 4 bedrooms, 3 full baths, and an oversized 2-car garage, all set against a gorgeous view of the subdivision lake! PREMIUM LOT! Freshly Painted, lots of updates including lighting, flooring, appliances, roof, trim, hardware, electric panel, kitchen, and so much more! The inviting eat-in kitchen features new white granite countertops, a new dishwasher, refrigerator, wall oven, new gas cooktop, updated sink and faucets, new hardware, a pantry, and a garden window overlooking the backyard. Enjoy the formal living room with a stunning bay window, chair rail, and refinished wood floors, along with a formal dining room featuring same wood floors, and classic chair rail detailing. The spacious family room boasts a vaulted ceiling with exposed wood beams, a ceiling fan, a floor-to-ceiling brick gas-log fireplace, and built-in bookcases, with access to the sunroom overlooking the beautiful backyard and garden. The primary bedroom suite offers wood floors, a walk-in closet, linen closet, and a full bath with shower, and tiled floor. Two additional main-level bedrooms feature gorgeous wood floors and updated finishes. The 2nd bathroom has been updated as well. The partially finished walk-out lower level provides even more living space, including a fourth bedroom with an attached full bath , a pool table, shelving, storage, a workshop & work bench, upright freezer, a double sink in the laundry room, and washer/dryer hookups accommodating either gas or electric dryers. Step outside to the patio and enjoy the beautifully landscaped backyard, complete with a koi pond, a gorgeous magnolia tree, flowers in every season, and a peaceful lake backdrop. Additional highlights include a new roof 2026, new electrical panel 2026, new sewer lateral 2026, newer HVAC system 2024, and newer water heater 2023. This home has over 2000 finished sq ft, Central vacuum system, has been painted thru-out, new flooring, lighting, kitchen, hardware, some appliances, and trim. With its charming character, thoughtful updates, versatile living spaces, and picturesque setting, this home is a wonderful place to call your own! (one of the owners is an agent) (lower level bathroom floor will be replaced before closing)
About this property
Large, Updated Beautiful Brick Ranch style home offering 4 bedrooms, 3 full baths, and an oversized 2-car garage, all set against a gorgeous view of the subdivision lake! PREMIUM LOT! Freshly Painted, lots of updates including lighting, flooring, appliances, roof, trim, hardware, electric panel, kitchen, and so much more! The inviting eat-in kitchen features new white granite countertops, a new dishwasher, refrigerator, wall oven, new gas cooktop, updated sink and faucets, new hardware, a pantry, and a garden window overlooking the backyard. Enjoy the formal living room with a stunning bay window, chair rail, and refinished wood floors, along with a formal dining room featuring same wood floors, and classic chair rail detailing. The spacious family room boasts a vaulted ceiling with exposed wood beams, a ceiling fan, a floor-to-ceiling brick gas-log fireplace, and built-in bookcases, with access to the sunroom overlooking the beautiful backyard and garden. The primary bedroom suite offers wood floors, a walk-in closet, linen closet, and a full bath with shower, and tiled floor. Two additional main-level bedrooms feature gorgeous wood floors and updated finishes. The 2nd bathroom has been updated as well. The partially finished walk-out lower level provides even more living space, including a fourth bedroom with an attached full bath , a pool table, shelving, storage, a workshop & work bench, upright freezer, a double sink in the laundry room, and washer/dryer hookups accommodating either gas or electric dryers. Step outside to the patio and enjoy the beautifully landscaped backyard, complete with a koi pond, a gorgeous magnolia tree, flowers in every season, and a peaceful lake backdrop. Additional highlights include a new roof 2026, new electrical panel 2026, new sewer lateral 2026, newer HVAC system 2024, and newer water heater 2023. This home has over 2000 finished sq ft, Central vacuum system, has been painted thru-out, new flooring, lighting, kitchen, hardware, some appliances, and trim. With its charming character, thoughtful updates, versatile living spaces, and picturesque setting, this home is a wonderful place to call your own! (one of the owners is an agent) (lower level bathroom floor will be replaced before closing)
Features and Additional Information
Baths
Presented By 573 Realty Group


Area Information
Hazelwood Central | St. Louis County | Lakeside Hills 3
Schools in the Area
-
turned_in
Elementary SchoolTownsend Elem.
-
turned_in
Middle SchoolCentral Middle
-
turned_in
High SchoolHazelwood Central High
Want to See More Listings in the Area?
Brokerage: Key Cornerstone Realty