653 Oak Springs Trail Drive
About this property
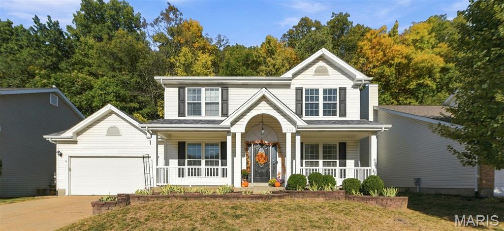
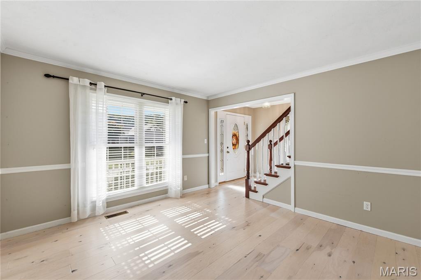
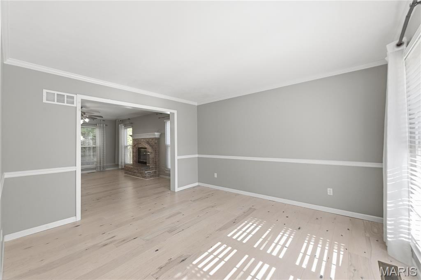
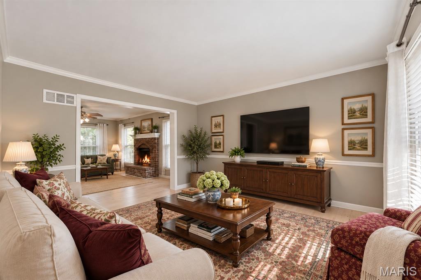
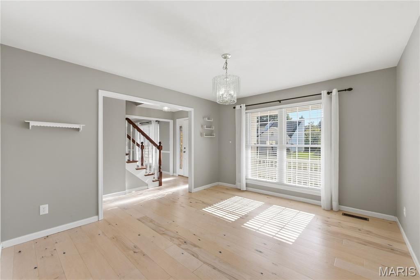
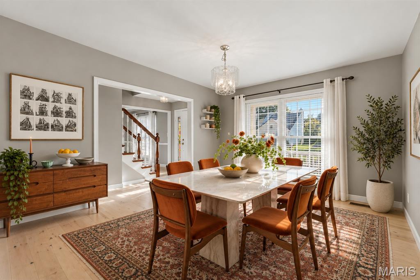
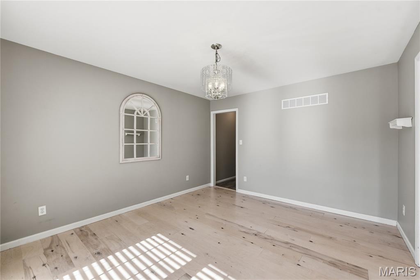
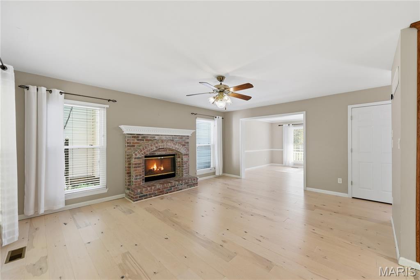
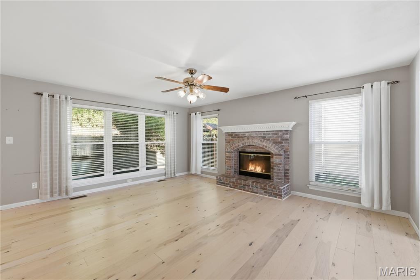
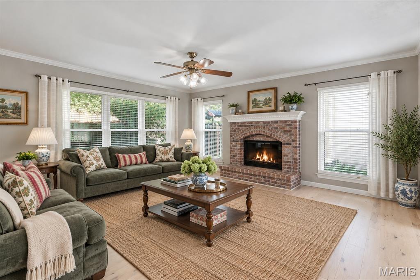
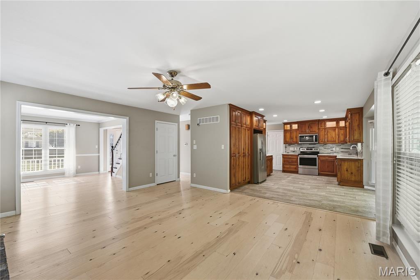
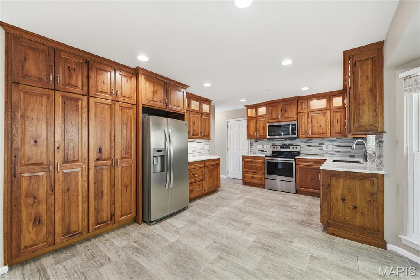
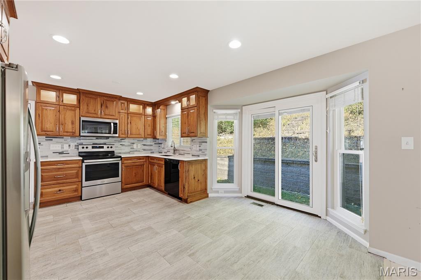
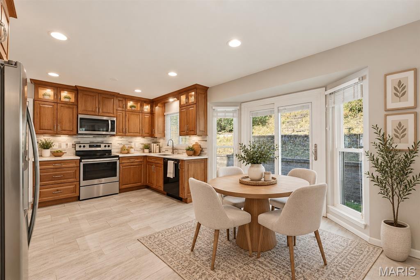
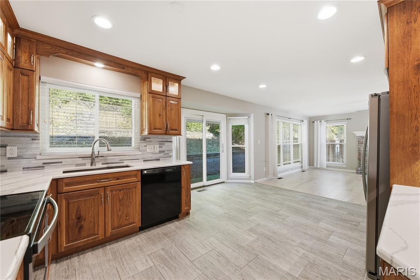
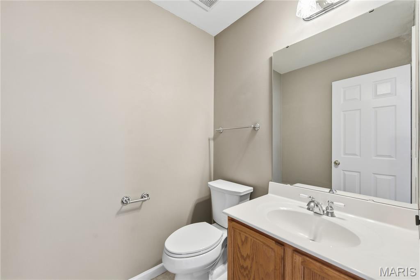
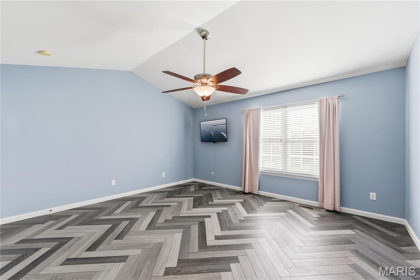
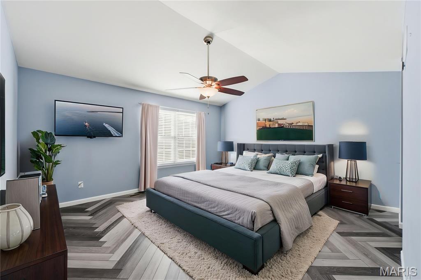
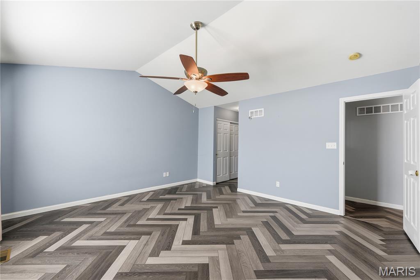
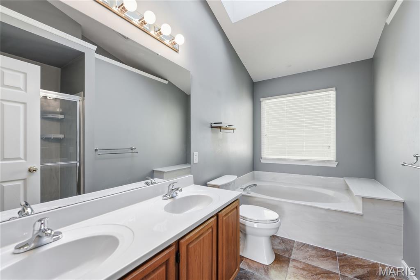
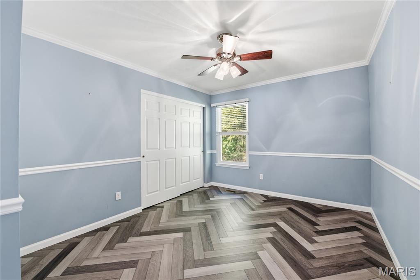
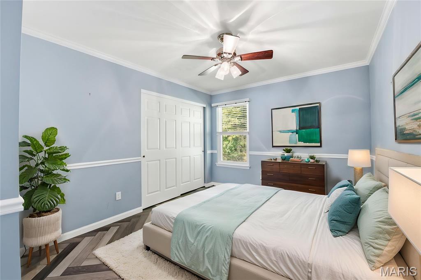
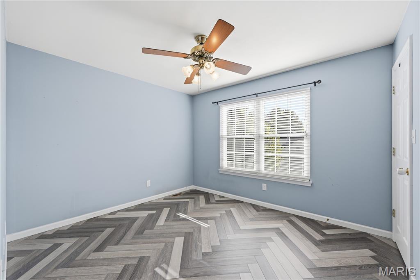
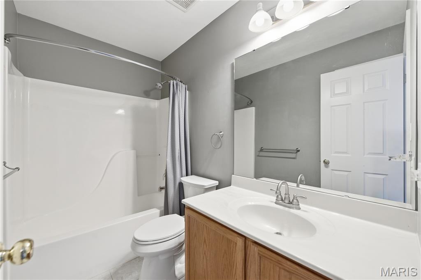
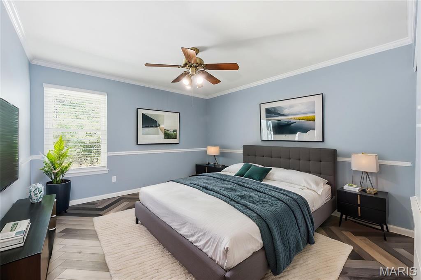
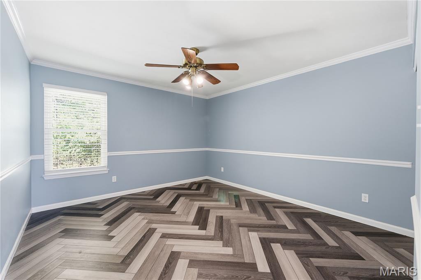
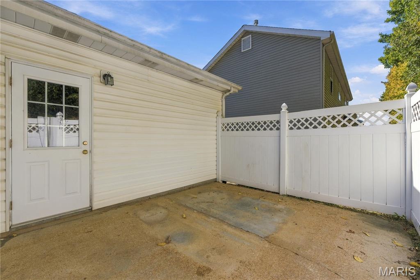
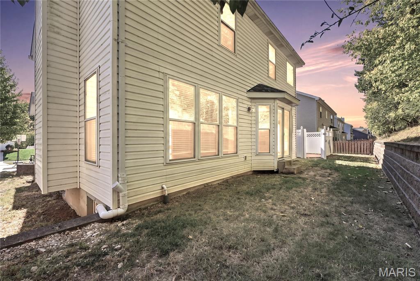
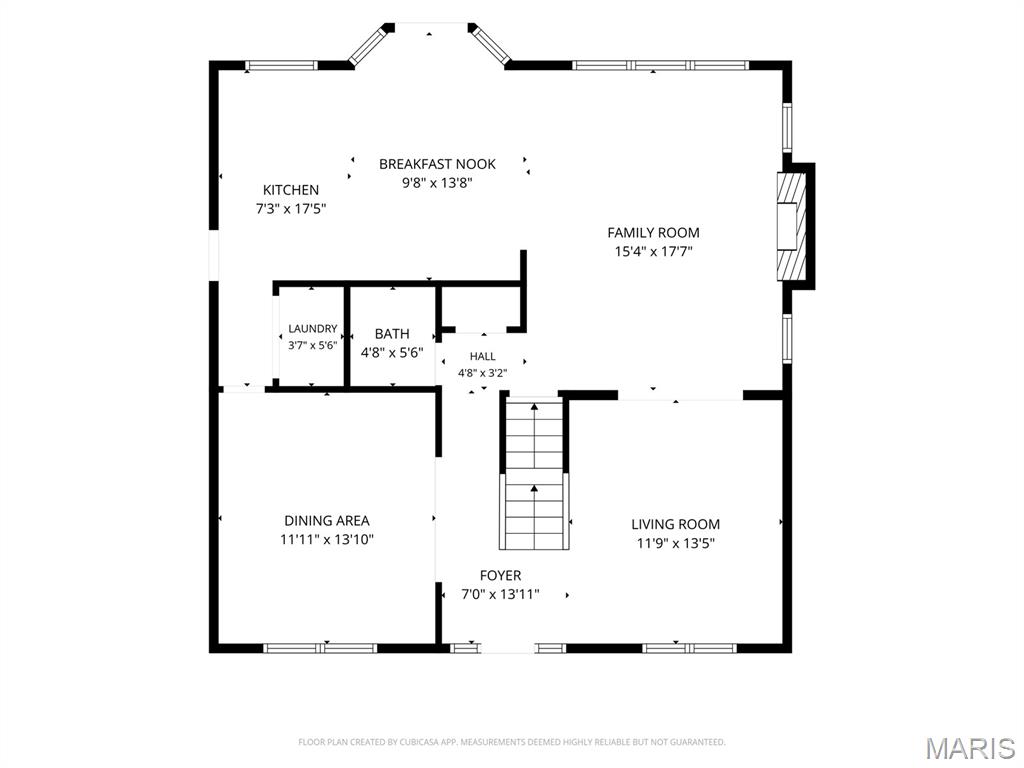
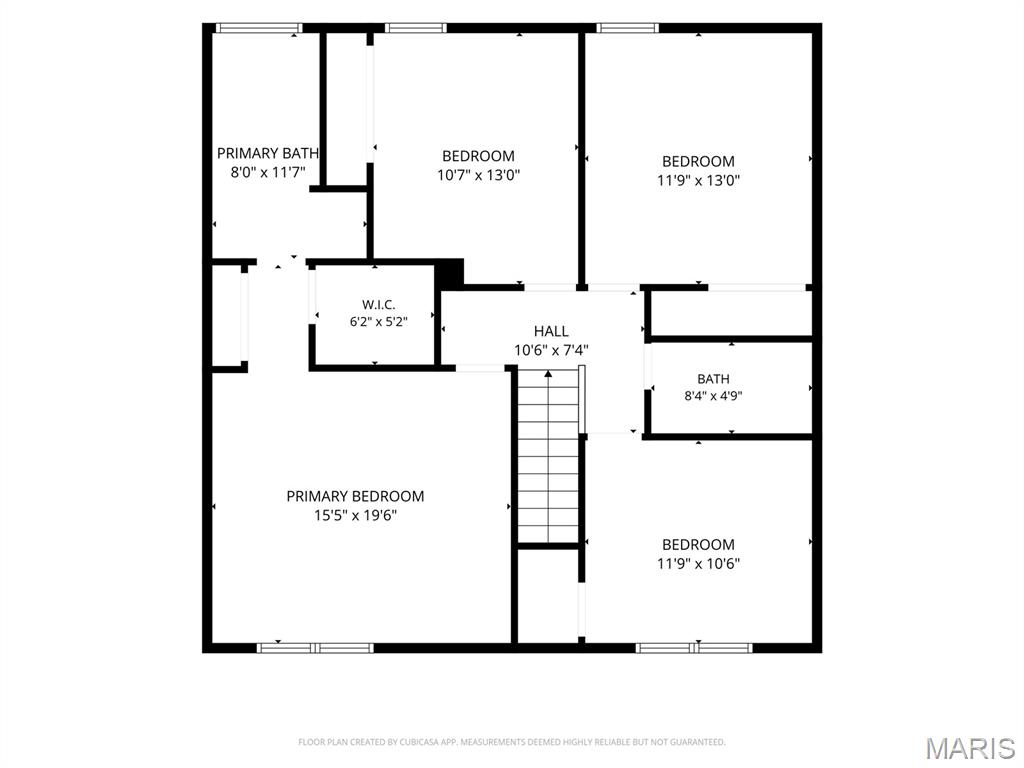
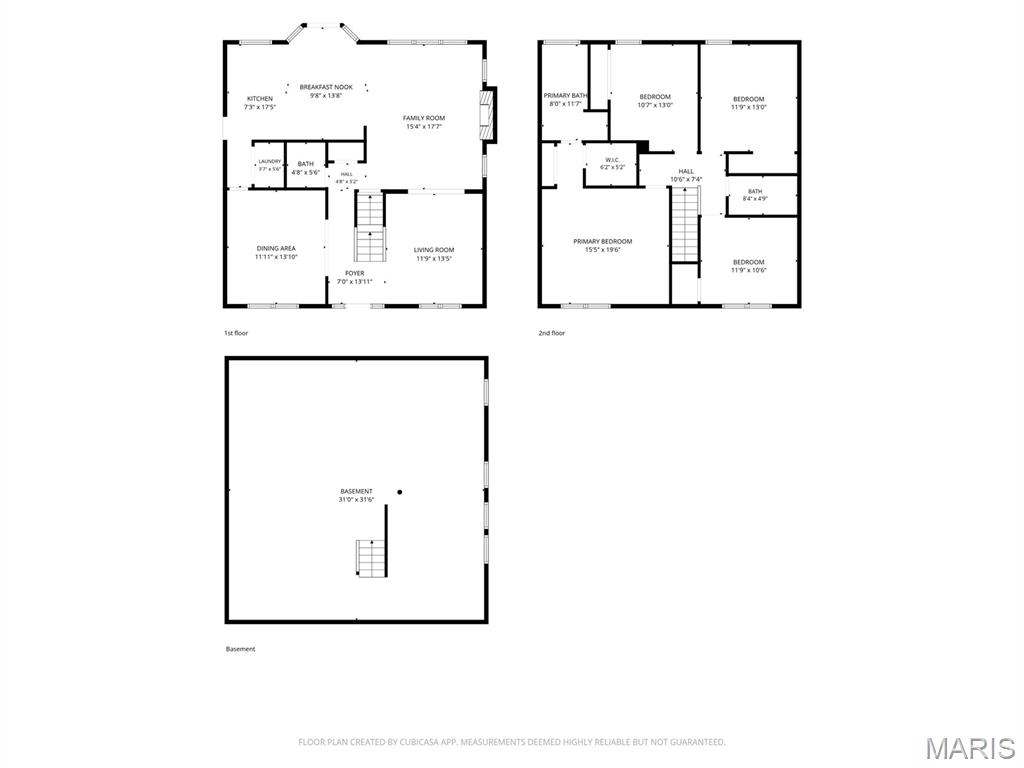
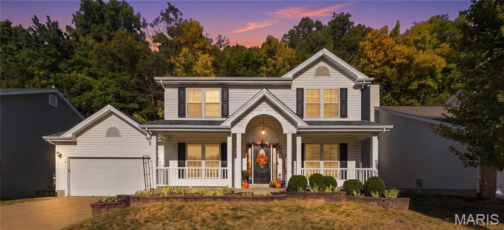
This move-in-ready, 2-story 4 BR & 2.5 Bath home is on a quiet cul-de-sac street. Abundant windows create a bright, inviting atmosphere. NO carpet throughout the home w/a tasteful combination of wood, high-end luxury vinyl plank, & tile flooring adds style & practicality. A full covered porch leads to the foyer, w/the DR & LR positioned on either side. The LR flows into the FR, w/ a gas stone fireplace opens to the eat-in kitchen. The kitchen includes custom lighted cabinetry, pantry w/pull-out shelves, granite countertops, & stylish backsplash. A main-floor laundry closet completes this level. Upstairs are four BRs. The primary BR features a vaulted ceiling, two closets, & an ensuite bath w/ skylight, double vanity, separate tub & shower. The remaining BRs share a hall bath. The unfinished lower level, w/a full bath rough-in, awaits the next owner's finishing touches. A private, enclosed patio is ideal for a hot tub, & the deep garage offers built-in cabinetry & shelving.
Features and Additional Information
Baths
Presented By 573 Realty Group


Area Information
Parkway South | St. Louis County | Oak Spgs
Schools in the Area
-
turned_in
Elementary SchoolWren Hollow Elem.
-
turned_in
Middle SchoolSouthwest Middle
-
turned_in
High SchoolParkway South High
Want to See More Listings in the Area?
Brokerage: Coldwell Banker Realty - Gundaker