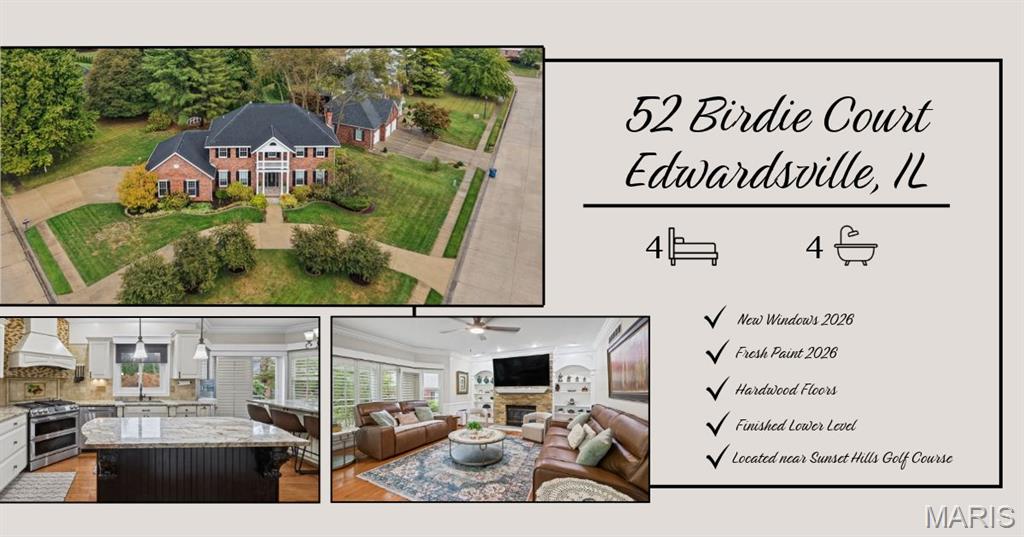
52 Birdie Court
About this property
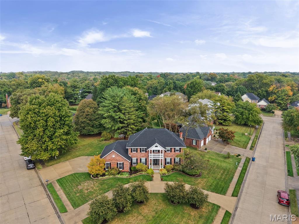
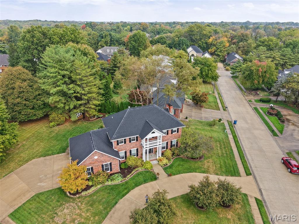
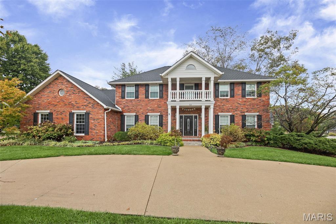
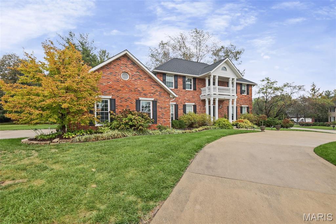
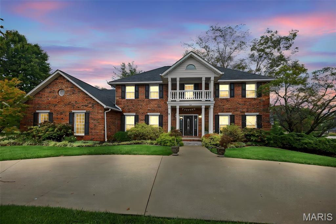
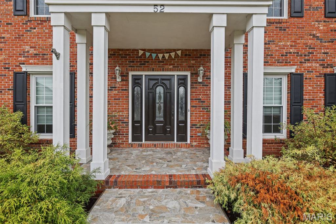
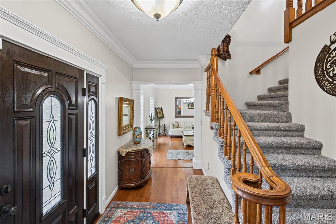
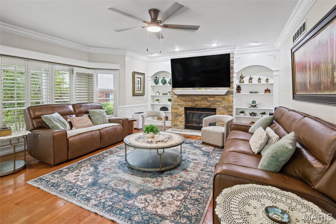
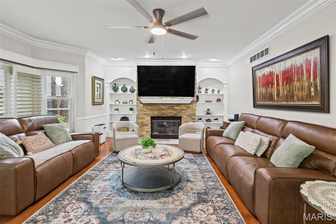
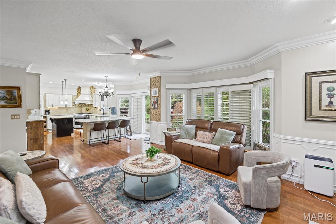
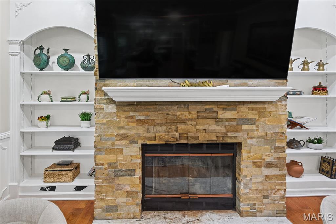
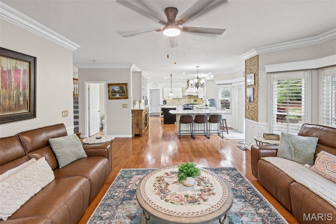
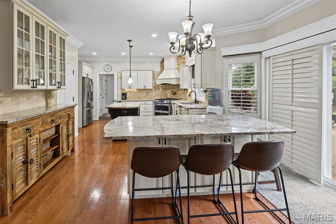
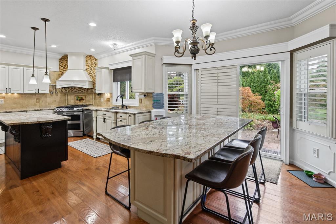
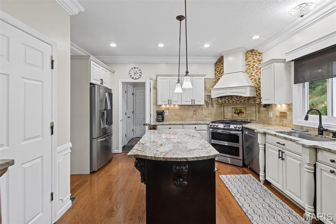
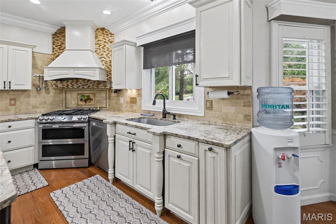
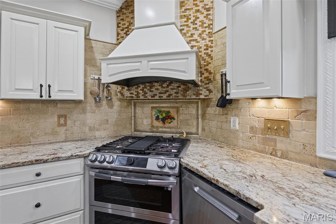
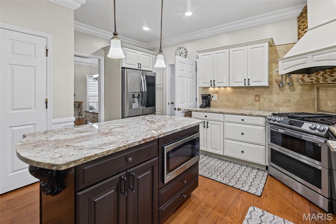
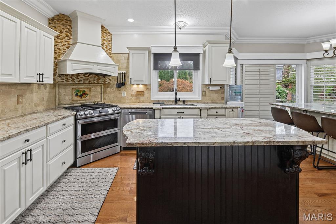
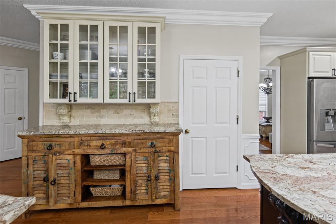
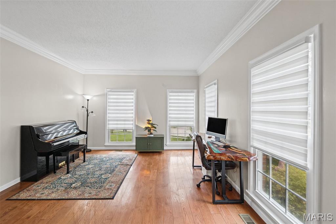
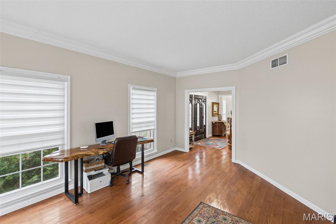
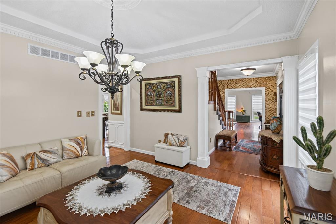
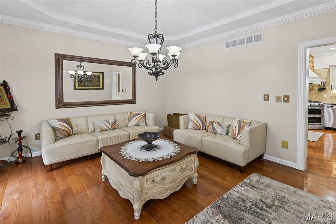
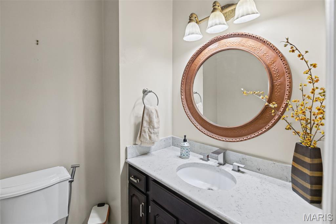
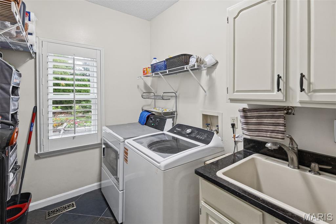
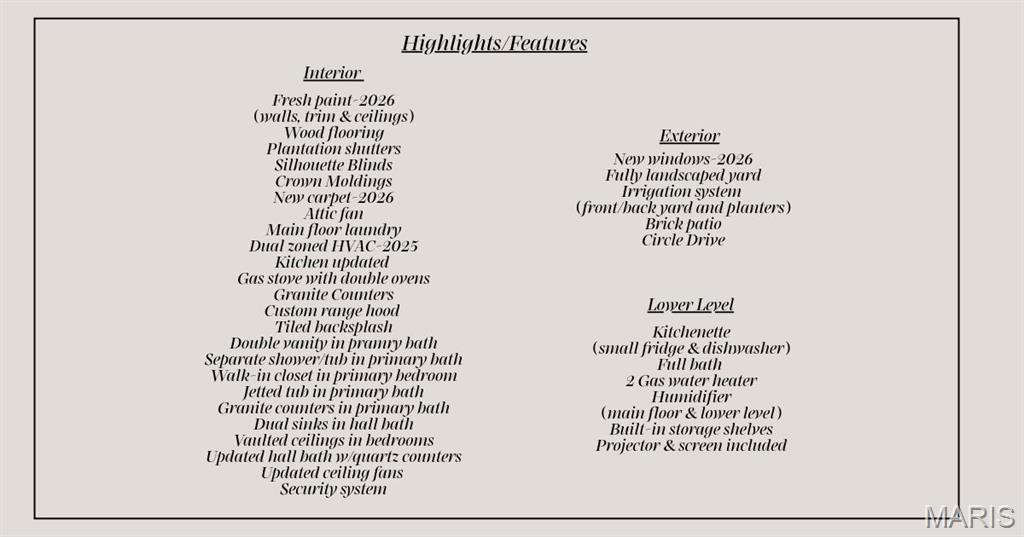
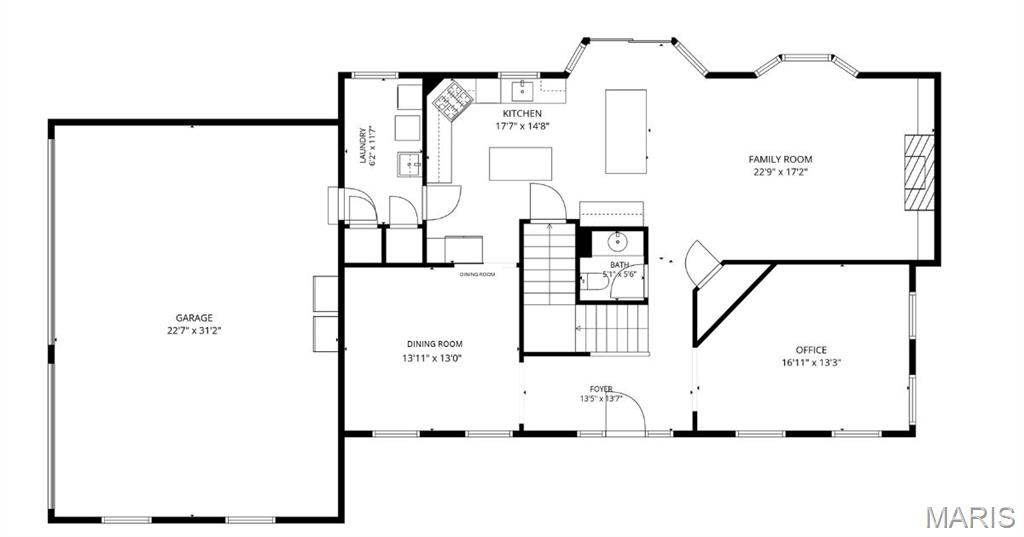
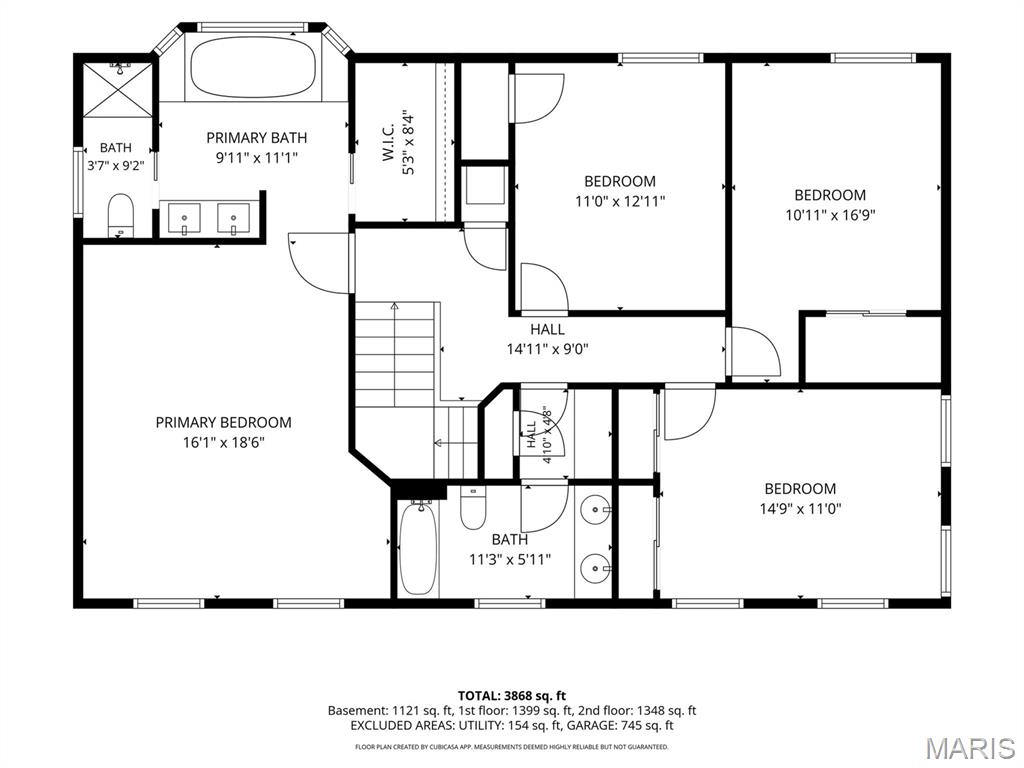
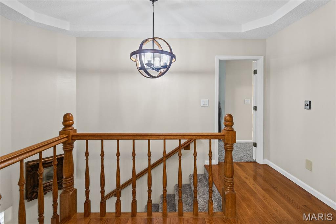
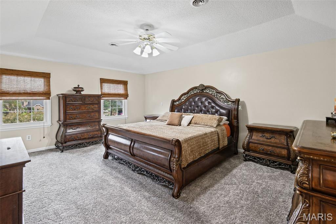
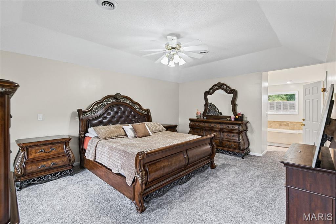
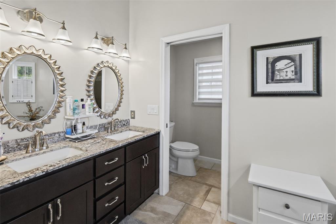
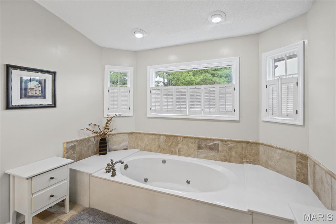
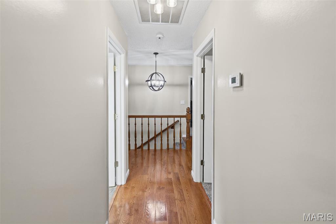
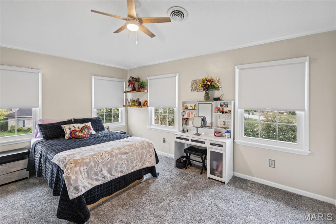
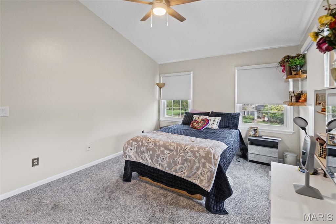
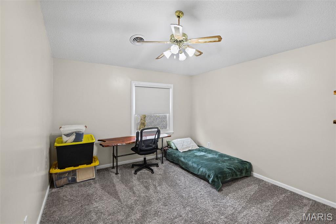
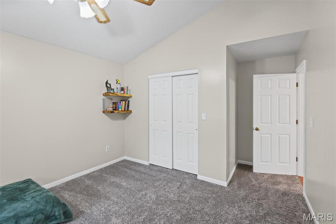
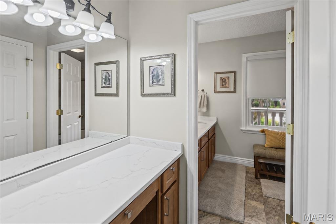
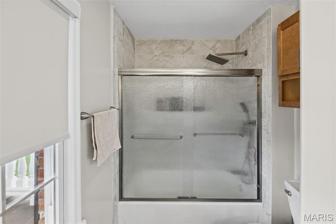
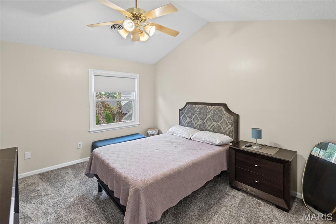
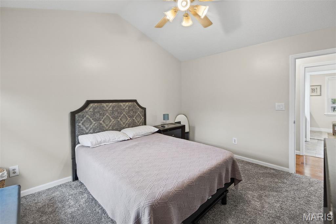
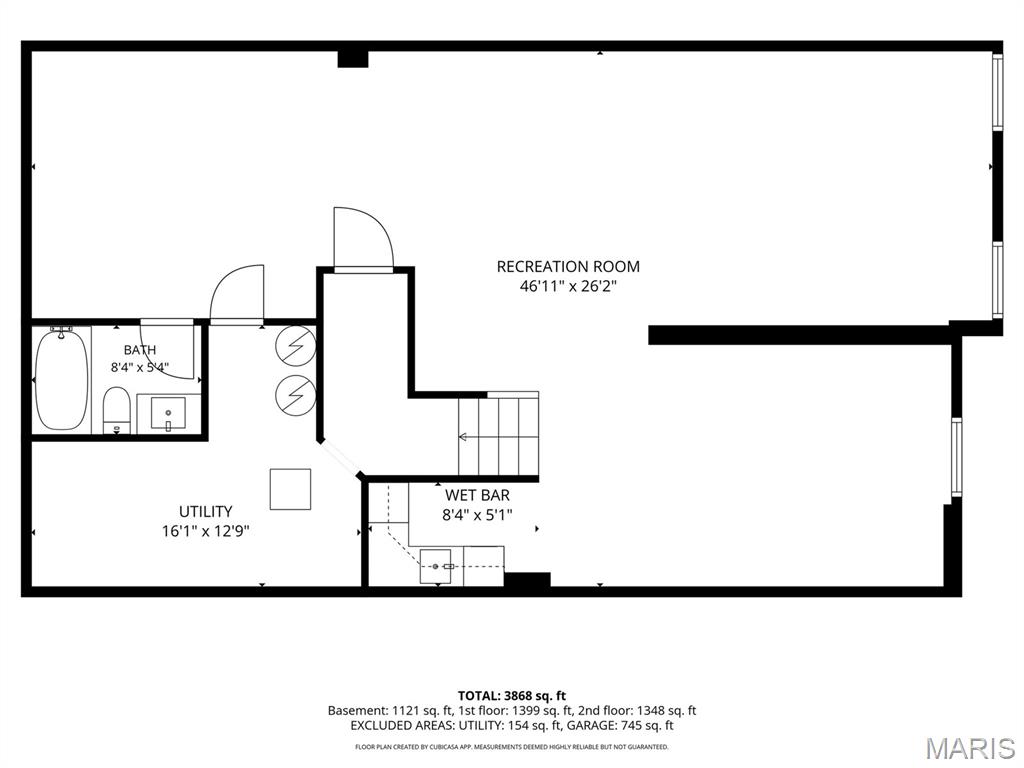
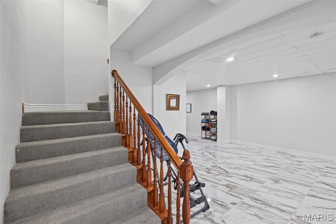
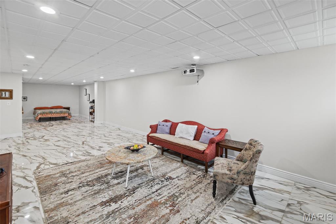
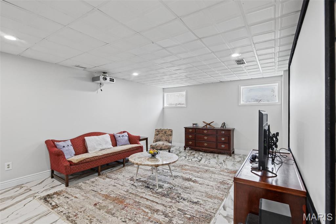
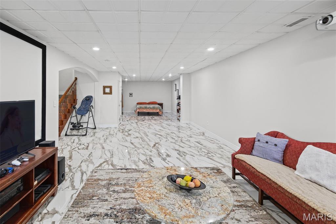
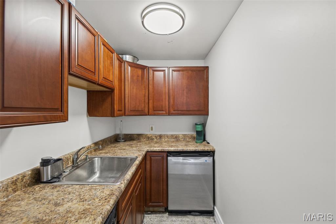
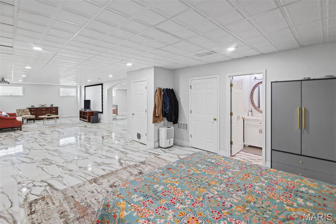
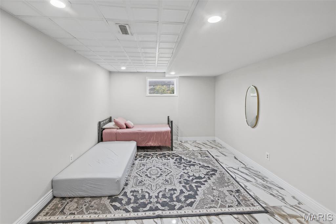
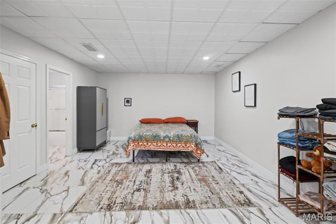
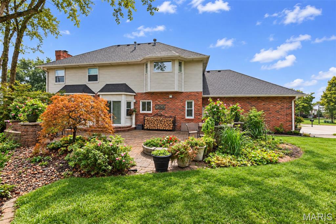
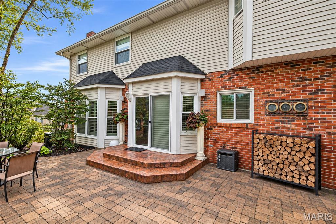
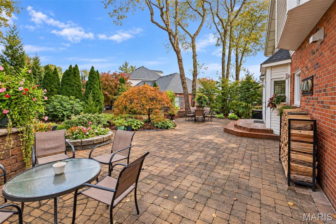
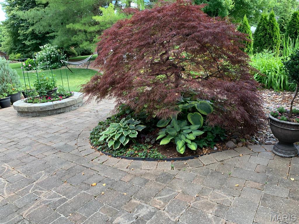
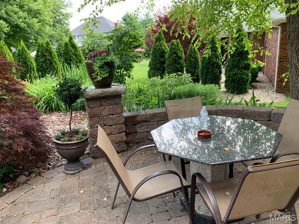
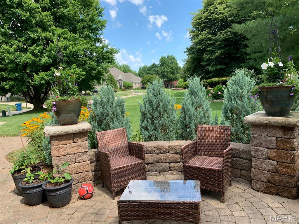
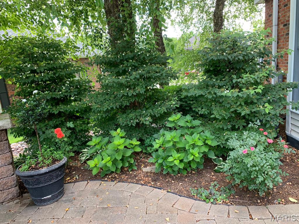
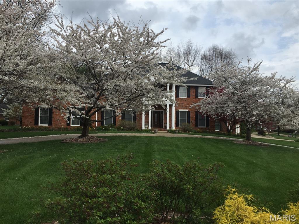
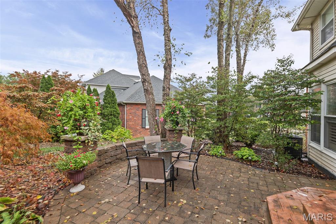
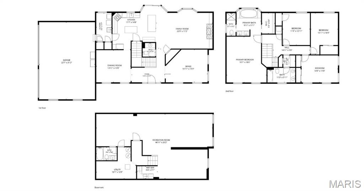
Welcome to 52 Birdie Court! A circular drive leads to the front door of this inviting home that welcomes you with a custom stone porch. As you enter you are greeted by an entry that leads to a formal dining room and a versatile office/living room. Throughout the main floor you will find beautiful wood floors, crown molding, custom plantation shutters, and Silhouette blinds that add warmth and style. The updated kitchen features granite countertops and a custom range hood with tile extending to the ceiling, gas stove with double ovens and built-in microwave in the island. The adjoining family room has a stone fireplace that is surrounded by custom built-in bookshelves. There is even a convenient main floor laundry with a pantry and closet. Upstairs, vaulted ceilings and new ceiling fans enhance the bedrooms. The spacious primary suite features a private bath with a jetted tub and separate shower, while the renovated hall bath offers quartz countertops. The light-filled lower level is ready for relaxing or entertaining, with a projector and big screen included, plus a kitchenette, full bath, and built-in storage shelves. Outside, enjoy a brick patio surrounded by a beautifully landscaped yard with irrigation in both the front and back, including the planters. Additional features include dual zoned HVAC, a humidifier serving the first floor and basement, two gas water heaters installed in 2017, and new windows and fresh interior paint in 2026.
Features and Additional Information
Baths
Presented By 573 Realty Group


Area Information
| Madison County | Country Club View 2nd Add
Schools in the Area
-
turned_in
Elementary SchoolEDWARDSVILLE DIST 7
-
turned_in
Middle SchoolEDWARDSVILLE DIST 7
-
turned_in
High SchoolEdwardsville
Want to See More Listings in the Area?
Brokerage: RE/MAX Alliance