506 S Delmar Avenue
About this property
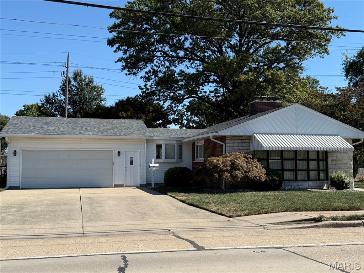
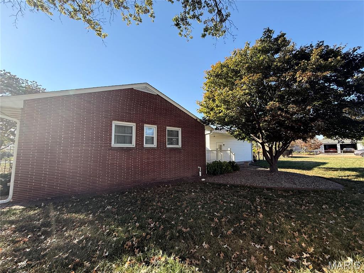
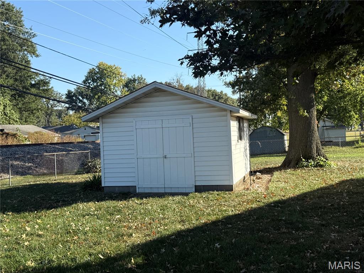
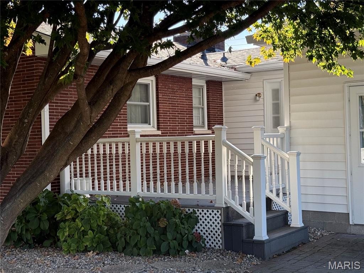
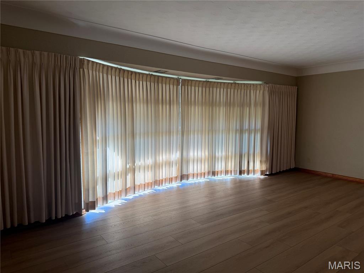
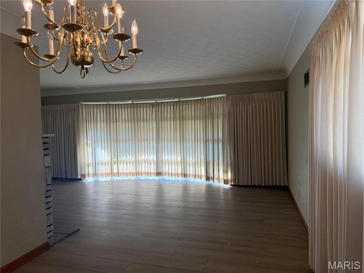
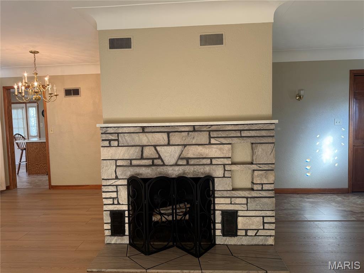
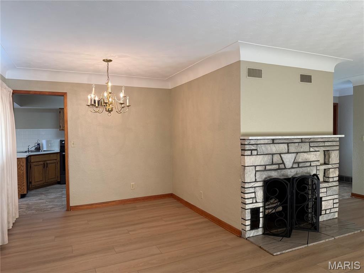
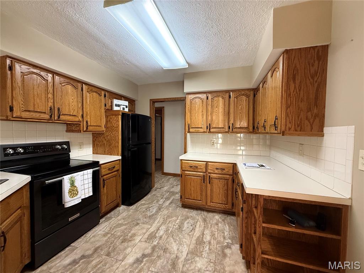
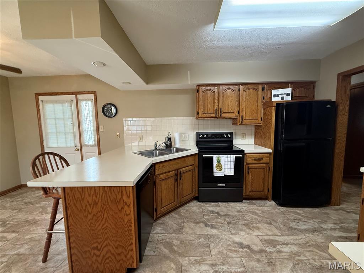
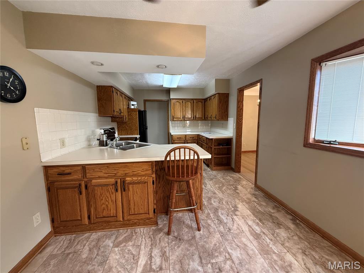
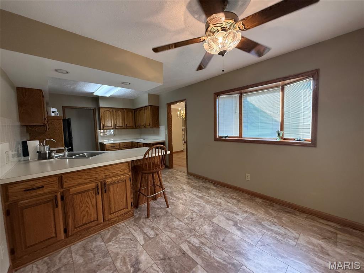
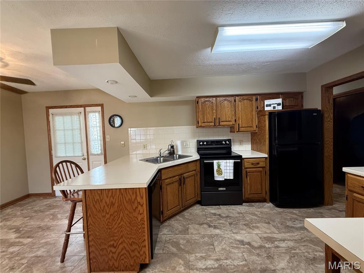
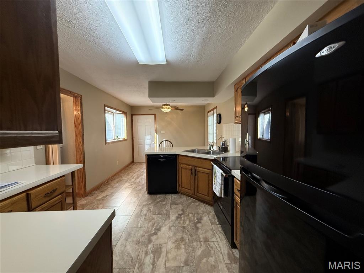
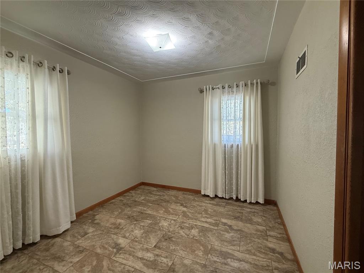
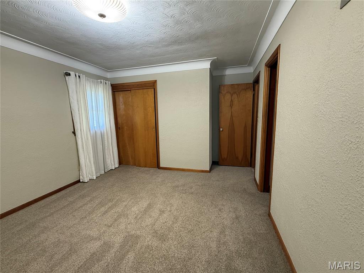
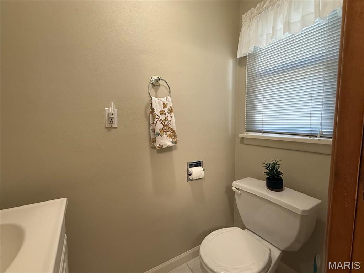
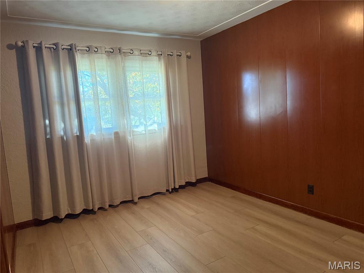
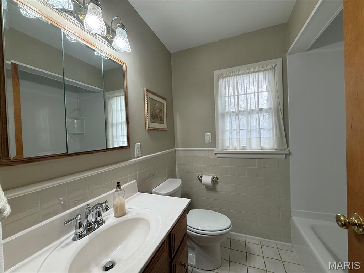
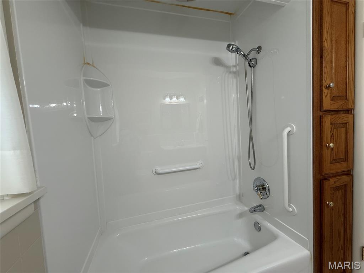
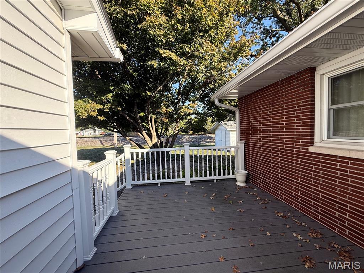
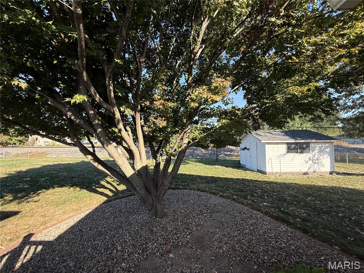
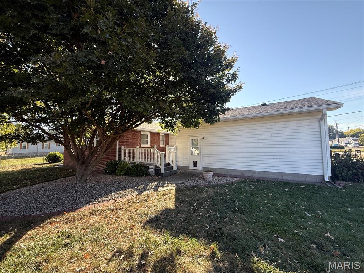
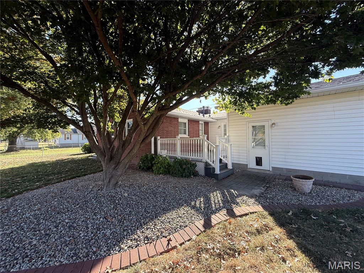
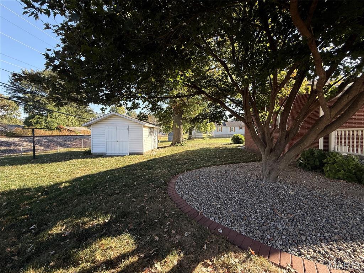
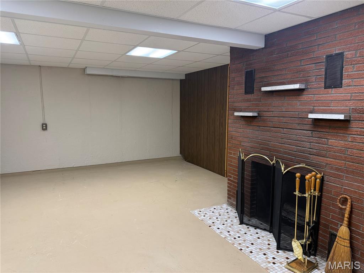
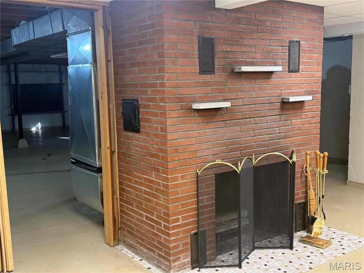
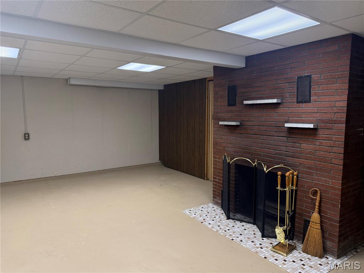
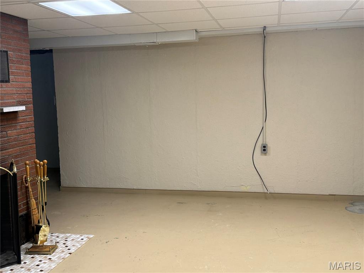
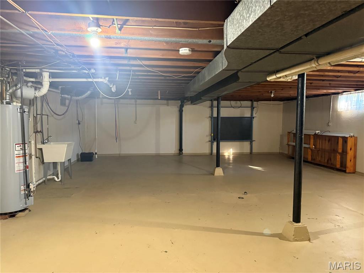
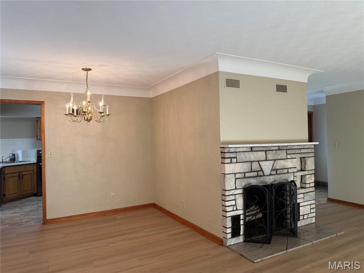
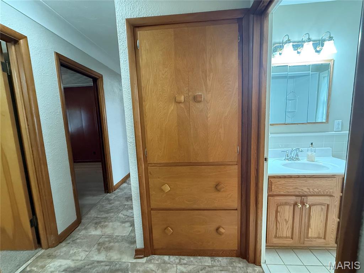
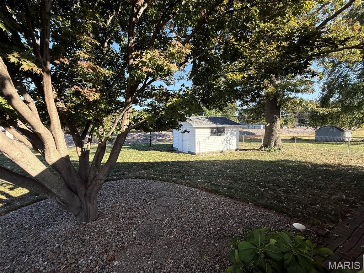
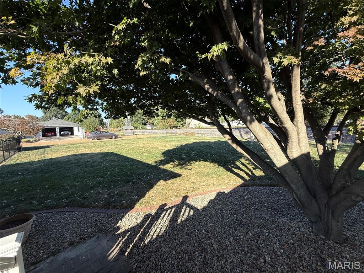
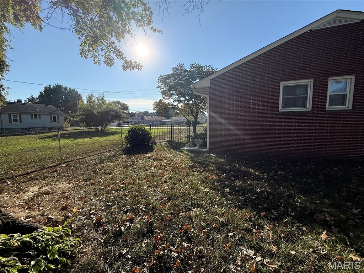
Welcome home to this beautifully maintained 3 bedroom - 1 1/2 bath ranch home offering, comfort & space. This inviting home features 2 fireplaces ( living room & lower level) that add warmth & charm along with an unfinished lower level. One section of the basement has a fireplace is drywalled and would be great for a work-out room, family room and more. Enjoy the convenience of a 2 car attached garage, an outdoor spacious storage shed and a lovely deck overlooking a large fenced back yard, great for entertaining, gardening or enjoying the outdoors. With its exceptional upkeep and desirable features - this home is a wonderful opportunity for anyone looking for a move-in-ready property to make their own. Most windows have been replaced with the exception of th wonderful front living room window that eludes lots of natural light. The living room has a coved and swirled ceiling with laminate flooring. Furnace updated 2024, electrical update 2024, Roof 2026. Basement waterproofed 2011. One of the main floor bedrooms have a washer & dryer hook-up that can be removed if needed.
About this property
Welcome home to this beautifully maintained 3 bedroom - 1 1/2 bath ranch home offering, comfort & space. This inviting home features 2 fireplaces ( living room & lower level) that add warmth & charm along with an unfinished lower level. One section of the basement has a fireplace is drywalled and would be great for a work-out room, family room and more. Enjoy the convenience of a 2 car attached garage, an outdoor spacious storage shed and a lovely deck overlooking a large fenced back yard, great for entertaining, gardening or enjoying the outdoors. With its exceptional upkeep and desirable features - this home is a wonderful opportunity for anyone looking for a move-in-ready property to make their own. Most windows have been replaced with the exception of th wonderful front living room window that eludes lots of natural light. The living room has a coved and swirled ceiling with laminate flooring. Furnace updated 2024, electrical update 2024, Roof 2026. Basement waterproofed 2011. One of the main floor bedrooms have a washer & dryer hook-up that can be removed if needed.
Features and Additional Information
Baths
Presented By 573 Realty Group


Area Information
| Madison County | Bowmans Second Add
Schools in the Area
-
turned_in
Elementary SchoolWOOD RIVER-HARTFORD DIST 15
-
turned_in
Middle SchoolWOOD RIVER-HARTFORD DIST 15
-
turned_in
High SchoolEast Alton/Wood River
Want to See More Listings in the Area?
Brokerage: RE/MAX Alliance