502 Shannon Drive
About this property
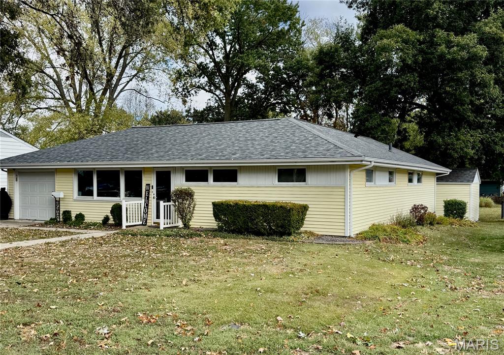
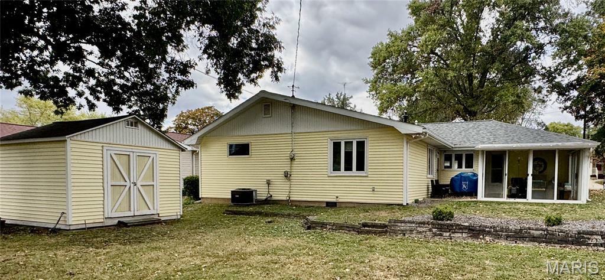
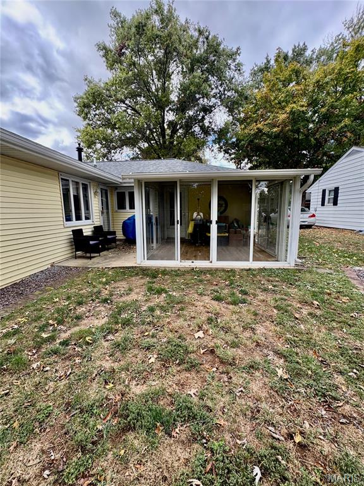
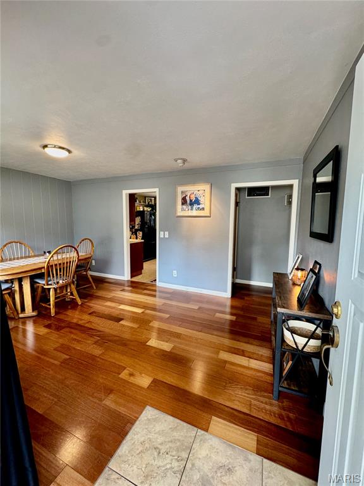
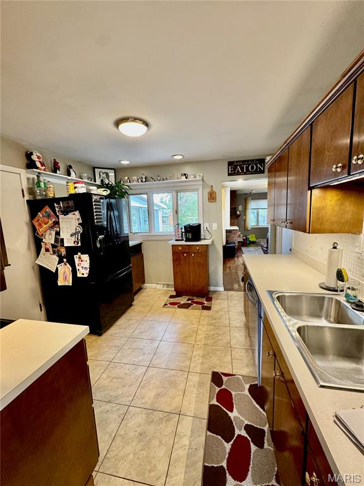
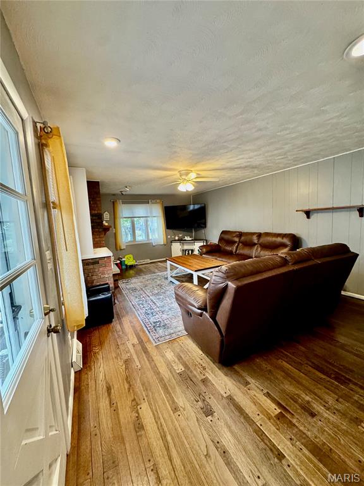
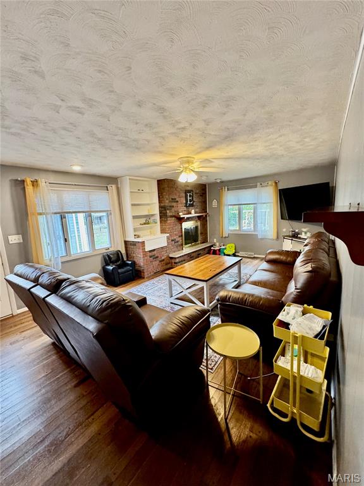
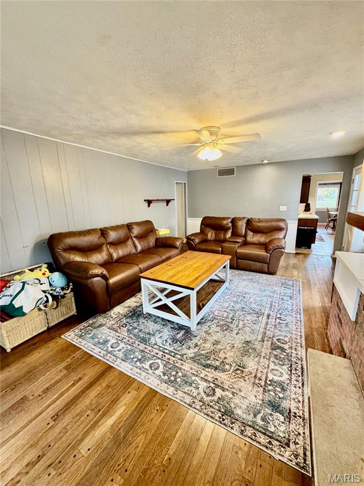
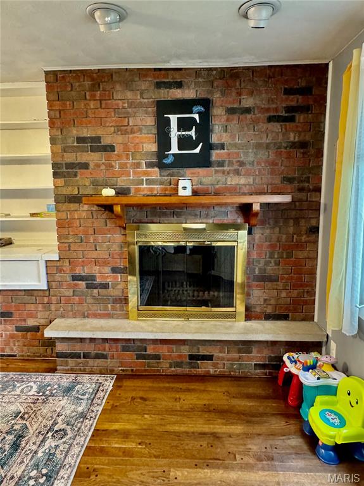
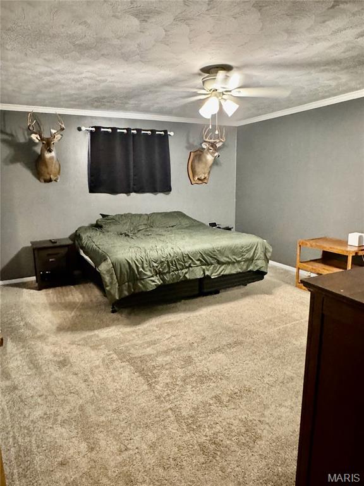
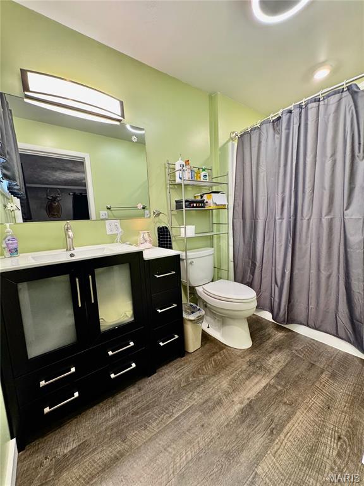
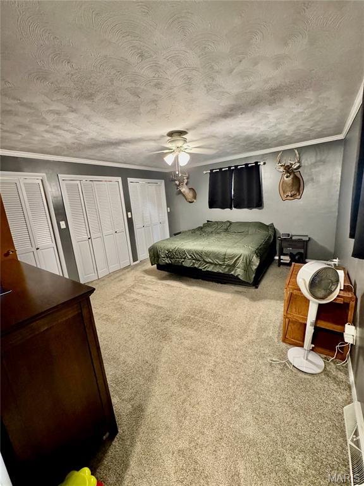
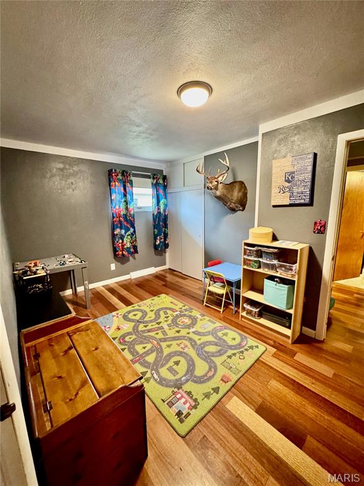
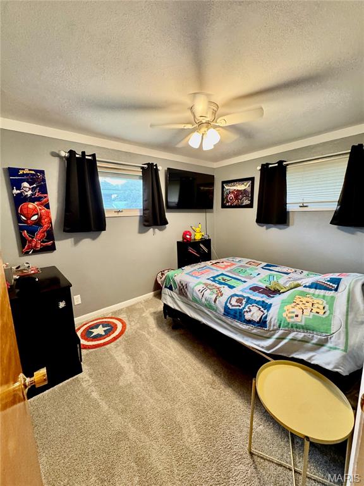
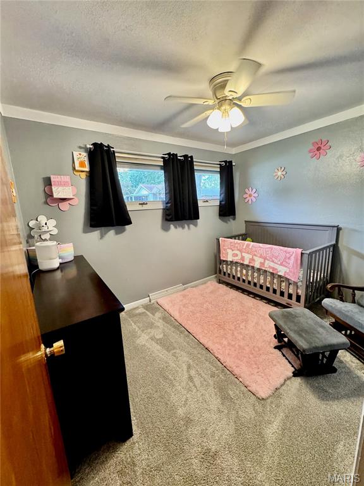
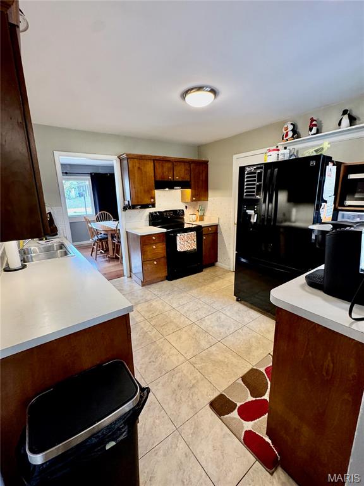
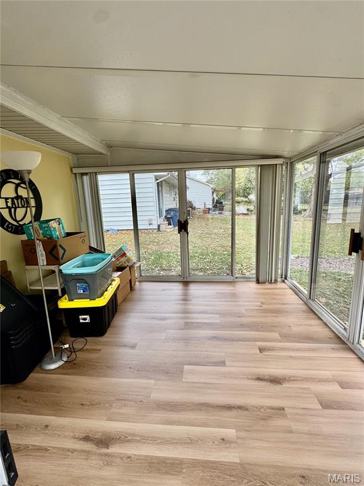
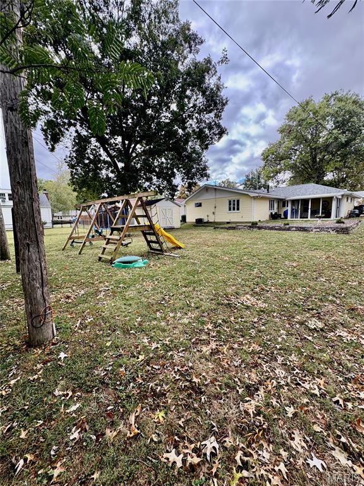
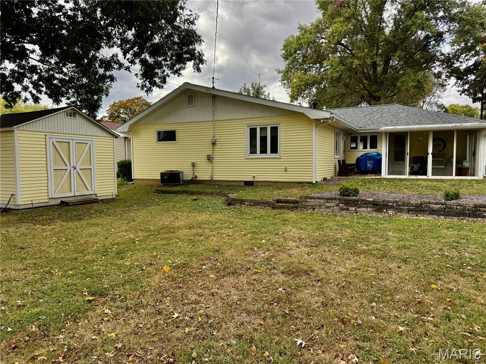
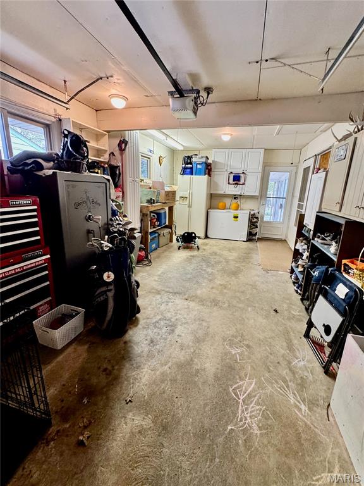
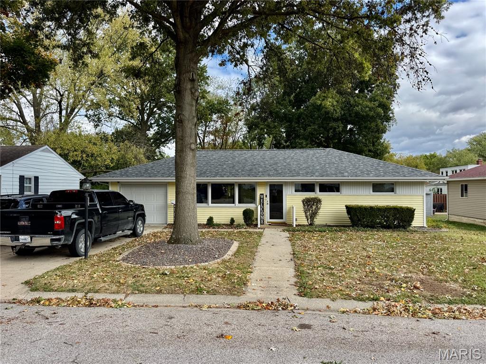
Charming Ranch Home with a Flexible Floor Plan and Plenty of Space! Welcome to this inviting 3-4 bedroom home offering a wonderful combination of comfort, charm, and versatility! The spacious living room features beautiful wood flooring and a brick fireplace that adds warmth and character. A formal dining room provides the perfect space for gathering with family and friends, while the kitchen offers plenty of cabinet and counter space. The desirable split-bedroom floor plan features two bedrooms on one side of the home and the primary bedroom and bathroom on the other, offering added privacy. An additional room provides endless possibilities as a fourth bedroom, home office, fitness room, or hobby space! One of the home's standout features is the sunroom, surrounded by glass doors that bring in an abundance of natural light and offer lovely views of the backyard. Step outside to enjoy the spacious yard with plenty of room for outdoor activities, gardening, or entertaining. A storage shed provides extra space for lawn equipment and outdoor essentials. Conveniently located near schools and parks, this home offers a great layout, inviting living spaces, and plenty of possibilities. Come see all it has to offer!
Features and Additional Information
Baths
Presented By 573 Realty Group


Area Information
| Bond County | Creewood Add
Schools in the Area
-
turned_in
Elementary SchoolBOND DIST 2
-
turned_in
Middle SchoolBOND DIST 2
-
turned_in
High SchoolGreenville
Want to See More Listings in the Area?
Brokerage: Bond County Realtors