4513 Pegasus Drive
About this property
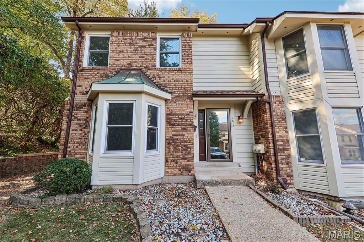
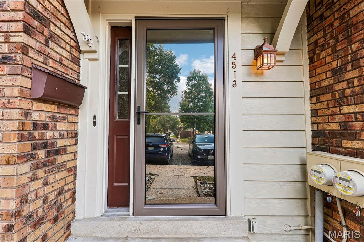
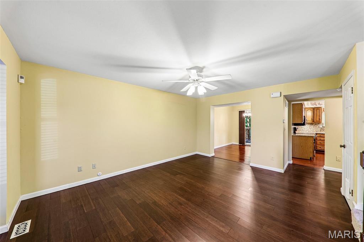
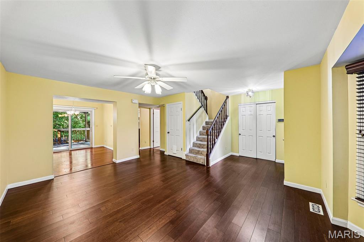
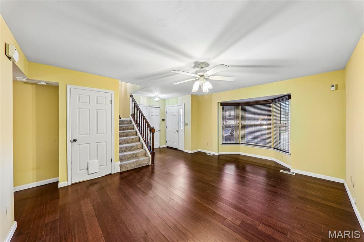
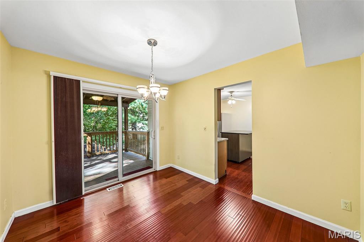
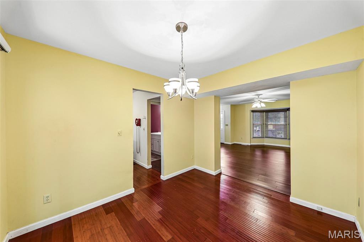
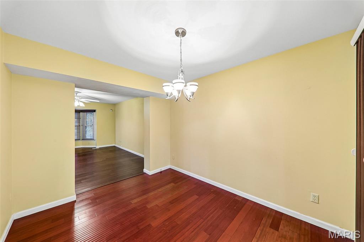
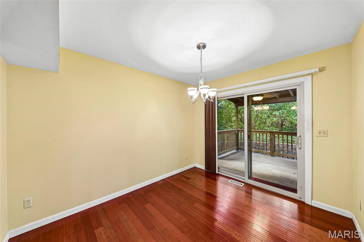
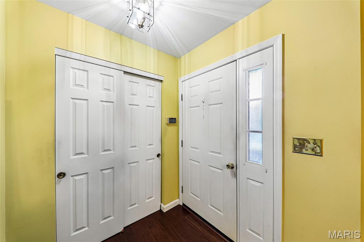
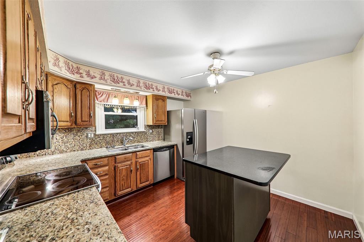
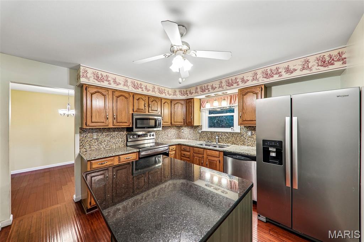
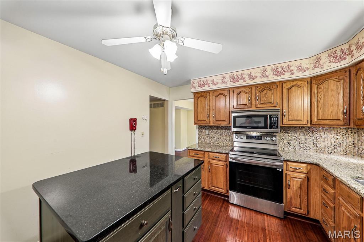
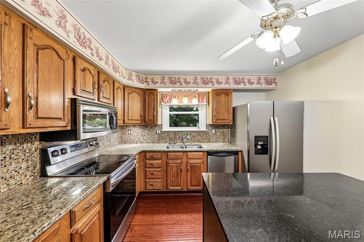
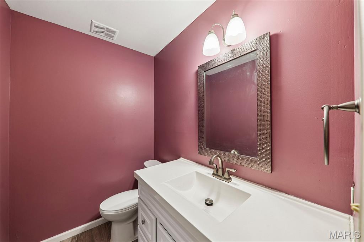
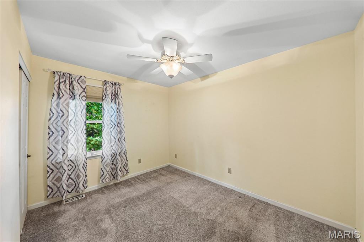
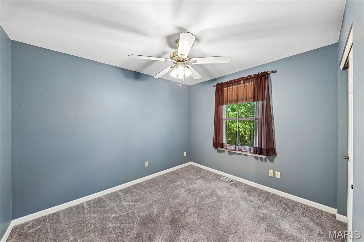
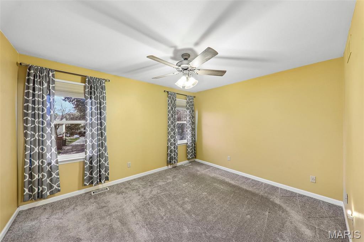
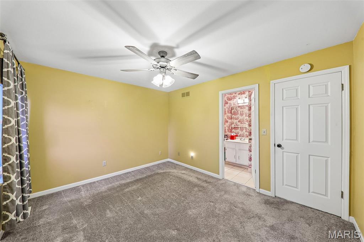
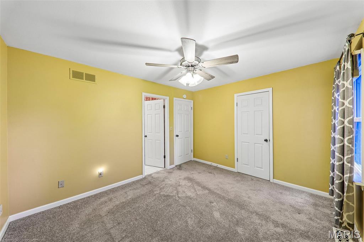
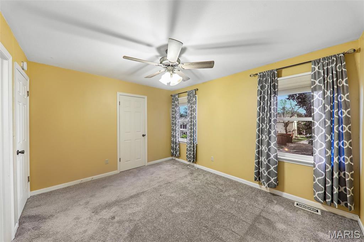
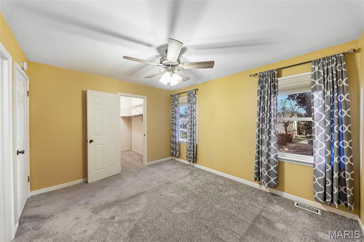
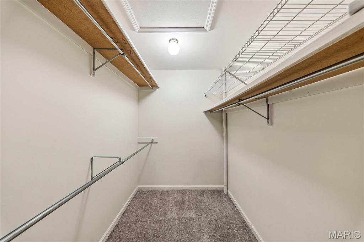
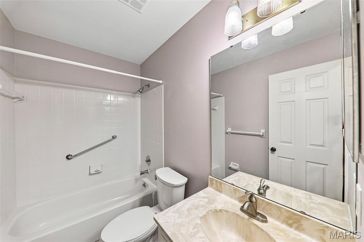
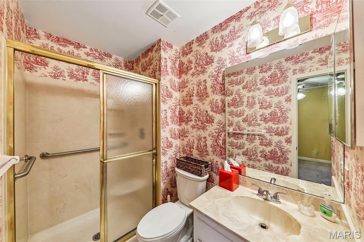
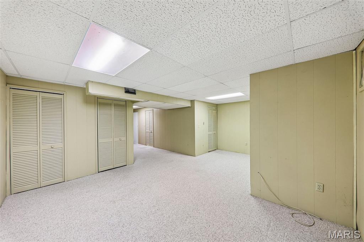
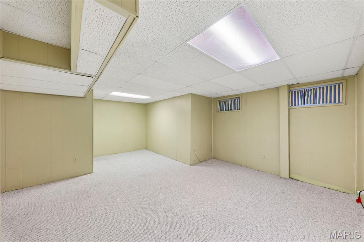
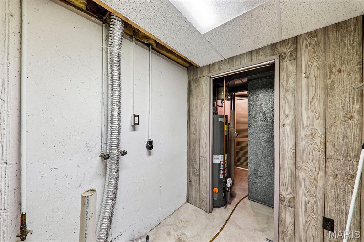
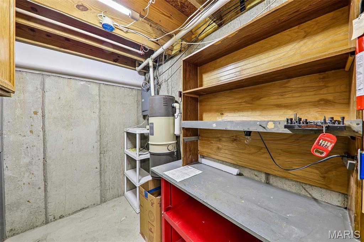
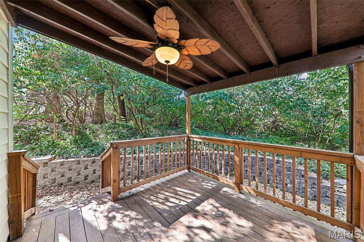
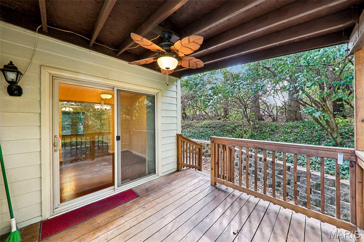
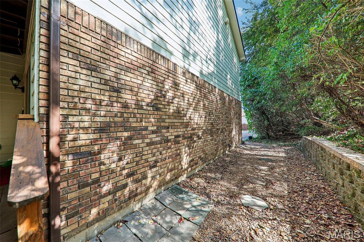
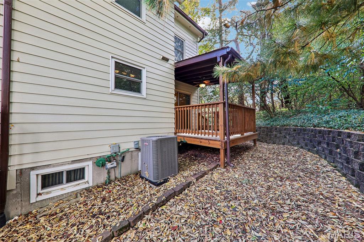
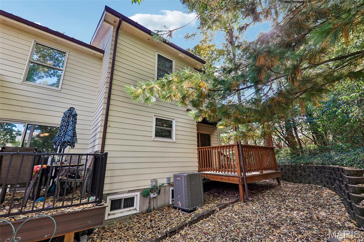
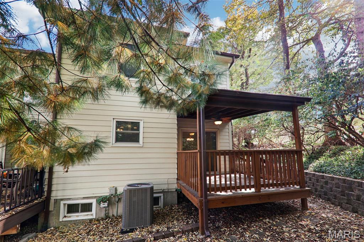
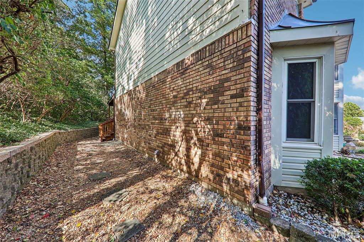
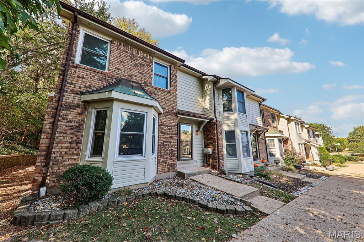
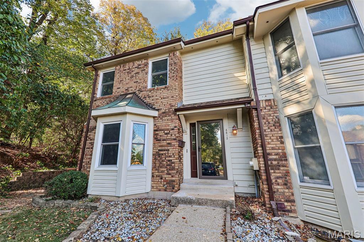
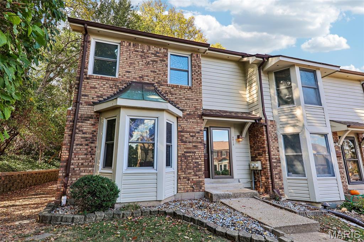
Enjoy carefree living and added privacy in this beautifully maintained end-unit townhome! Step inside to discover gorgeous hardwood floors and classic six-panel doors throughout. The spacious living room has a bay window. The updated kitchen features granite countertops, a center island, stylish tile backsplash, soft-close cabinetry, and a combination of black and stainless steel appliances, all included! Just off the dining room, step outside to your private covered deck, complete with a ceiling fan-perfect for relaxing or entertaining. Upstairs, you'll find 3 spacious bedrooms and two full bathrooms, including a primary suite with a private bath featuring tile flooring. The finished lower level provides additional living space, perfect for a family room, home office, or recreation area, along with plenty of storage. Additional highlights include a whole-house fan, central vacuum system, newer front door, and a roof and AC that's just three years old! Conveniently located near restaurants, shopping, grocery stores, and major highways, this home offers the perfect combination of comfort, convenience, and low-maintenance living. Don't miss this one!
Features and Additional Information
Baths
Presented By 573 Realty Group


Area Information
Mehlville | St. Louis County | Graystone Manor Sec 4 Ph 1
Schools in the Area
-
turned_in
Elementary SchoolOakville Elem.
-
turned_in
Middle SchoolBernard Middle
-
turned_in
High SchoolOakville Sr. High
Want to See More Listings in the Area?
Brokerage: Elevate Realty, LLC