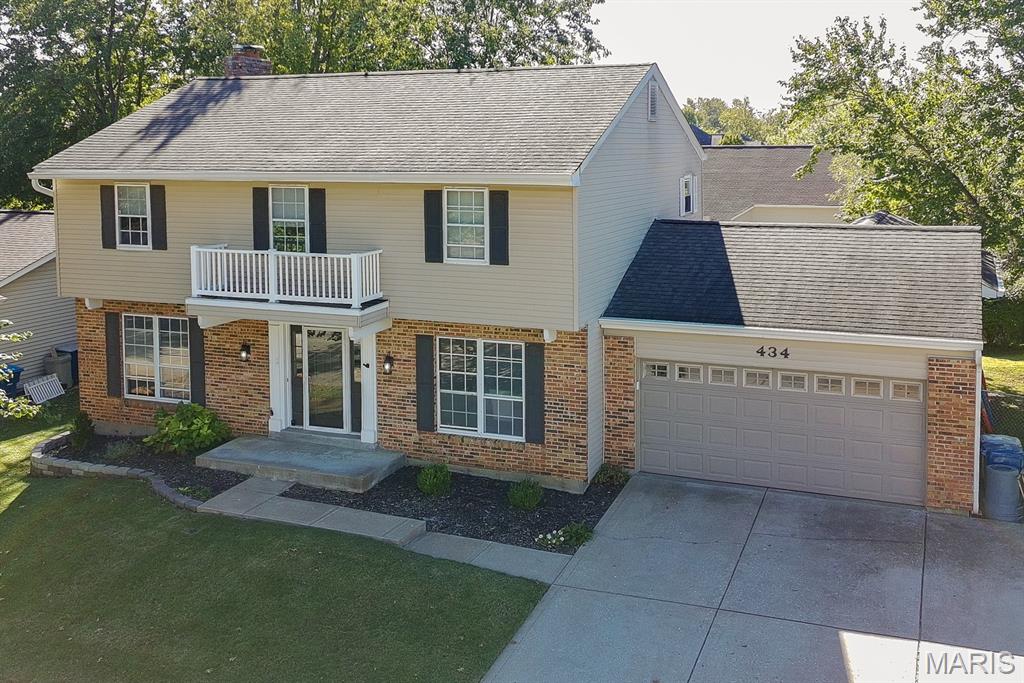
434 Paula Vale Court
About this property
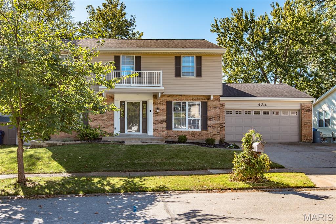
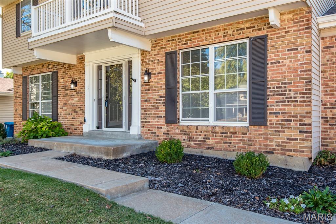
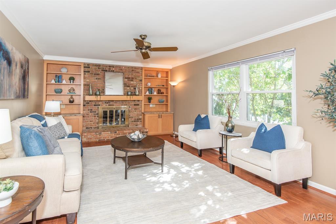
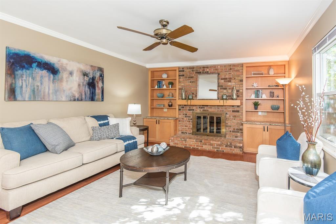
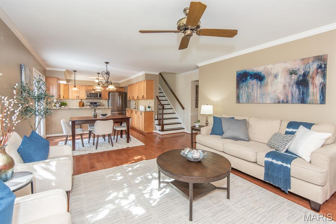
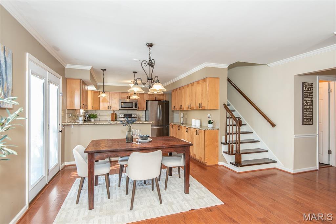
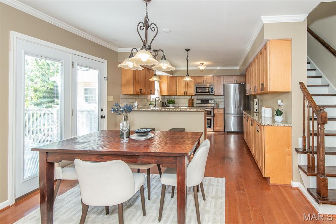
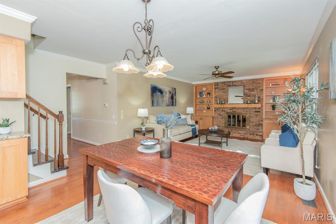
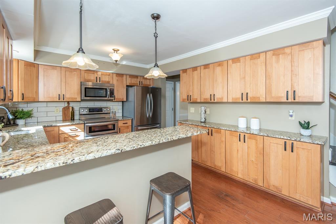
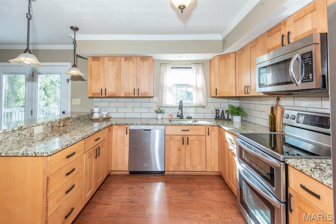
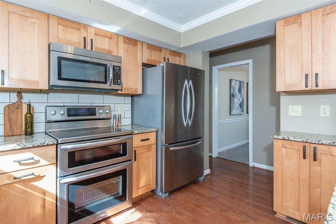
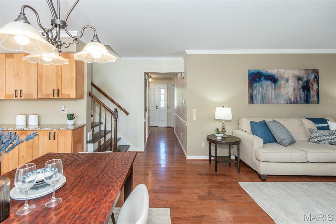
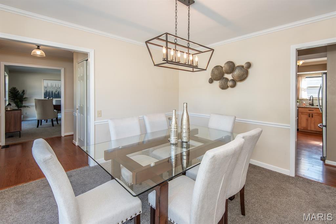
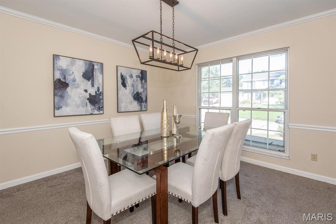
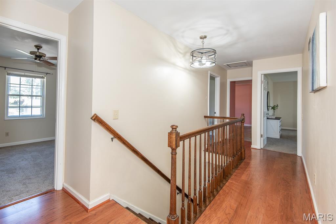
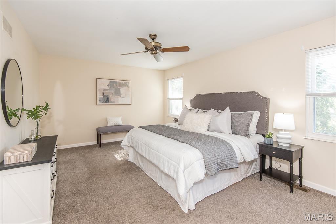
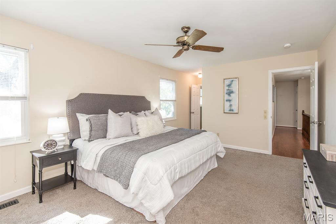
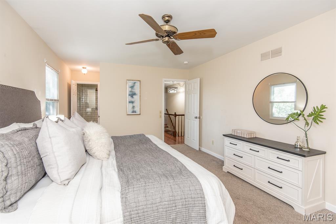
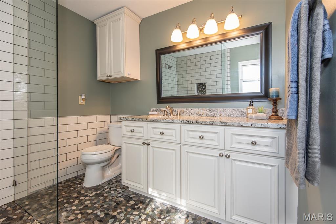
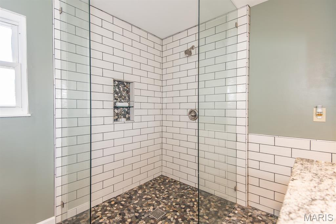
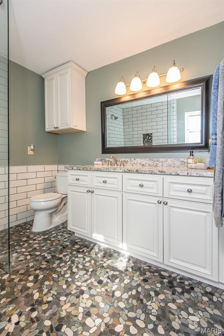
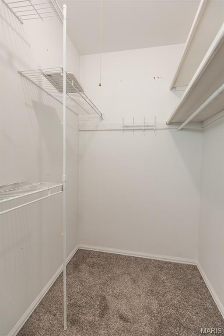
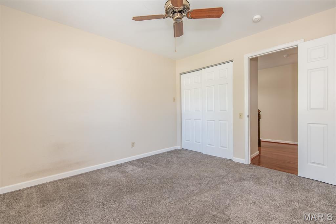
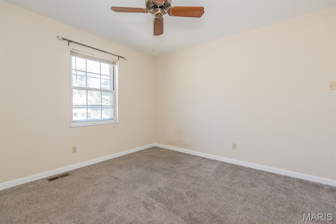
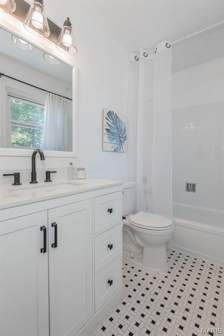
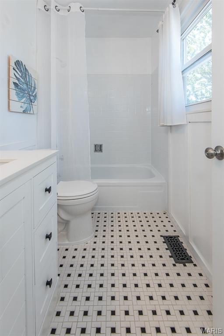
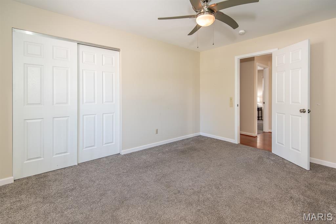
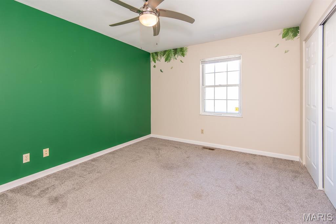
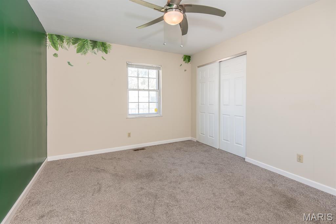
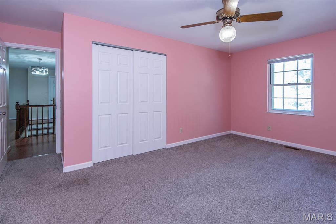
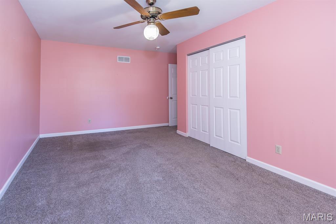
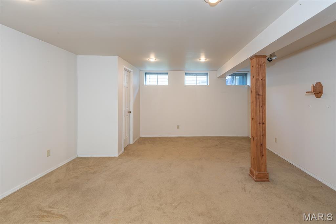
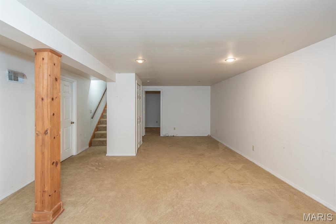
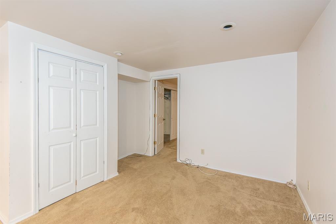
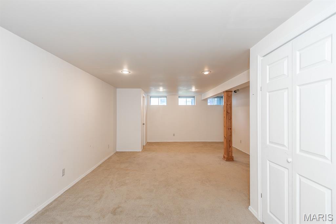
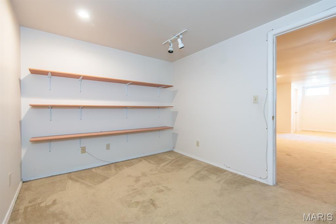
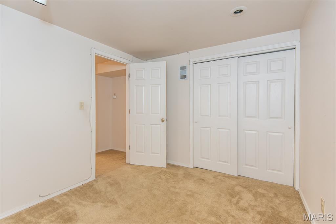
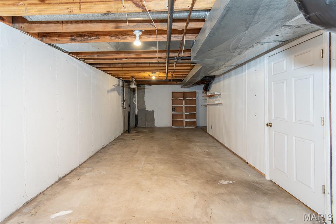
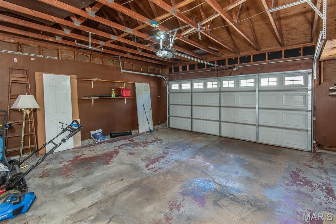
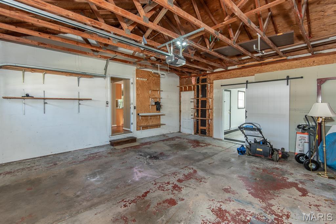
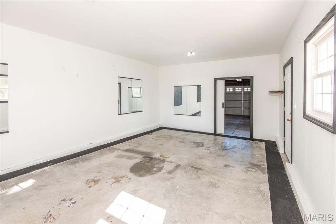
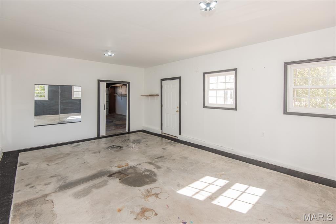
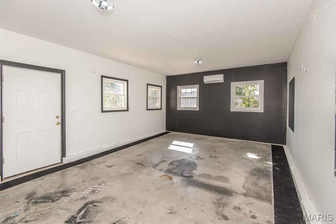
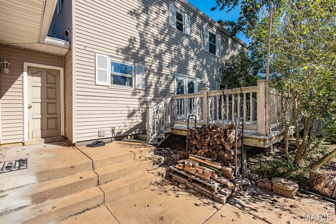
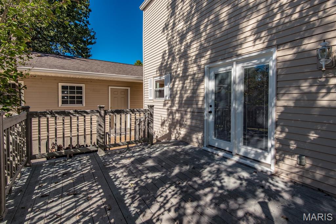
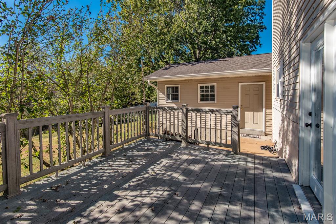
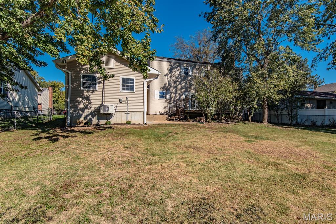
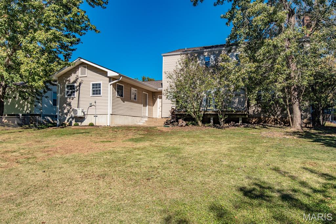
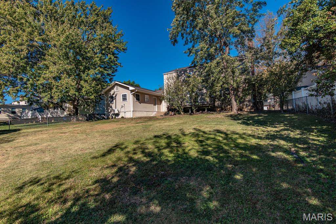
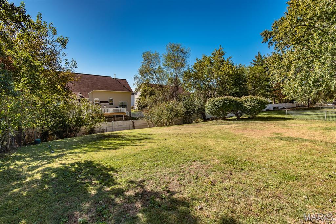
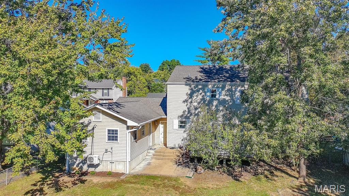
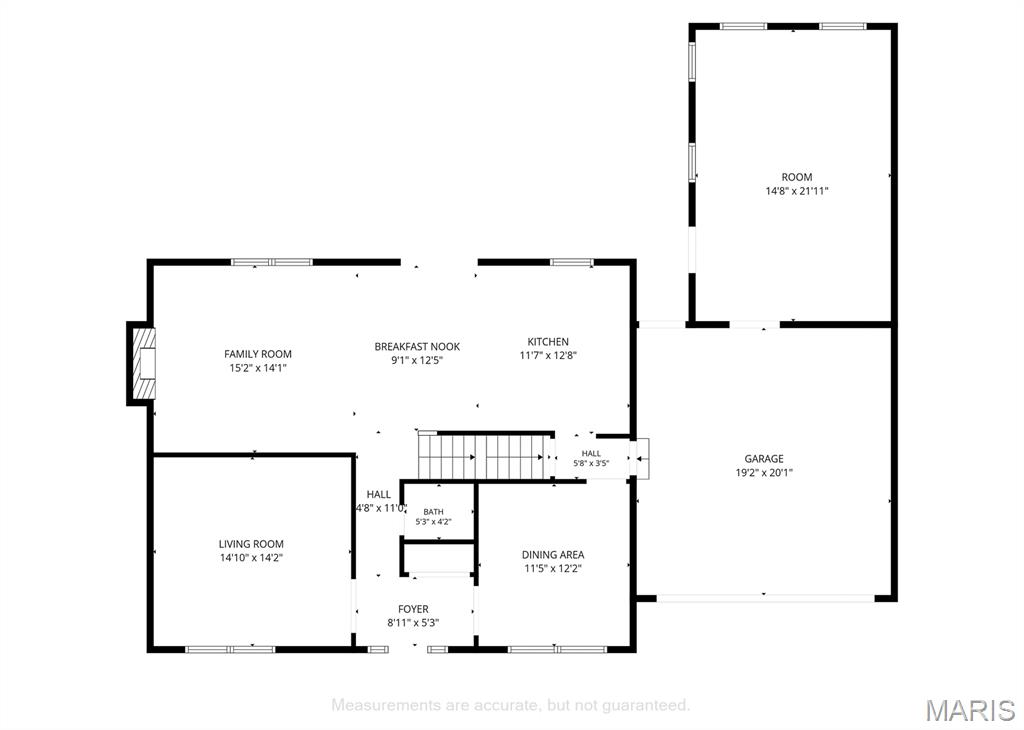
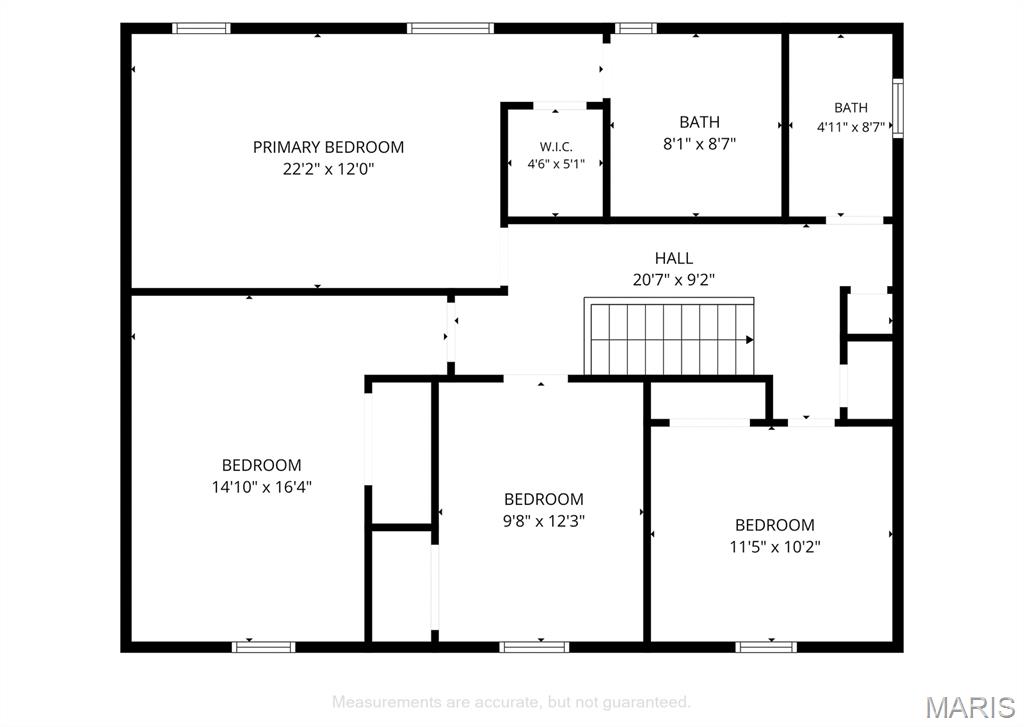
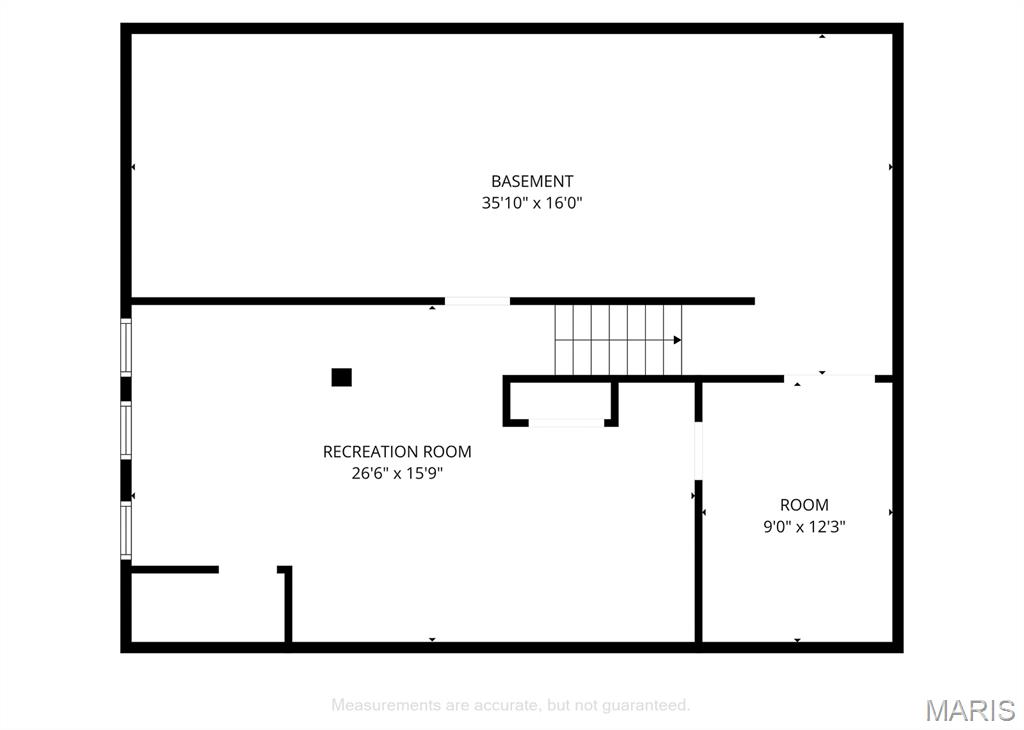
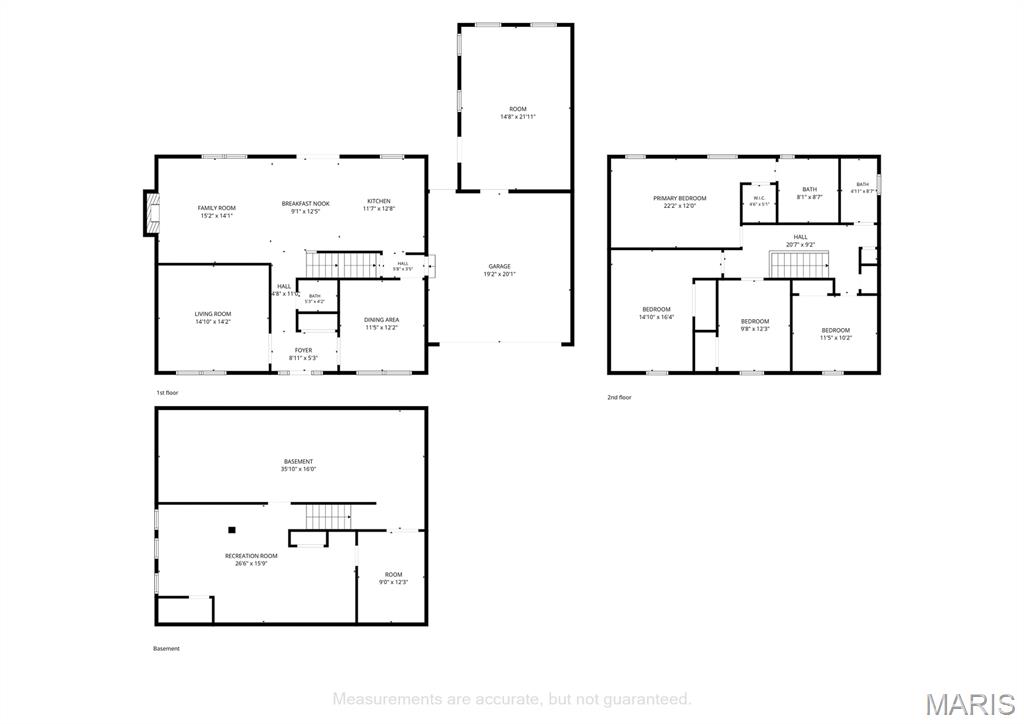
If your wish list includes room to spread out, spaces with personality, and a few hidden extras that make everyday life more exciting, 434 Paula Vale Court deserves a closer look! Tucked away on a cul-de-sac, this two-story home offers 4 bedrooms, 2.5 bathrooms, and the kind of versatility that lets you make a house truly your own. The kitchen is ready to be the center of attention, with custom cabinetry, granite countertops, a breakfast bar, and a sunny spot for casual meals. When it's time to gather everyone around the big table, the separate dining room is perfect for everything from holiday feasts to takeout that somehow tastes better when served on real plates. The family room sports a wood-burning fireplace and built-in bookcases that add classic character. Whether you're hosting friends, enjoying a quiet night in, or pretending not to hear the laundry calling your name, there's room to settle in and enjoy yourself. But wait! There's more! Just off the garage, you'll find a bonus room that was previously used as a home gym. Keep the fitness streak alive, create your own hobby room, set up a private office, or turn it into the ultimate flex space. Need even more elbow room? The partially finished basement offers additional space for game nights, creative projects, storage or whatever your household dreams up next. Upstairs you'll find 4 spacious bedrooms with full hall bath. The primary bedroom with large walk in closet and updated en suite bathroom is a stunner, showcasing subway tile and river stone flooring with a curb-less walk in shower. Step outside on the rear deck and patio for fresh-air dining, morning coffee, or those crisp fall evenings. The fully fenced backyard provides tons of space and privacy. With a 2 car attached garage, room for everyone, and plenty of options to make the space work for your lifestyle, this home delivers more than just a place to live. It offers room to grow, room to gather, and room to make it yours. Open House Sunday 10/25 1-3pm.
Features and Additional Information
Baths
Presented By 573 Realty Group


Area Information
Marquette | St. Louis County | Ries Meadows
Schools in the Area
-
turned_in
Elementary SchoolBallwin Elem.
-
turned_in
Middle SchoolSelvidge Middle
-
turned_in
High SchoolMarquette Sr. High
Want to See More Listings in the Area?
Brokerage: RE/MAX Results