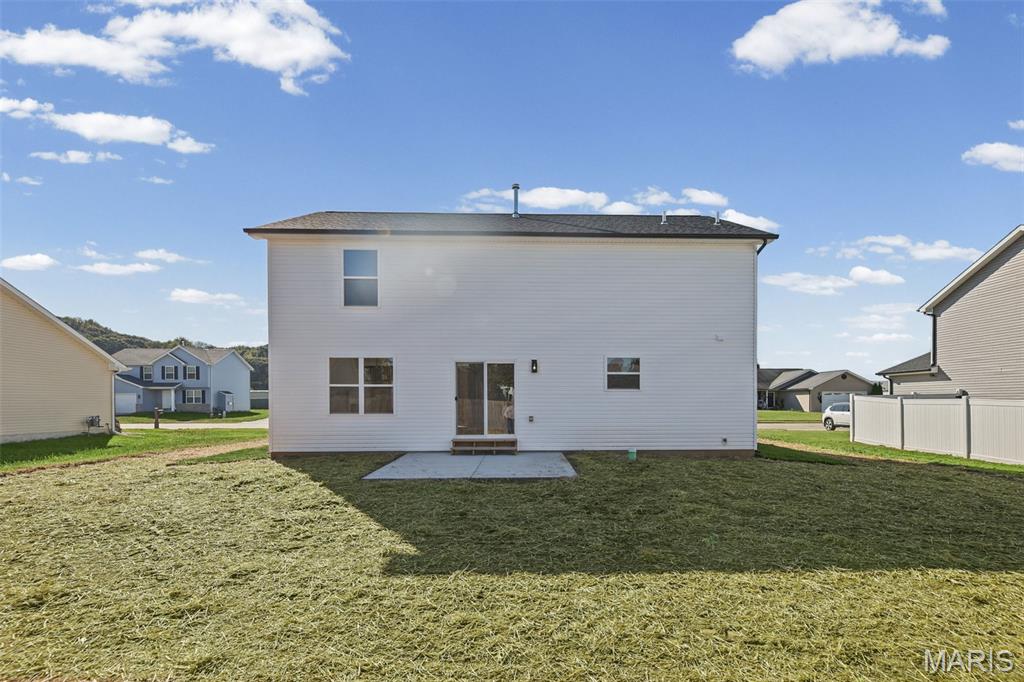
397 Nicole Drive
About this property
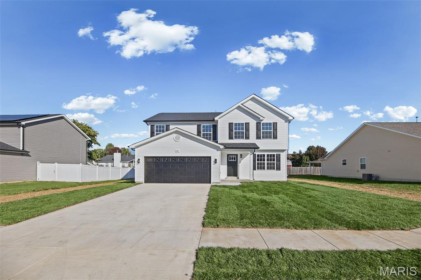
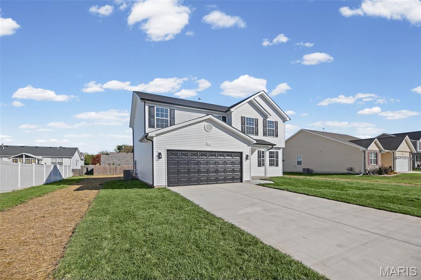
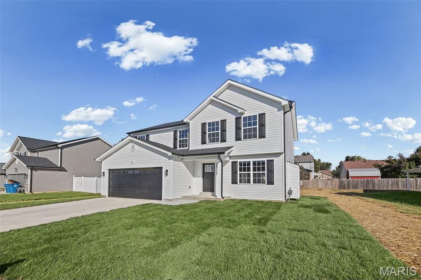
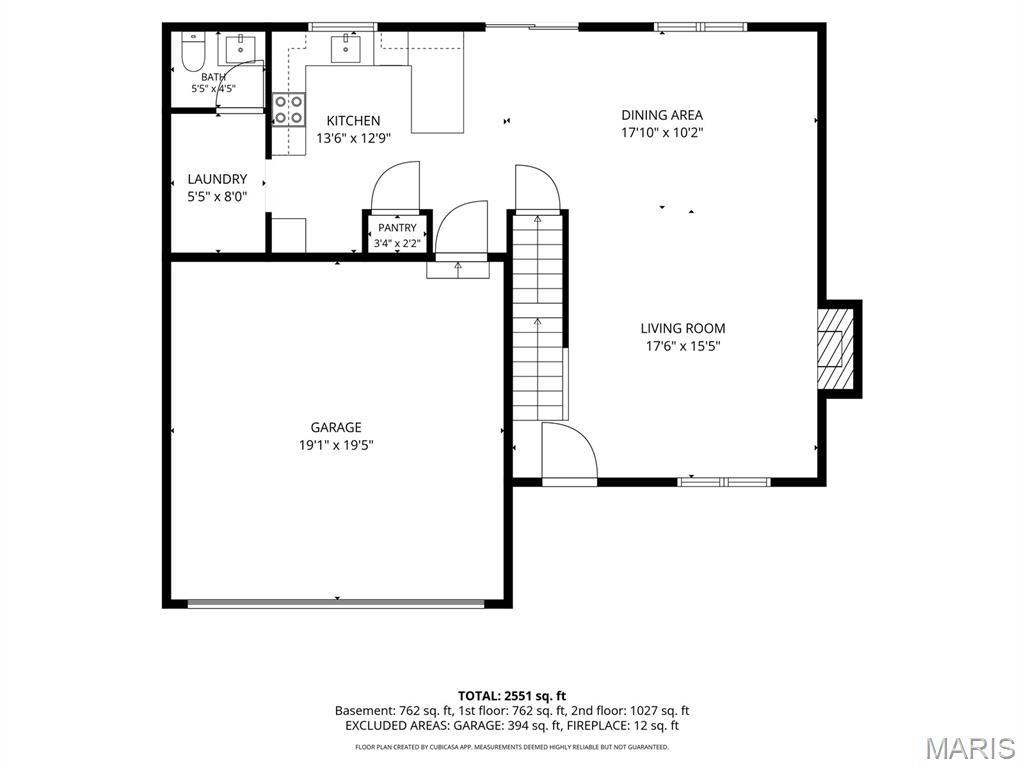
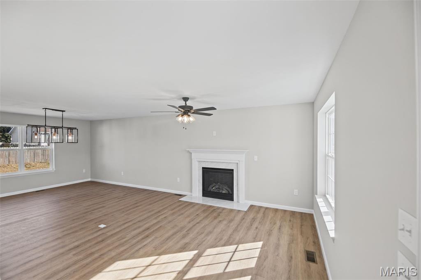
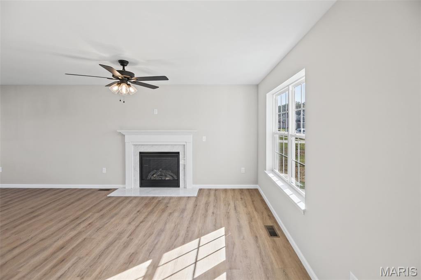
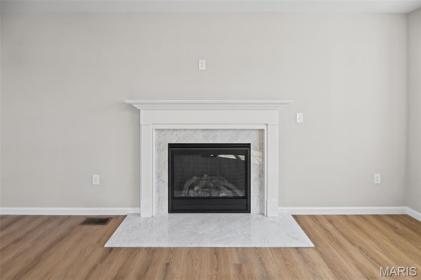
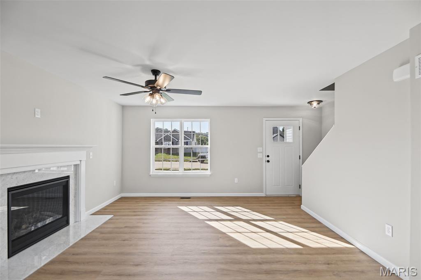
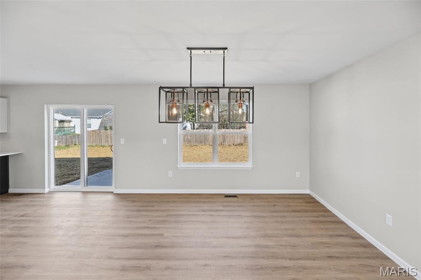
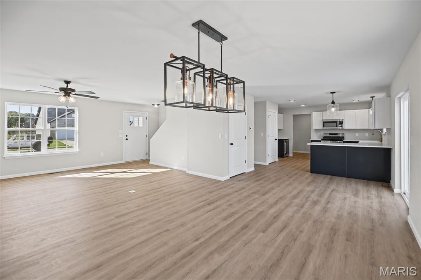
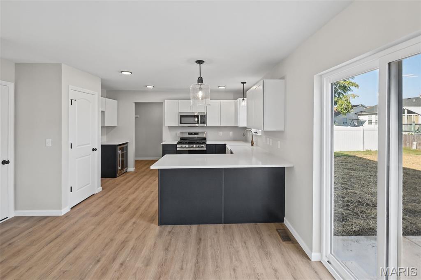
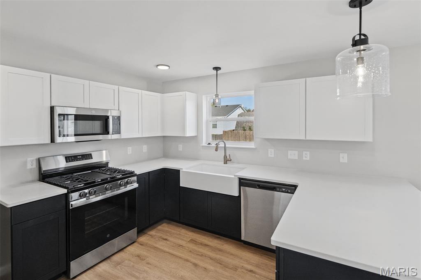
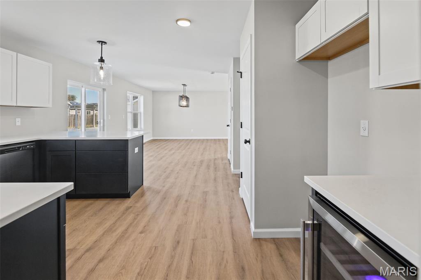
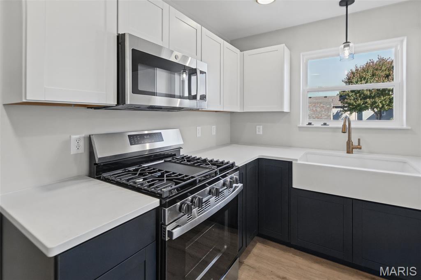
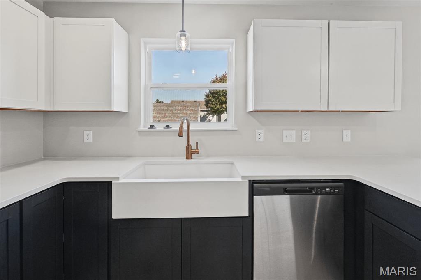
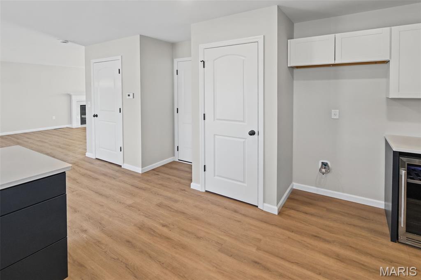
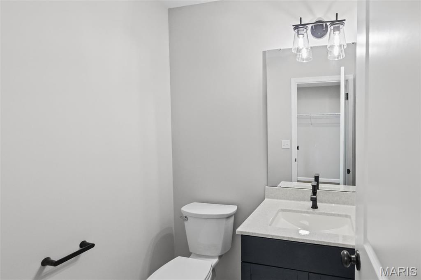
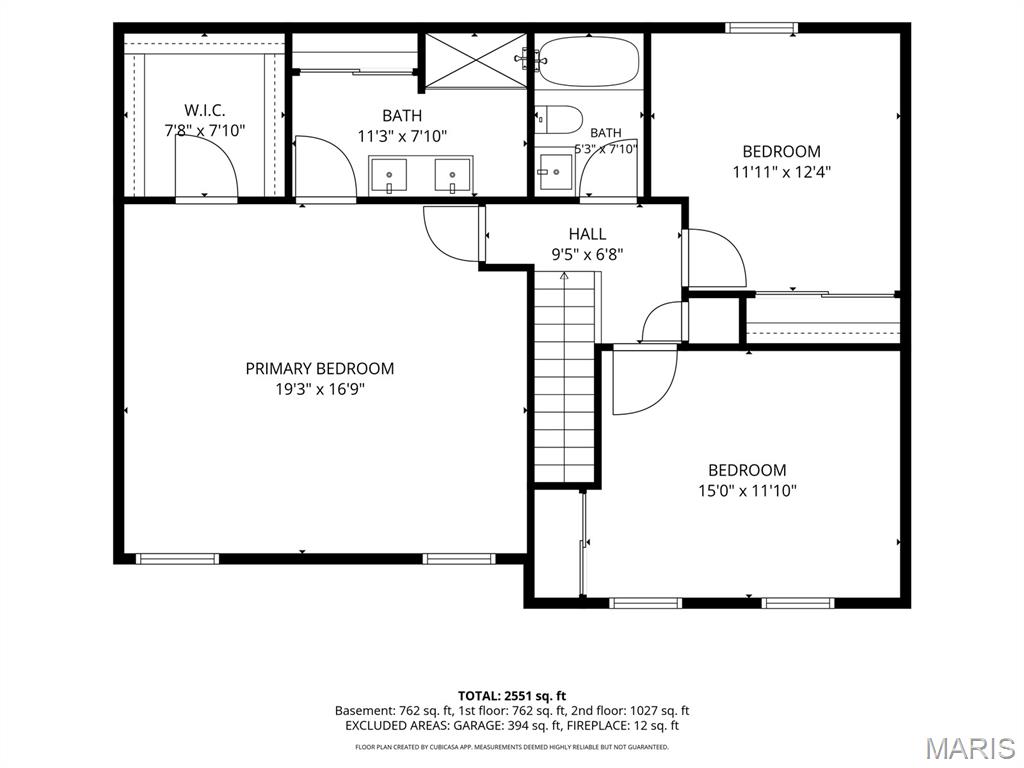
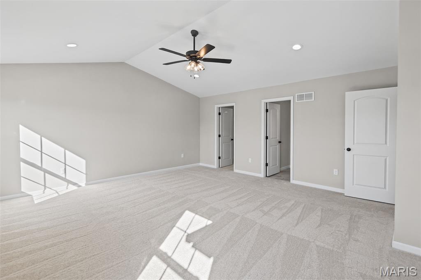
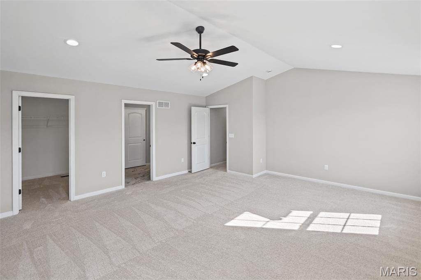
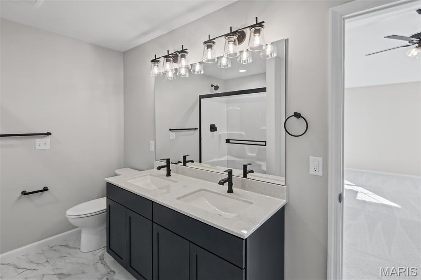
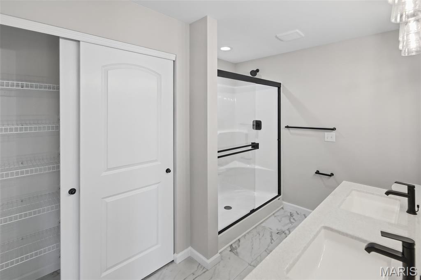
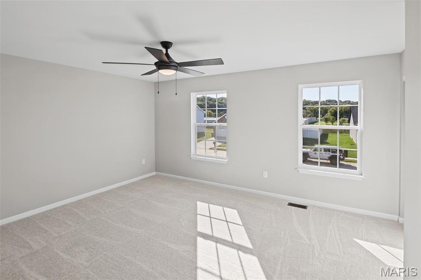
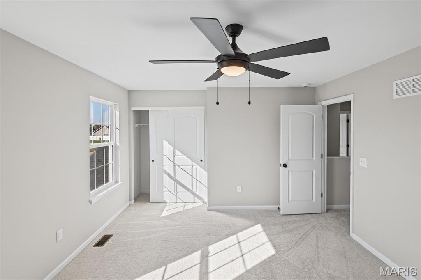
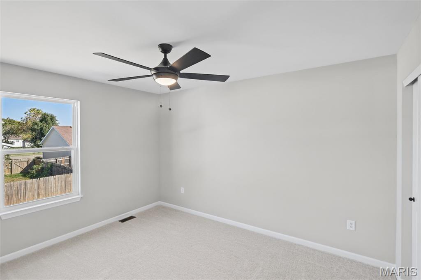
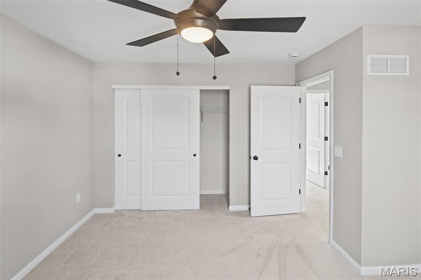
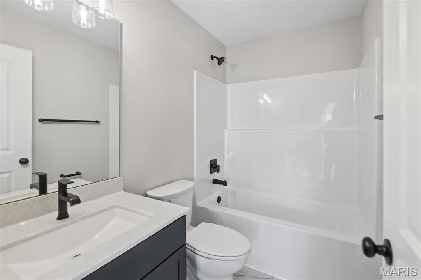
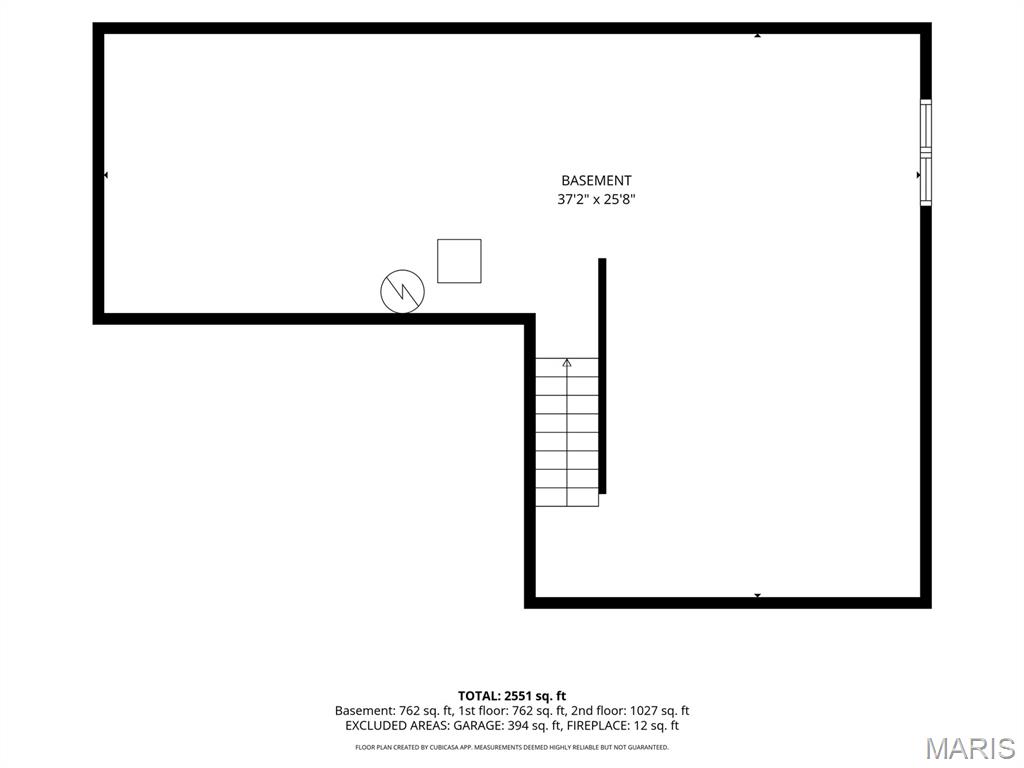
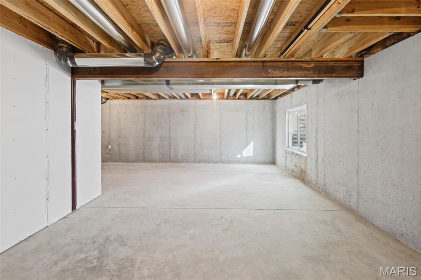
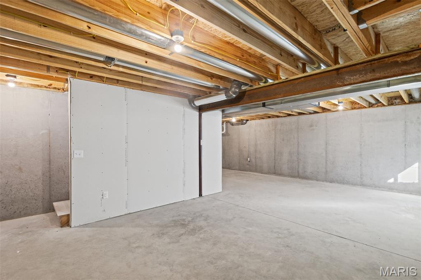
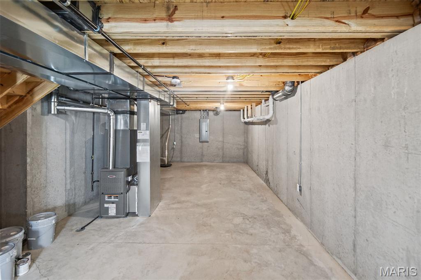
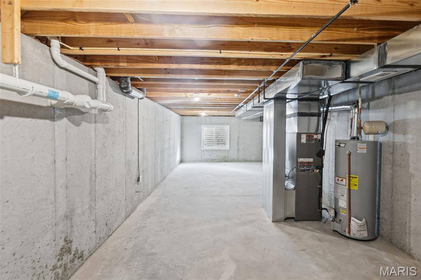
Amazing New Construction 3 bedroom, 2 1/2 bath Turnberry floor plan. Open floor plan with large great room and dining room. The spacious kitchen boasts a large pantry and opens to the breakfast room. The large laundry room and half bath complete this level. Upstairs the spacious master suite includes master bath and large walk in closet. Two good sized bedrooms and a full bath round out this floor. Unfinished basement has an egress window. Features include architectural shingles, panel doors, brushed nickel hardware and GE dishwasher, microwave and electric range. Upgrades include vaulted master suite, direct vent gas fireplace, upgraded flooring, upgraded cabinets, quartz countertops, farmhouse sink, peninsula breakfast bar, stainless appliances including wine fridge, upgraded fixtures and hardware, various electrical upgrades and additional lighting and exterior elevation upgrades including front door and garage door. This home is ready for a quick close!
About this property
Amazing New Construction 3 bedroom, 2 1/2 bath Turnberry floor plan. Open floor plan with large great room and dining room. The spacious kitchen boasts a large pantry and opens to the breakfast room. The large laundry room and half bath complete this level. Upstairs the spacious master suite includes master bath and large walk in closet. Two good sized bedrooms and a full bath round out this floor. Unfinished basement has an egress window. Features include architectural shingles, panel doors, brushed nickel hardware and GE dishwasher, microwave and electric range. Upgrades include vaulted master suite, direct vent gas fireplace, upgraded flooring, upgraded cabinets, quartz countertops, farmhouse sink, peninsula breakfast bar, stainless appliances including wine fridge, upgraded fixtures and hardware, various electrical upgrades and additional lighting and exterior elevation upgrades including front door and garage door. This home is ready for a quick close!
Features and Additional Information
Baths
Presented By 573 Realty Group


Area Information
| St. Clair County | Bluffview Commons
Schools in the Area
-
turned_in
Elementary SchoolCOLLINSVILLE DIST 10
-
turned_in
Middle SchoolCOLLINSVILLE DIST 10
-
turned_in
High SchoolCollinsville
Want to See More Listings in the Area?
Brokerage: Re/Max Signature Properties