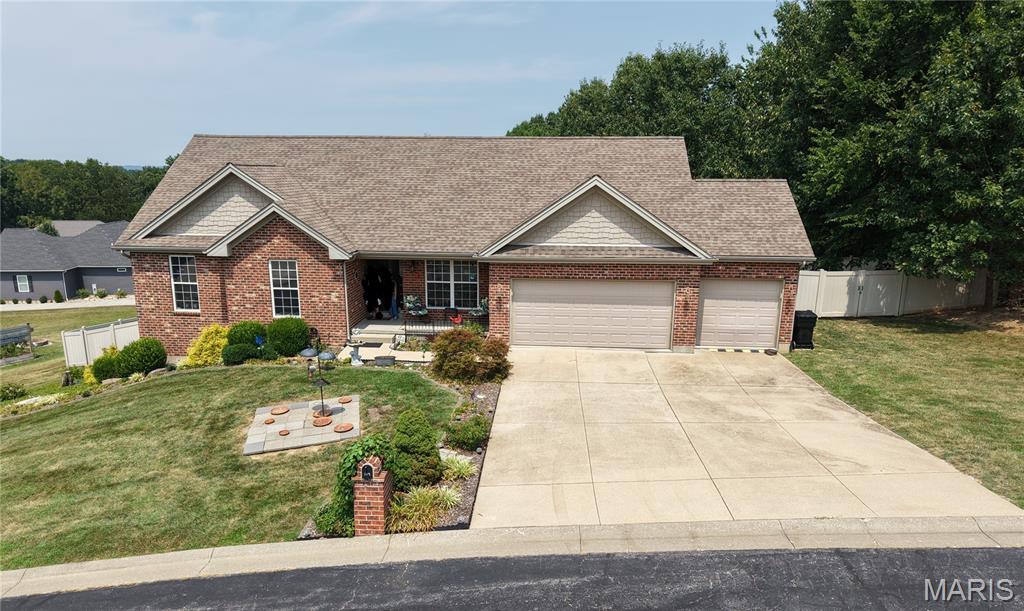
384 Arvel Lane
About this property
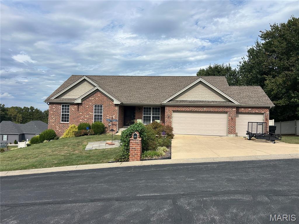
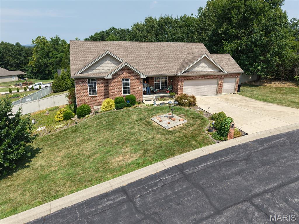
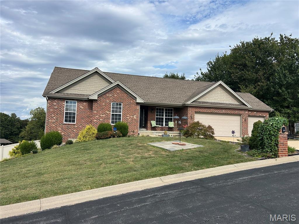
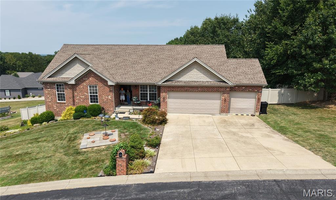
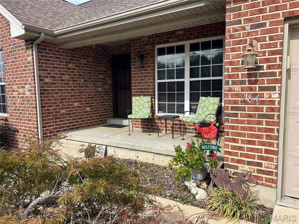
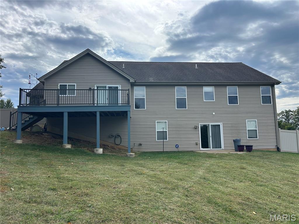
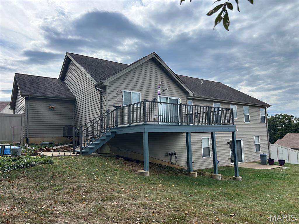
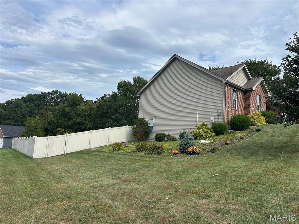
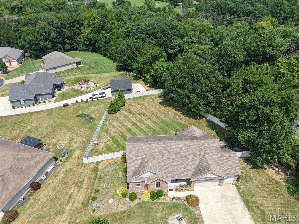
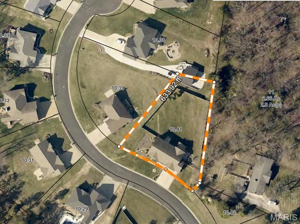
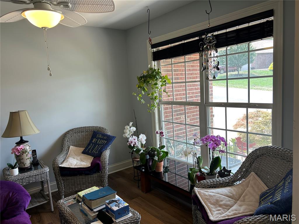
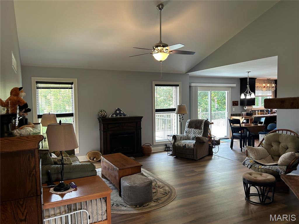
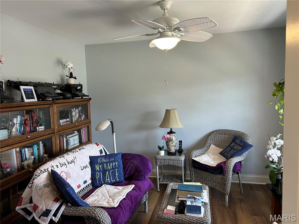
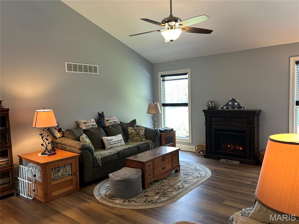
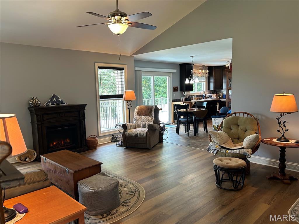
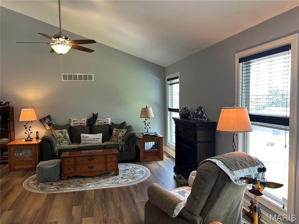
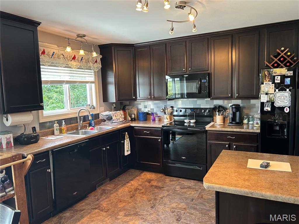
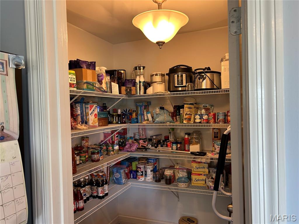
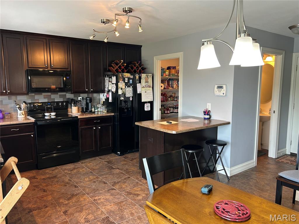
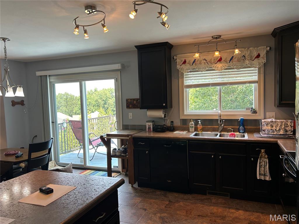
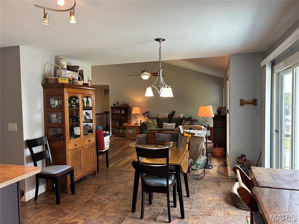
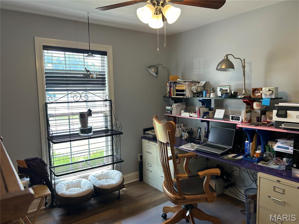
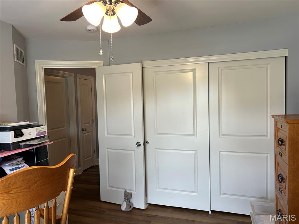
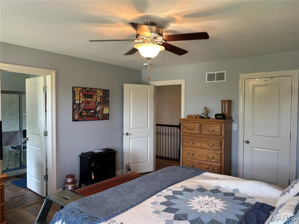
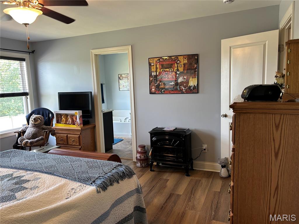
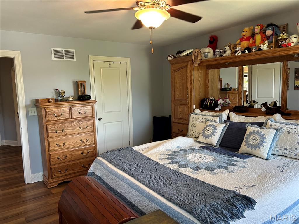
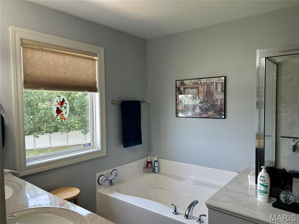
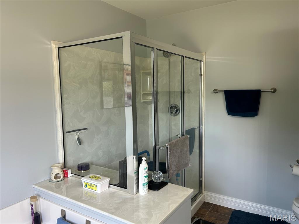
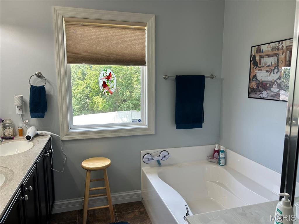
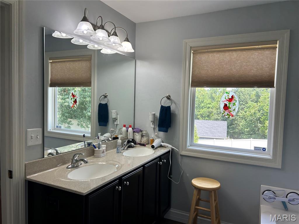
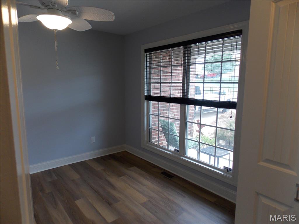
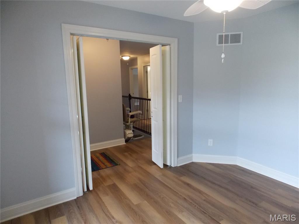
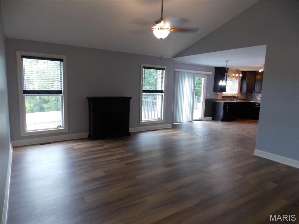
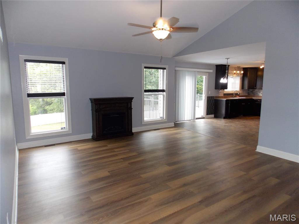
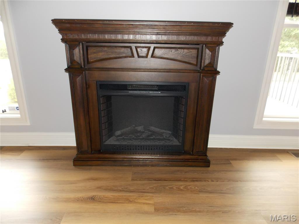
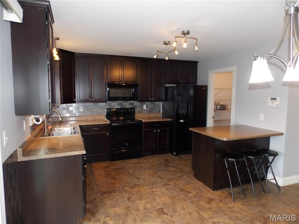
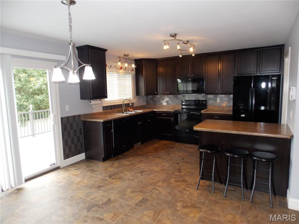
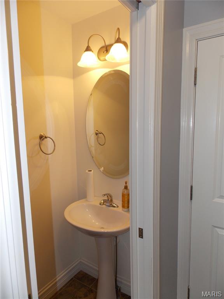
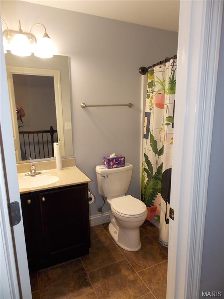
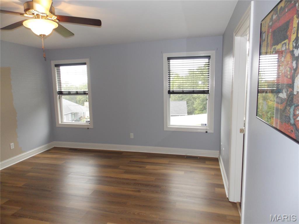
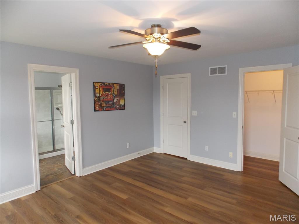
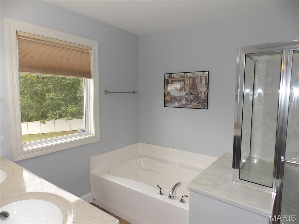
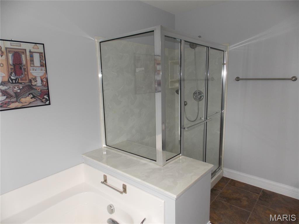
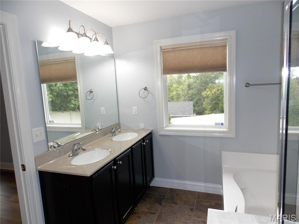
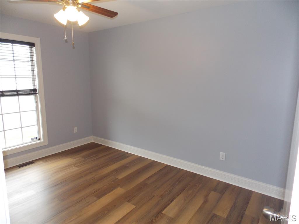
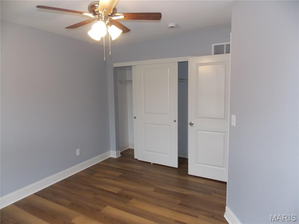
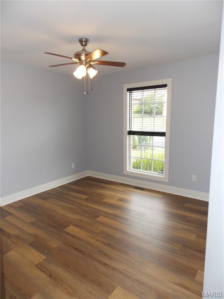
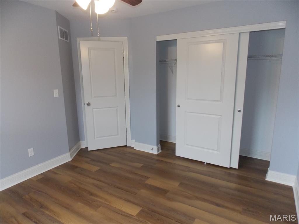
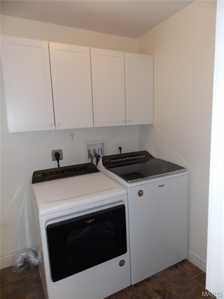
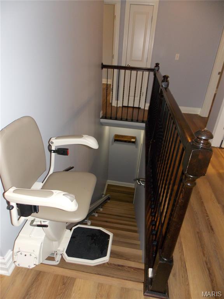
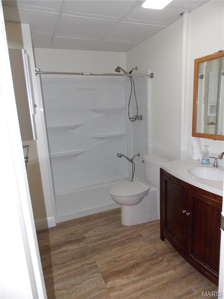
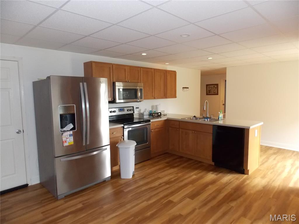
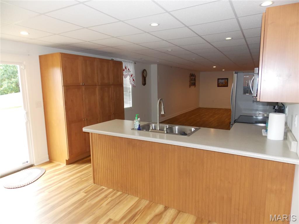
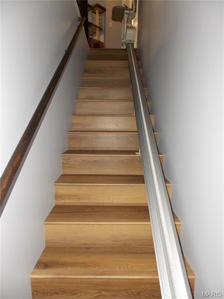
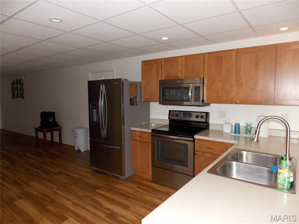
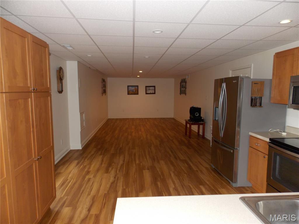
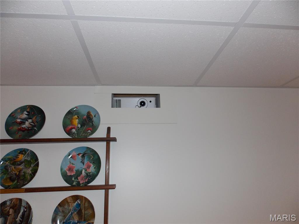
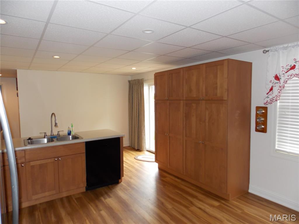
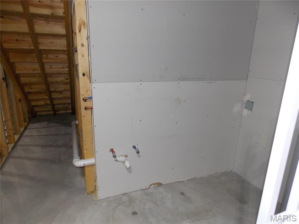
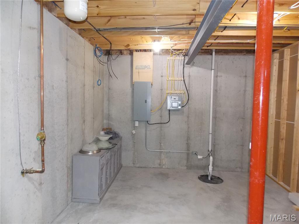
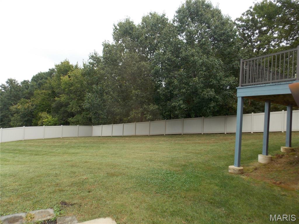
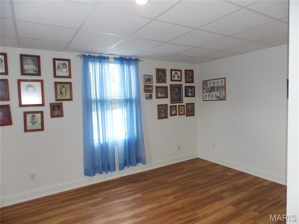
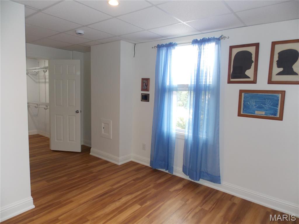
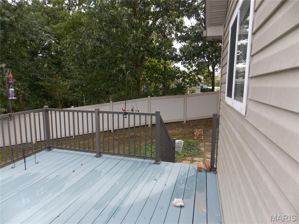
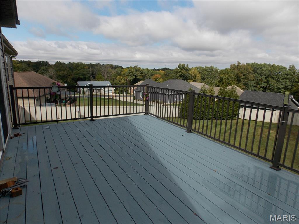
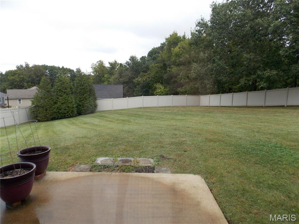
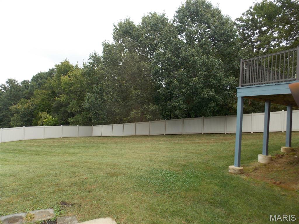
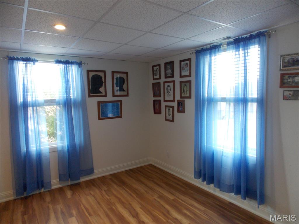
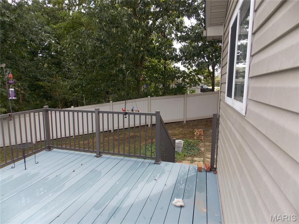
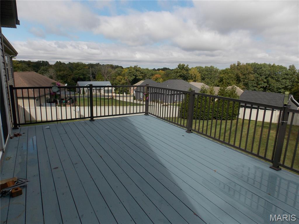
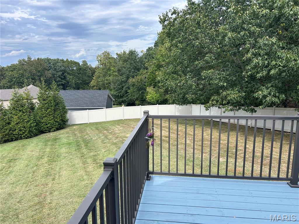
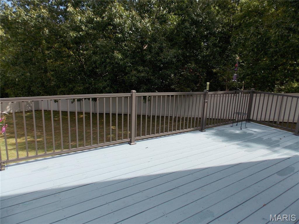
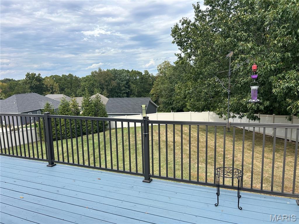
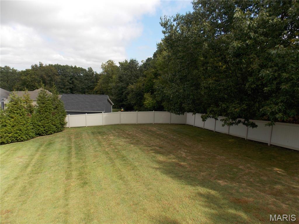
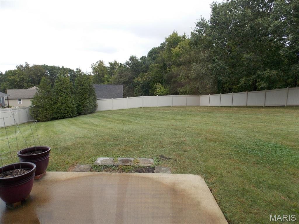
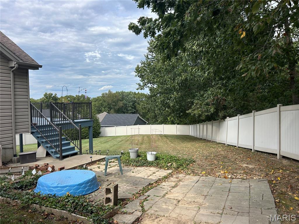
Spacious Multi-Generational Home with Private Lower-Level SuiteThis move-in ready home offers exceptional flexibility, modern finishes, and dual-living potential on a prime double lot (1/4-acre fully fenced portion within a total 1/2-acre property). Built in 2013, the home features clean lines, engineered hardwood flooring throughout on both main and lower levels, and stylish tile in kitchen, pantry and all bathrooms.Key Features:4 Bedrooms | 3.5 Bathrooms. Main Living Area: Open, vaulted floor plan seamlessly connecting living and dining spaces.Primary Suite: Features a coffered ceiling and an ensuite bath with double sinks, a soaking tub, and a large walk-in shower.Lower-Level Living / In-Law Suite: Ideal for multi-generational living or guests, featuring a private bedroom, full bathroom, great room, and its own full kitchen and media projector & Screen.Accessibility: Lower level is accessible via a staircase fitted with a chair elevator (can be removed if preferred).Outdoor & Extra Amenities Outdoor Space: Enjoy outdoor living on the 16 ' x 24 ' deck with direct exterior stair access down to the spacious, fenced rear yard with 6ft Plastic fence as well as a "Invisible Pet Fence " .Garage & Parking: Oversized 3-car garage provides ample vehicle and extra storage space.Included Appliances: Comes complete with all kitchen appliances on both levels, plus the main-floor washer and dryer. Great home, great Location, great price!Floor plans available upon request.
About this property
Spacious Multi-Generational Home with Private Lower-Level SuiteThis move-in ready home offers exceptional flexibility, modern finishes, and dual-living potential on a prime double lot (1/4-acre fully fenced portion within a total 1/2-acre property). Built in 2013, the home features clean lines, engineered hardwood flooring throughout on both main and lower levels, and stylish tile in kitchen, pantry and all bathrooms.Key Features:4 Bedrooms | 3.5 Bathrooms. Main Living Area: Open, vaulted floor plan seamlessly connecting living and dining spaces.Primary Suite: Features a coffered ceiling and an ensuite bath with double sinks, a soaking tub, and a large walk-in shower.Lower-Level Living / In-Law Suite: Ideal for multi-generational living or guests, featuring a private bedroom, full bathroom, great room, and its own full kitchen and media projector & Screen.Accessibility: Lower level is accessible via a staircase fitted with a chair elevator (can be removed if preferred).Outdoor & Extra Amenities Outdoor Space: Enjoy outdoor living on the 16 ' x 24 ' deck with direct exterior stair access down to the spacious, fenced rear yard with 6ft Plastic fence as well as a "Invisible Pet Fence " .Garage & Parking: Oversized 3-car garage provides ample vehicle and extra storage space.Included Appliances: Comes complete with all kitchen appliances on both levels, plus the main-floor washer and dryer. Great home, great Location, great price!Floor plans available upon request.
Features and Additional Information
Baths
Presented By 573 Realty Group


Area Information
Washington School | Franklin County | Cedar Berry Estates
Schools in the Area
-
turned_in
Elementary SchoolFifth Street Elem.
-
turned_in
Middle SchoolWashington Middle
-
turned_in
High SchoolWashington High
Want to See More Listings in the Area?
Brokerage: Fred O. Thatcher, Realtor