38 Ernst Drive
About this property
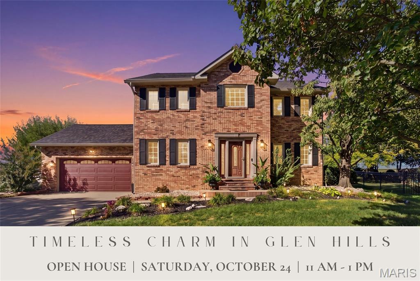
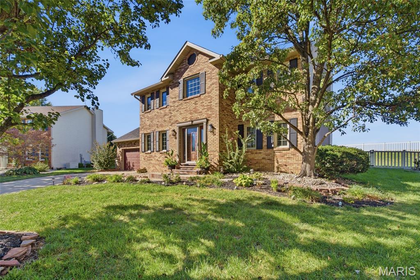
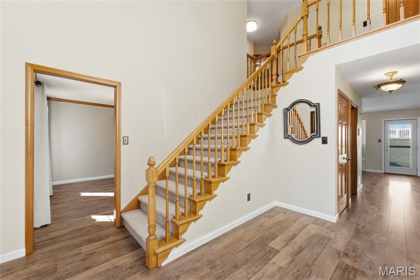
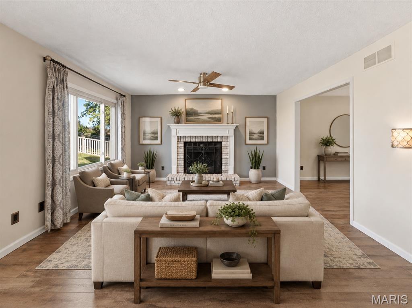
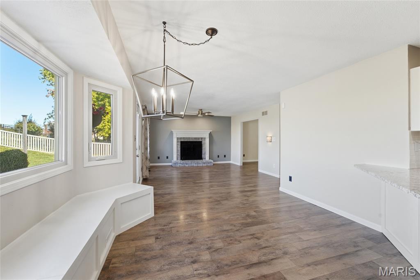
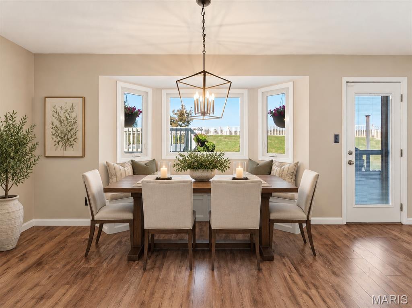
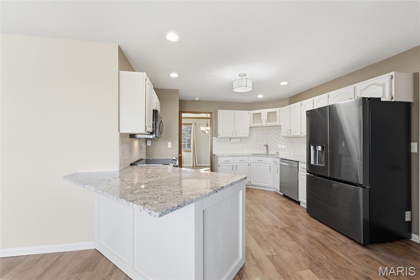
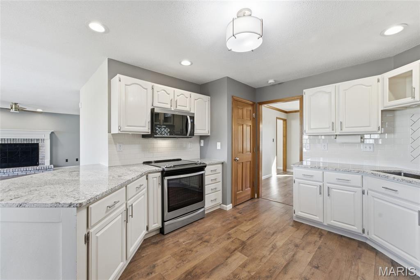
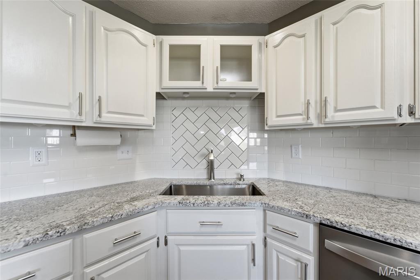
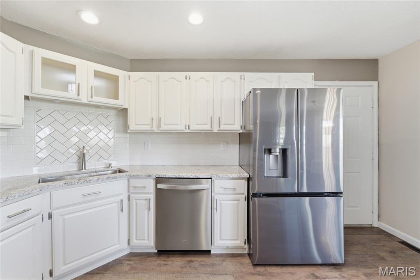
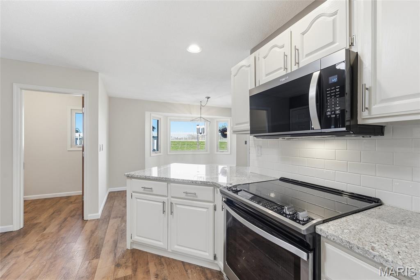
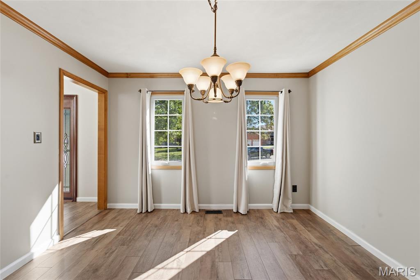
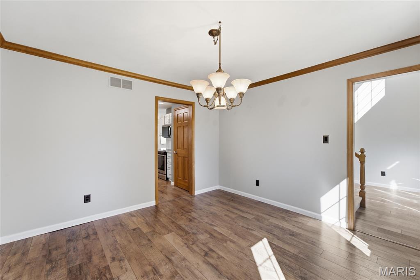
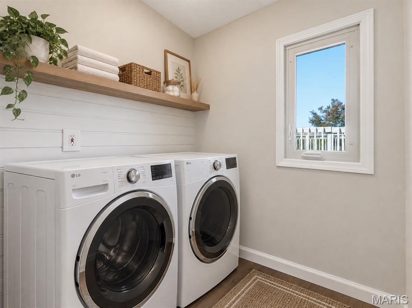
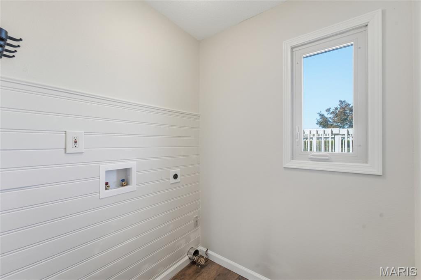
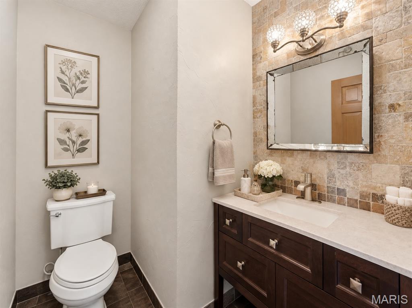
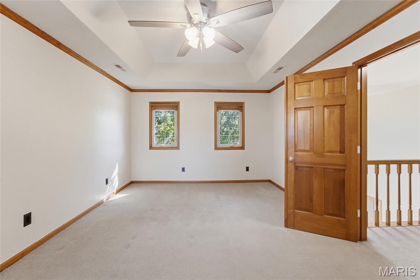
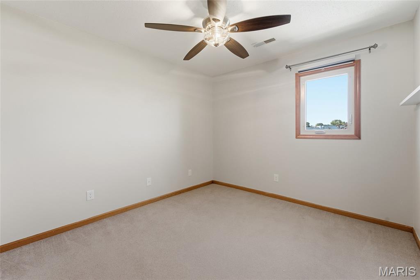
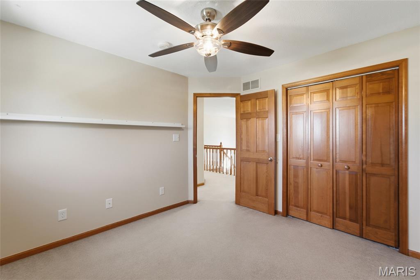
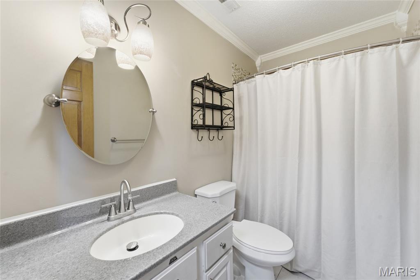
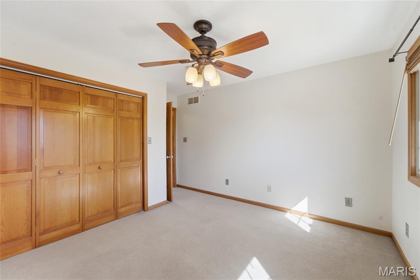
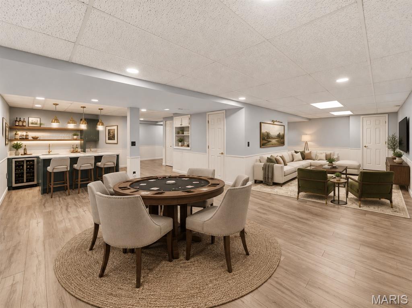
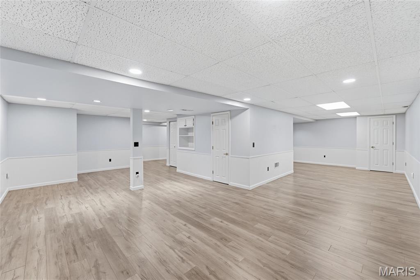
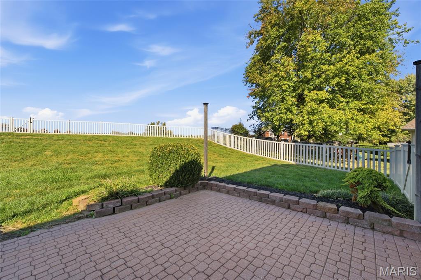
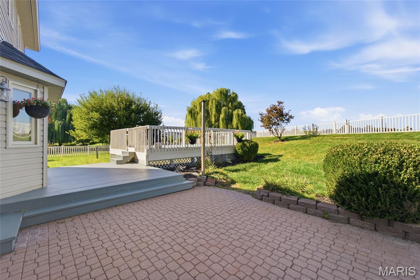
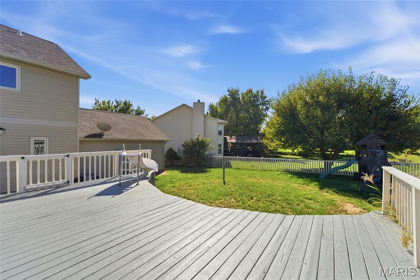
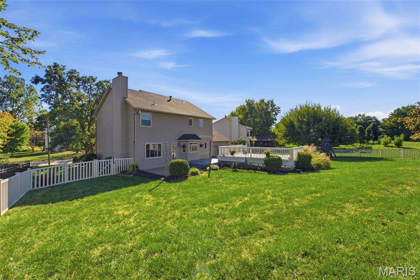
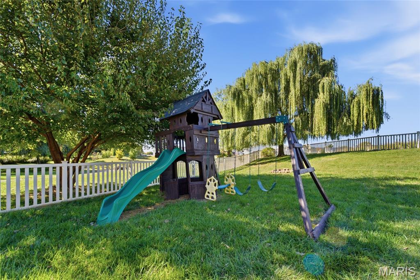
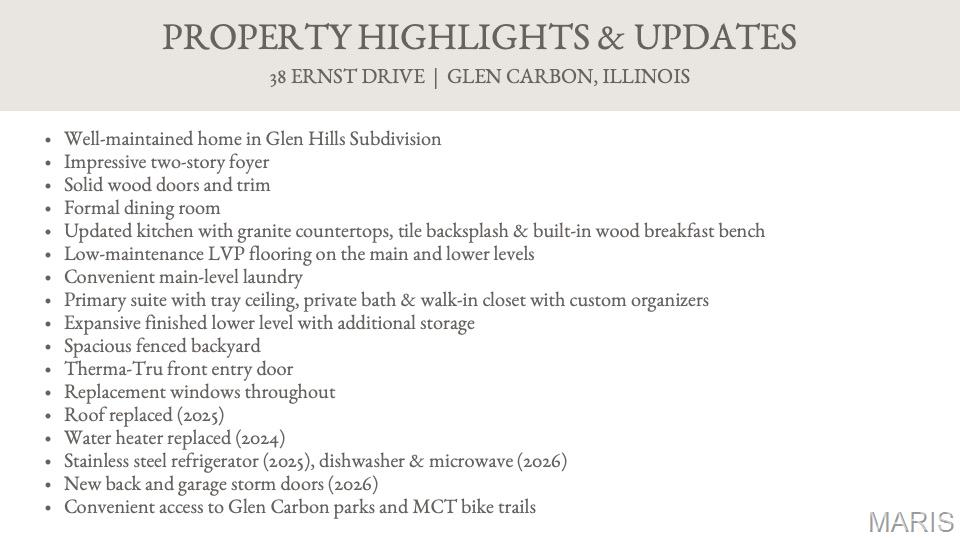
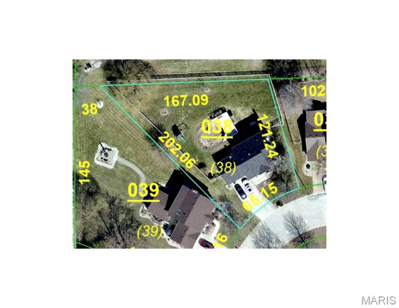
Timeless architecture, beautiful craftsmanship & inviting living spaces come together in this meticulously maintained 2-story in Glen Hills. Set among mature trees in one of Glen Carbon's established neighborhoods, this home offers traditional charm with convenient access to shopping, dining, parks & scenic bike trails. A Therma-Tru front entry door welcomes you into an impressive 2-story foyer, where a striking wood staircase is framed by a formal dining room on one side & an inviting sitting room on the other. Rich solid wood doors & trim reflect quality craftsmanship, while attractive LVP flooring flows throughout the main living areas. The thoughtfully designed kitchen features granite counters, abundant cabinetry, newer stainless appliances, pantry & a generous peninsula with seating. A sunlit breakfast nook with built-in bench seating beneath a trio of windows overlooks the backyard, while the adjoining living room features a classic brick fireplace with decorative mantel. Main-level laundry adds everyday convenience. Upstairs, the spacious primary suite offers a distinctive tray ceiling with crown molding, walk-in closet with built-in organizers & private bath with double-bowl vanity, and separate tub and shower. Three additional bedrooms & a full hall bath complete the upper level. The expansive finished lower level is ideal for entertaining, recreation or hobbies, featuring LVP flooring, recessed lighting, classic white wainscoting & a generous unfinished storage room with built-in shelving. Outdoors, a spacious patio, elevated deck, mature landscaping & fenced backyard create an inviting setting for outdoor dining & relaxed evenings. An alarm system provides an added layer of convenience and security. Notable updates include roof (2025), water heater (2024), refrigerator (2025), dishwasher & microwave (2026). With its enduring character, gracious living spaces & desirable Glen Hills location, this home offers timeless appeal & everyday comfort.
Features and Additional Information
Baths
Presented By 573 Realty Group


Area Information
| Madison County | Glen Hills 1st Add
Schools in the Area
-
turned_in
Elementary SchoolEDWARDSVILLE DIST 7
-
turned_in
Middle SchoolEDWARDSVILLE DIST 7
-
turned_in
High SchoolEdwardsville
Want to See More Listings in the Area?
Brokerage: RE/MAX Alliance