3705 Highway 47
About this property
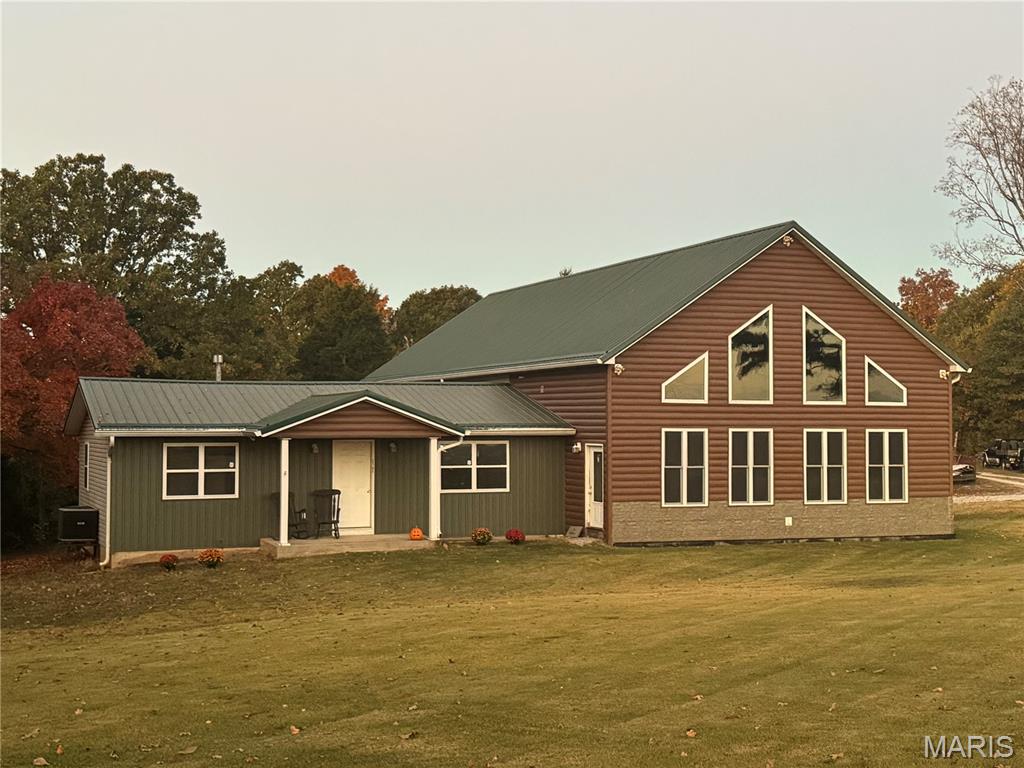
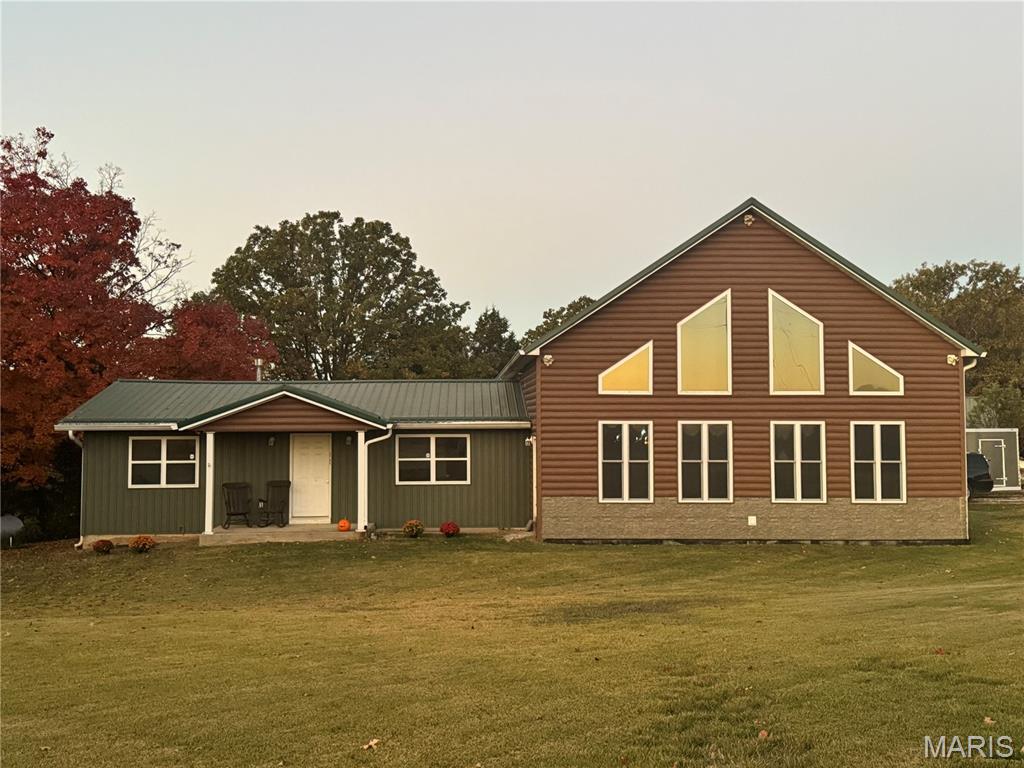
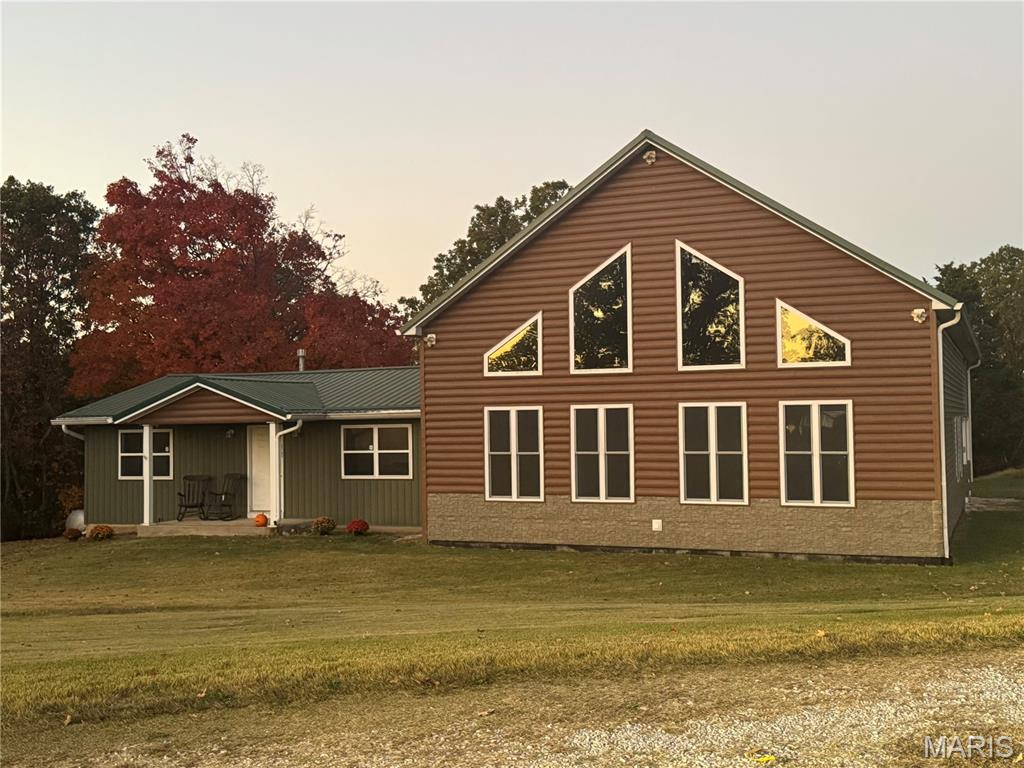
Welcome home to 3705 Highway 47 in Lonedell, MO. This home has so many features that an additional list is available. The upgrades to the addition are amazing. Luxury vinyl plank flooring throughout main floor (recently installed), freshly painted throughout. This property features and older home with a complete remodel that includes 2 bedrooms, full bath, kitchen and dining. Then you walk into the addition which includes a spacious living room with atrium tinted windows, full bath, large loft for more bedrooms or hang out area with its own a/c and heat that is all electric with hand scraped laminate wood flooring, master suite with full bath (separate tub and shower), small office and entry area from garage. This home was built for energy efficiency, spray foam insulation, outside wood furnace, newer a/c units in 2017. In the living room behind the accent you will find 3/4" plywood for shelves or for your favorite mounts. There is a 30x45 outbuilding with concrete floors and its fully insulated along with water and heat and air. Basement has plenty of storage and half bath. Please call agent for more details or to schedule a tour.
Features and Additional Information
Baths
Presented By 573 Realty Group


Area Information
St. Clair R 13 | Franklin County | Northwest Quarter Sec 1
Schools in the Area
-
turned_in
Elementary SchoolLonedell Elem.
-
turned_in
Middle SchoolLonedell Elem.
-
turned_in
High SchoolSt. Clair High
Want to See More Listings in the Area?
Brokerage: Dolan, Realtors