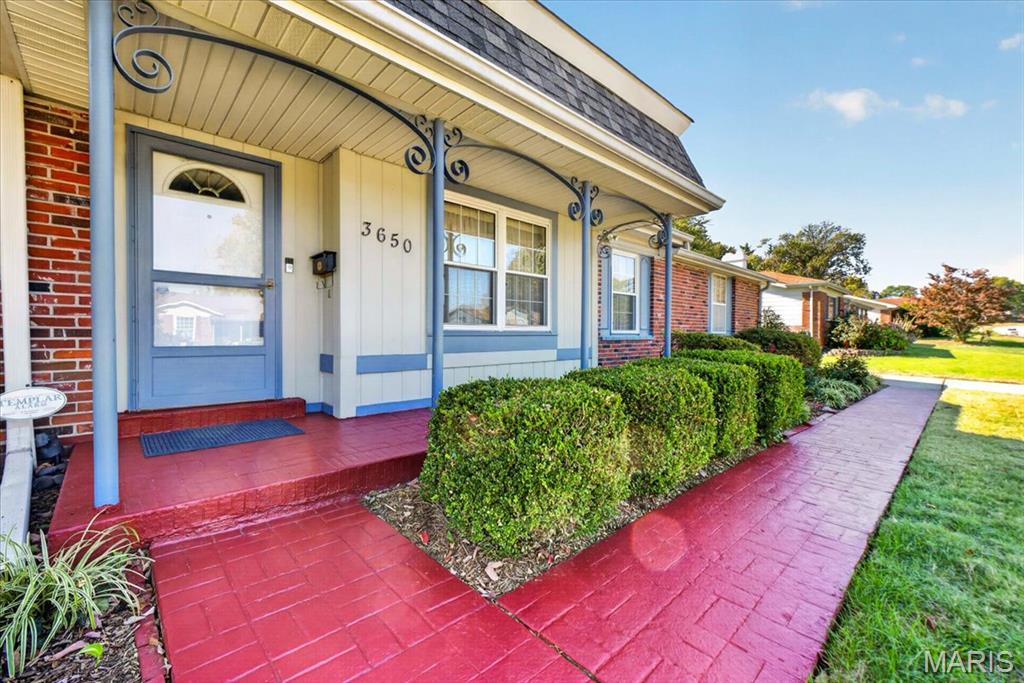
3650 Birchbark Drive
About this property
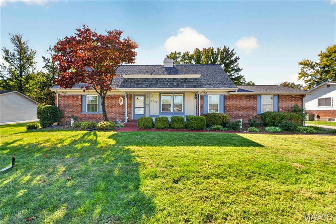
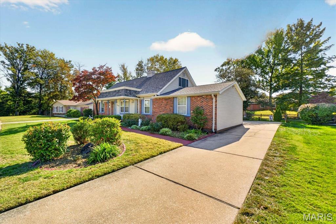
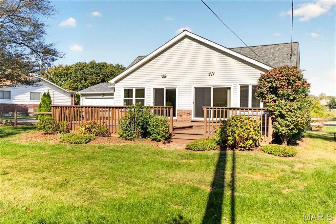
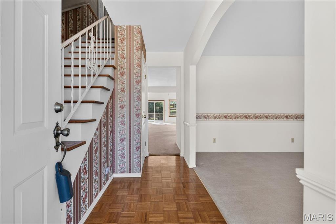
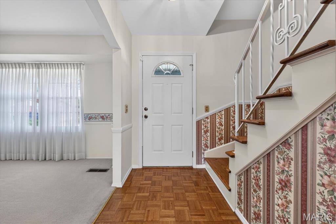
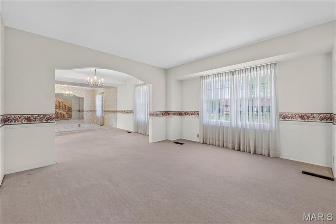
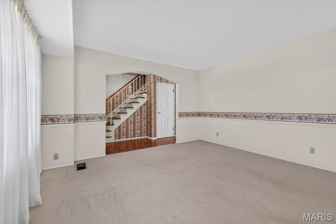
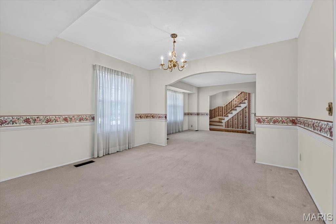
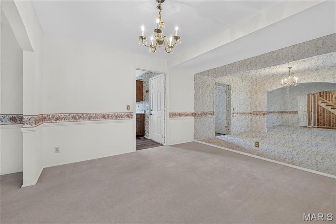
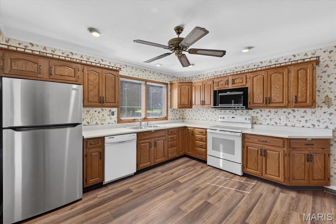
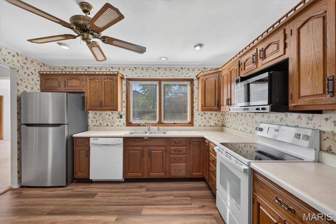
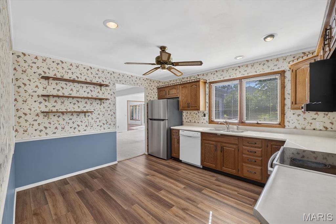
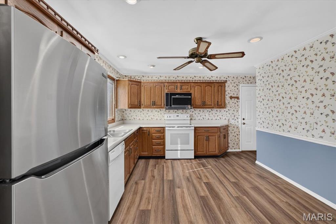
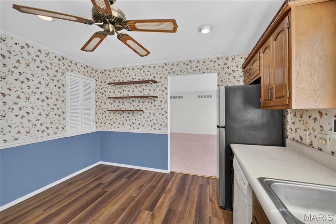
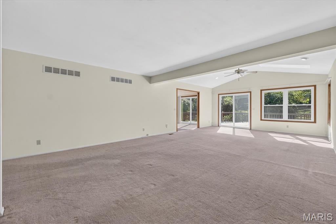
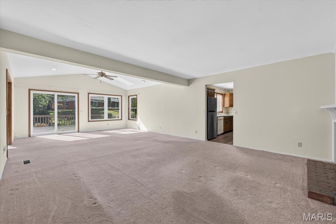
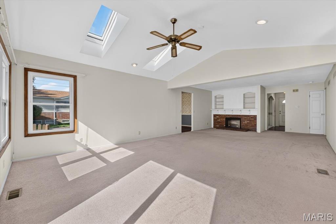
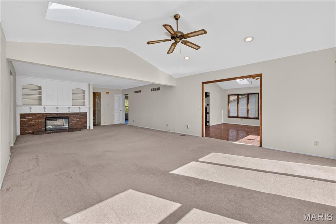
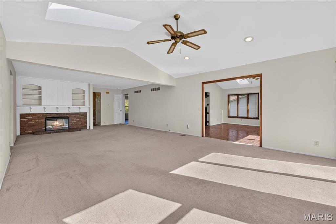
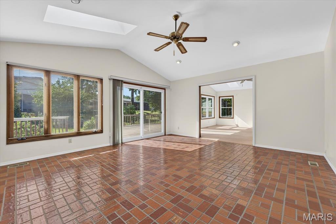
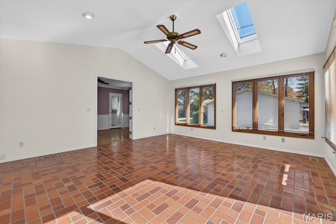
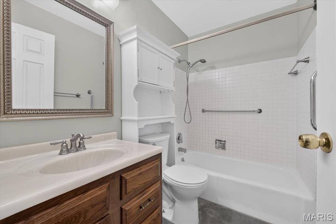
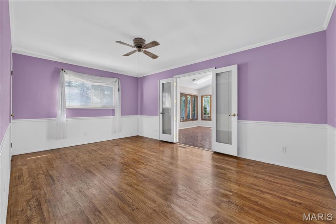
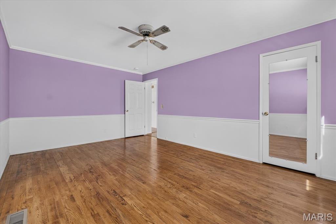
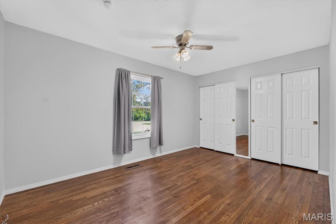
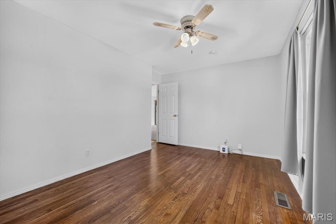
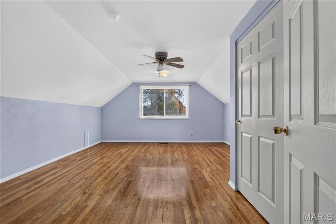
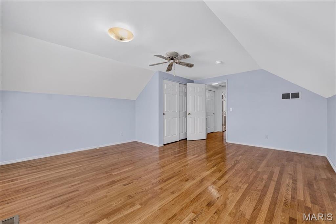
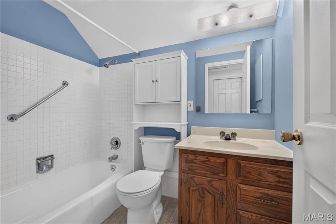
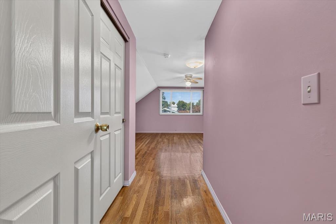
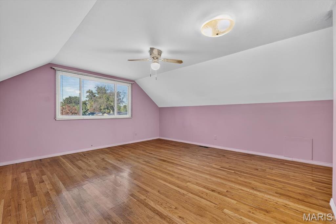
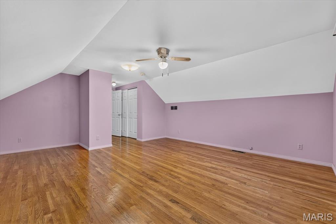
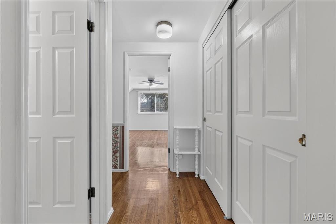
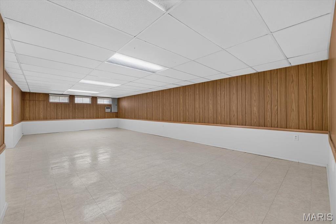
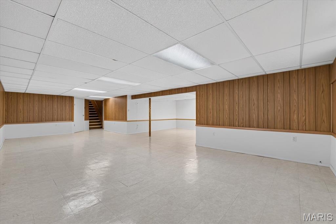
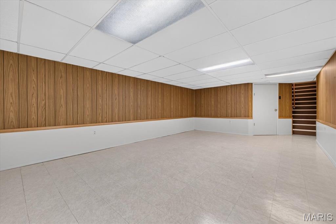
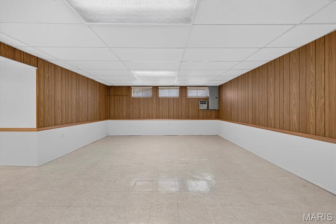
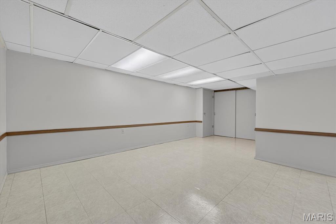
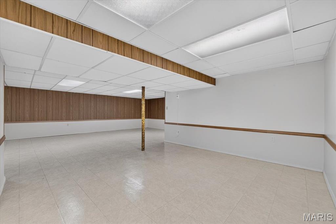
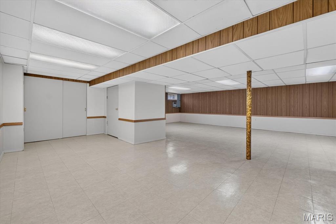
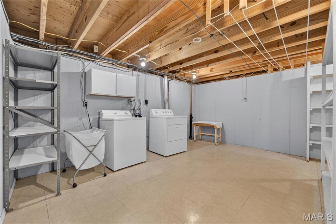
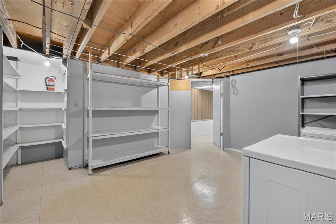
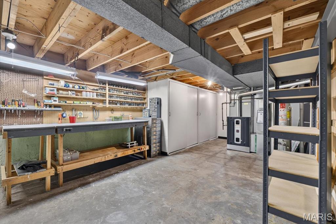
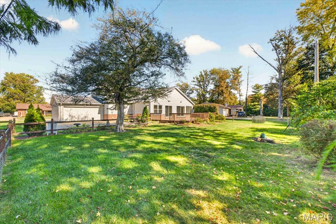
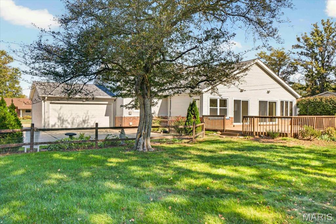
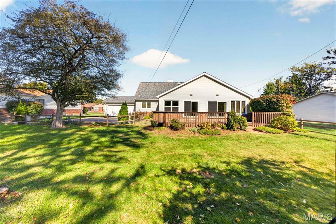
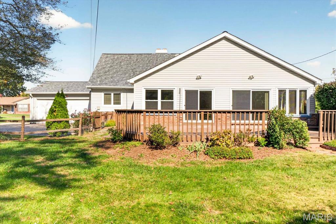
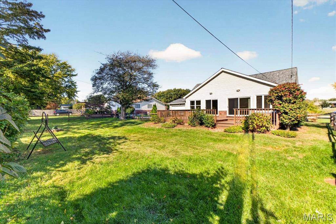
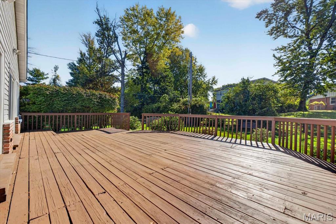
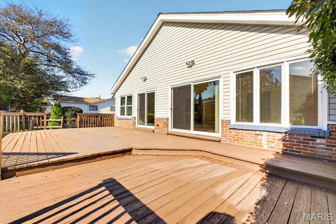
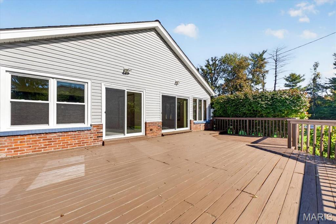
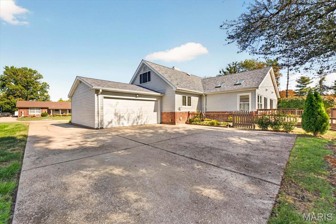
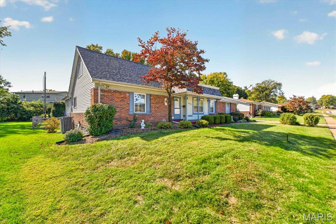
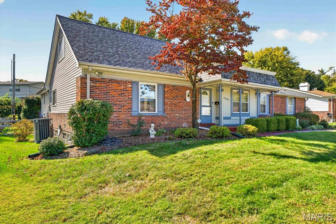
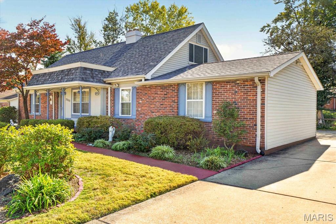
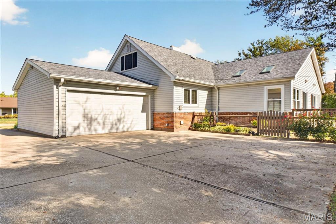
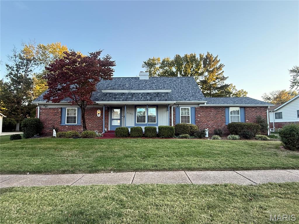
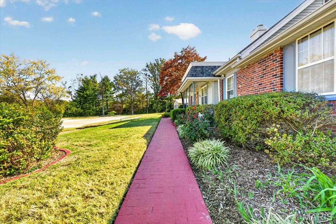
Welcome to 3650 Birchbark Dr. in Florissant! This spacious 1.5-story home offers 4 bedrooms, 2 full bathrooms, and over 2,800 square feet of living space, providing plenty of room to relax, entertain family and friends for the holidays, and make lasting memories. The main level features a formal living room, separate dining room, and an eat-in kitchen with oak cabinetry, a pantry, and convenient access to the large family room. Gather around the cozy fireplace and enjoy the updates, including new sliding glass doors and windows. The spacious sunroom is filled with natural light and offers a sliding glass door leading to the deck-perfect for outdoor entertaining, summer gatherings, and hosting family and friends. Two bedrooms and a full bathroom complete the main level. Upstairs, you'll find two additional spacious rooms featuring hardwood floors and ceiling fans, along with extra hallway closet space and a full bathroom. The finished lower level adds even more versatile living space, featuring a large recreation room with closets for storage, a separate laundry room, and a utility/workshop area. Enjoy added peace of mind with the HVAC system replaced in 2024, a new roof installed in August 2026, and a whole-house generator. A rear-entry garage adds convenience and functionality. With its generous living space, multiple gathering areas, sun-filled rooms, and valuable updates, this home offers comfort, flexibility, and room to grow.
About this property
Welcome to 3650 Birchbark Dr. in Florissant! This spacious 1.5-story home offers 4 bedrooms, 2 full bathrooms, and over 2,800 square feet of living space, providing plenty of room to relax, entertain family and friends for the holidays, and make lasting memories. The main level features a formal living room, separate dining room, and an eat-in kitchen with oak cabinetry, a pantry, and convenient access to the large family room. Gather around the cozy fireplace and enjoy the updates, including new sliding glass doors and windows. The spacious sunroom is filled with natural light and offers a sliding glass door leading to the deck-perfect for outdoor entertaining, summer gatherings, and hosting family and friends. Two bedrooms and a full bathroom complete the main level. Upstairs, you'll find two additional spacious rooms featuring hardwood floors and ceiling fans, along with extra hallway closet space and a full bathroom. The finished lower level adds even more versatile living space, featuring a large recreation room with closets for storage, a separate laundry room, and a utility/workshop area. Enjoy added peace of mind with the HVAC system replaced in 2024, a new roof installed in August 2026, and a whole-house generator. A rear-entry garage adds convenience and functionality. With its generous living space, multiple gathering areas, sun-filled rooms, and valuable updates, this home offers comfort, flexibility, and room to grow.
Features and Additional Information
Baths
Presented By 573 Realty Group


Area Information
McCluer North | St. Louis County | Paddock Woods 4
Schools in the Area
-
turned_in
Elementary SchoolCommons Lane Elem.
-
turned_in
Middle SchoolCross Keys Middle
-
turned_in
High SchoolMccluer North High
Want to See More Listings in the Area?
Brokerage: Berkshire Hathaway HomeServices Select Properties