324 Trailhead Way
About this property
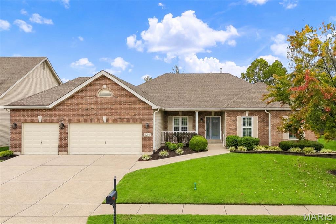
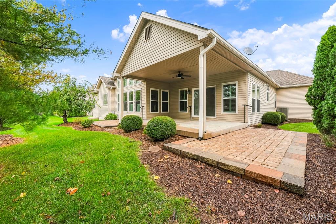
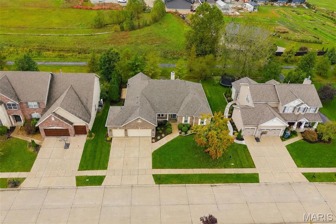
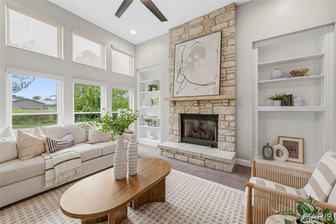
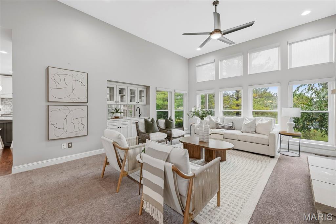
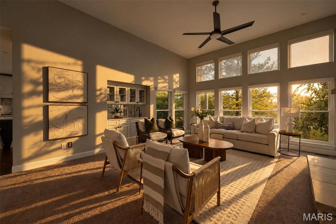
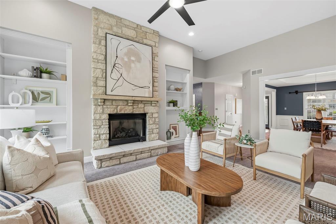
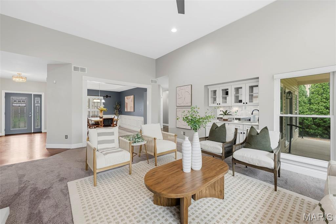
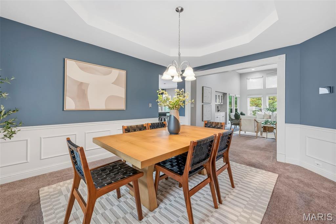
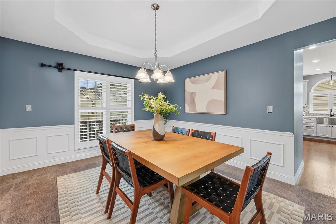
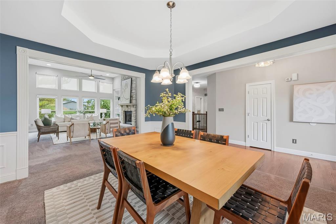
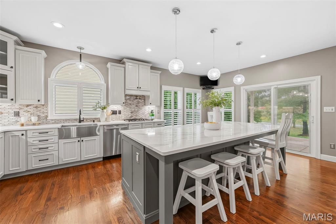
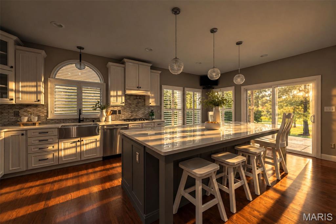
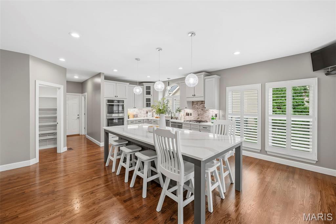
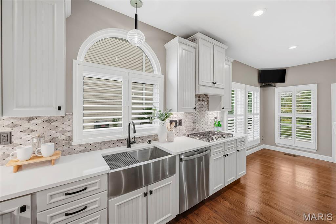
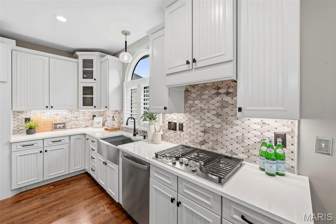
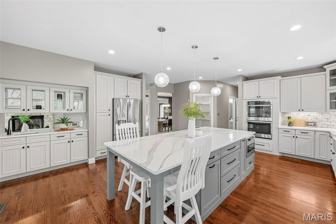
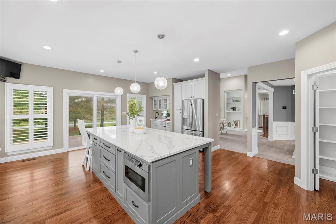
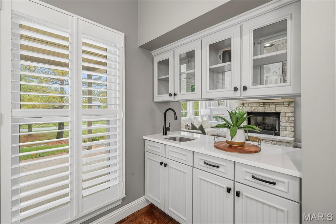
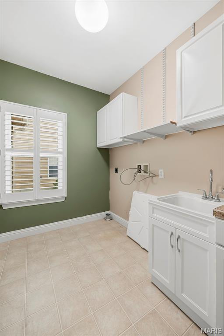
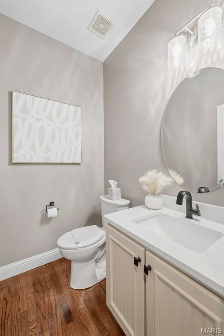
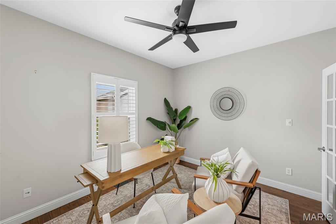
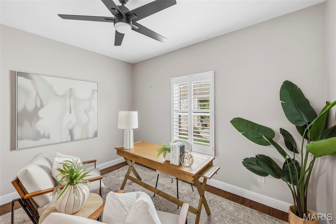
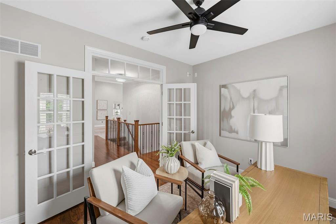
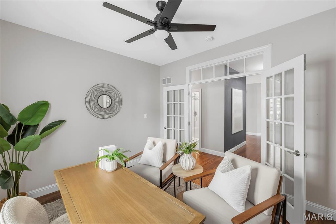
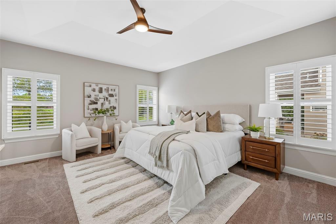
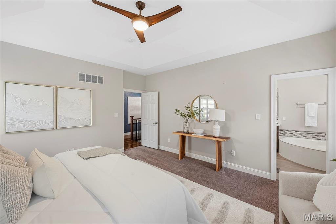
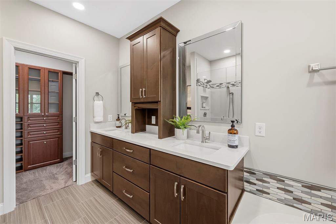
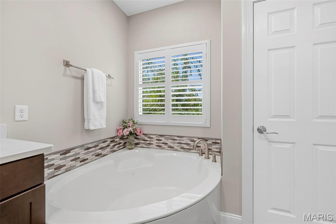
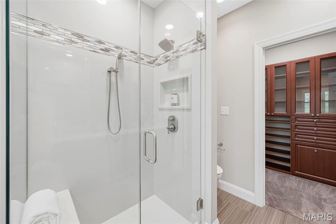
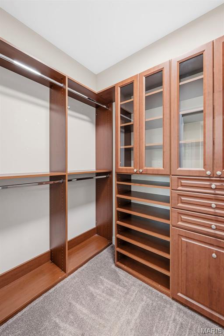
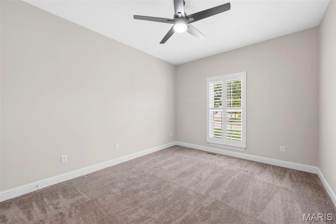
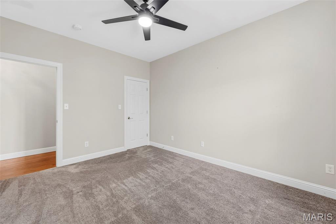
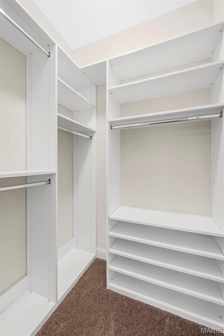
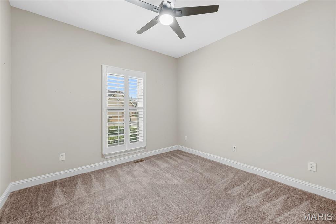
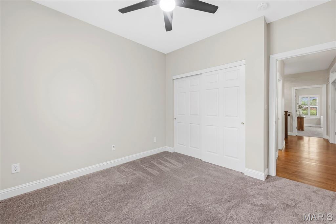
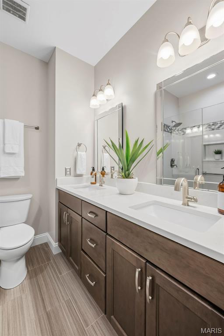
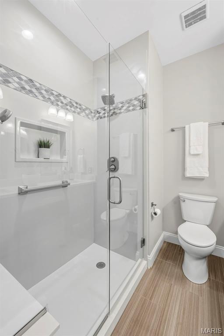
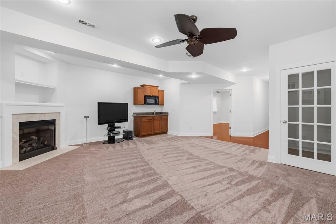
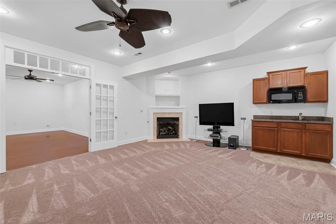
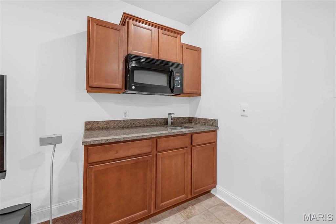
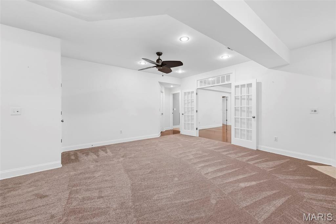
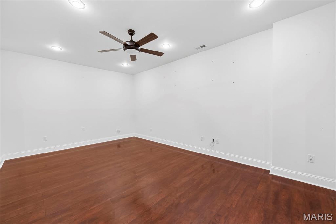
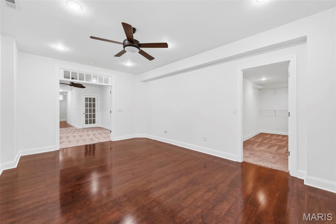
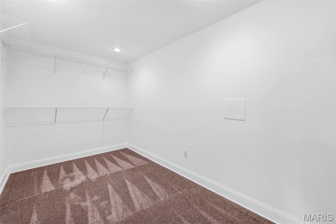
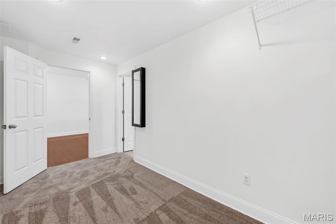
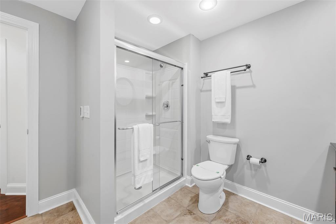
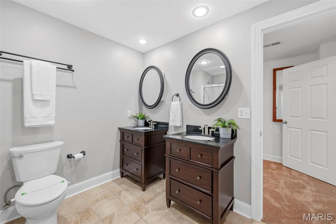
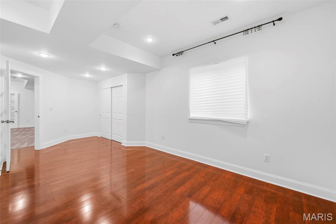
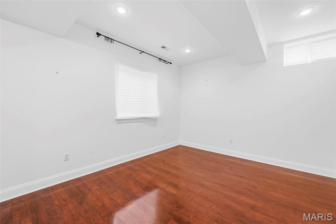
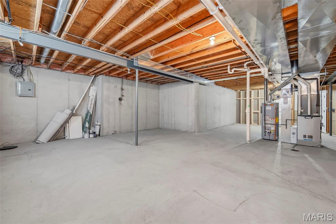
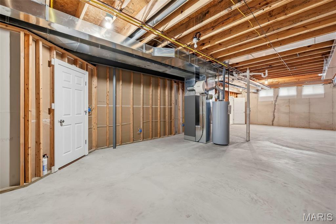
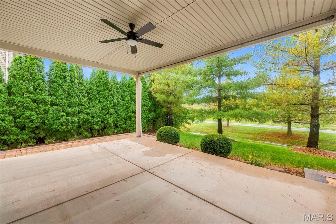
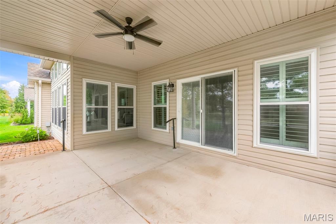
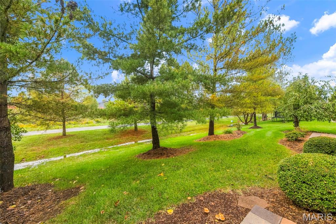
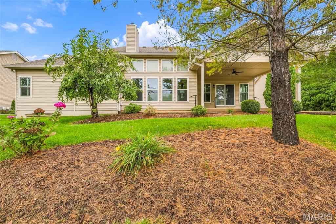
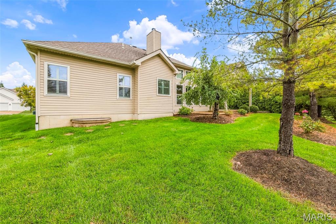
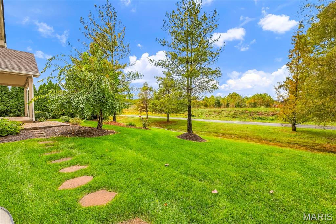
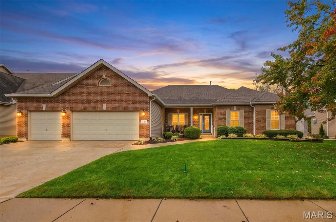
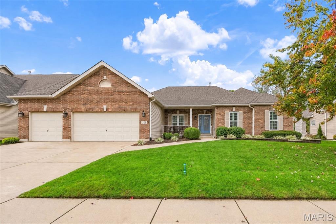
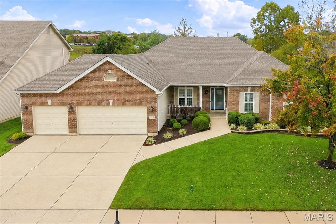
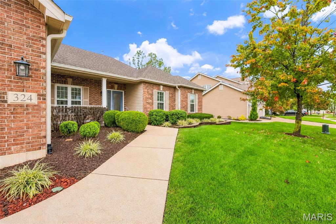
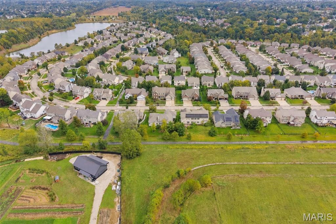
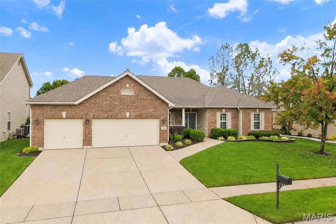
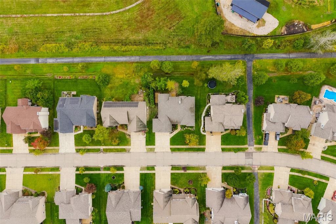
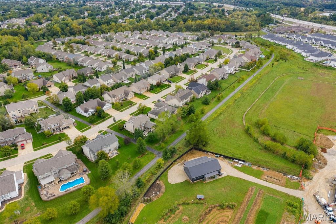
Welcome to 324 Trailhead Way, a beautifully appointed ranch in desirable BaratHaven offering over 3,400 sq. ft. of finished living space, a 3-car garage, and a fantastic setting backing to trees, common ground, and the neighborhood walking trail! The foyer opens to a formal dining room accented by custom millwork and a tray ceiling, while the impressive great room features soaring 12' ceilings, a stone fireplace flanked by built-in bookshelves, and a wall of windows filling the space with natural light. The spacious kitchen is truly the heart of the home with a 10' center island offering seating for 6+, abundant dove gray cabinetry, 5-burner gas cooktop, built-in ovens, stainless apron-front sink, wood flooring, and a convenient wet bar/pass-through to the great room. A slider leads to the covered patio for easy indoor/outdoor living and entertaining. French doors open to a private main-floor den, perfect for a home office or flex space. The primary suite features a coffered ceiling, custom walk-in closet, and beautifully updated bath with heated floors, walk-in shower, and soaking tub. The finished lower level expands the living space with a family room and second fireplace, walk-up wet bar with microwave, office behind French doors, fourth bedroom, and Jack-and-Jill bath with heated flooring and shower. Recent improvements add even more value, including NEW CARPET throughout the main and lower levels (2025), TWO NEW SIDE PATIOS (2025), NEW FURNACE & A/C (2025), and NEW GUTTERS (2026)! Outside, enjoy the covered patio and peaceful backdrop of mature trees and the nearby walking trail. Plantation shutters, motorized window shades in the living room, smart-home features, and thoughtful details throughout complete this exceptional home. An incredible combination of space, updates, and location in the heart of Dardenne Prairie!
About this property
Welcome to 324 Trailhead Way, a beautifully appointed ranch in desirable BaratHaven offering over 3,400 sq. ft. of finished living space, a 3-car garage, and a fantastic setting backing to trees, common ground, and the neighborhood walking trail! The foyer opens to a formal dining room accented by custom millwork and a tray ceiling, while the impressive great room features soaring 12' ceilings, a stone fireplace flanked by built-in bookshelves, and a wall of windows filling the space with natural light. The spacious kitchen is truly the heart of the home with a 10' center island offering seating for 6+, abundant dove gray cabinetry, 5-burner gas cooktop, built-in ovens, stainless apron-front sink, wood flooring, and a convenient wet bar/pass-through to the great room. A slider leads to the covered patio for easy indoor/outdoor living and entertaining. French doors open to a private main-floor den, perfect for a home office or flex space. The primary suite features a coffered ceiling, custom walk-in closet, and beautifully updated bath with heated floors, walk-in shower, and soaking tub. The finished lower level expands the living space with a family room and second fireplace, walk-up wet bar with microwave, office behind French doors, fourth bedroom, and Jack-and-Jill bath with heated flooring and shower. Recent improvements add even more value, including NEW CARPET throughout the main and lower levels (2025), TWO NEW SIDE PATIOS (2025), NEW FURNACE & A/C (2025), and NEW GUTTERS (2026)! Outside, enjoy the covered patio and peaceful backdrop of mature trees and the nearby walking trail. Plantation shutters, motorized window shades in the living room, smart-home features, and thoughtful details throughout complete this exceptional home. An incredible combination of space, updates, and location in the heart of Dardenne Prairie!
Features and Additional Information
Baths
Presented By 573 Realty Group


Area Information
Francis Howell | St. Charles County | Barathaven
Schools in the Area
-
turned_in
Elementary SchoolJohn Weldon Elem.
-
turned_in
Middle SchoolFrancis Howell Middle
-
turned_in
High SchoolFrancis Howell High
Want to See More Listings in the Area?
Brokerage: MO Realty