28 Hawthorne Drive
About this property
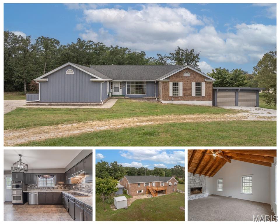
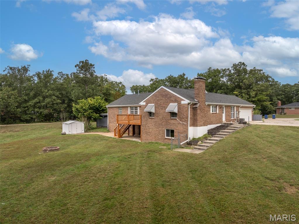
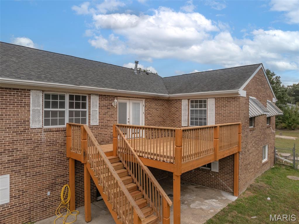
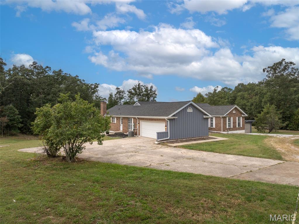
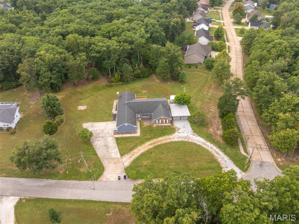
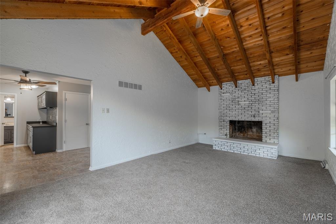
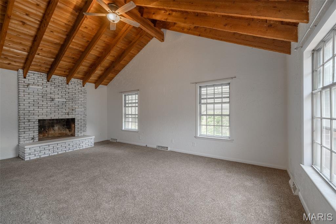
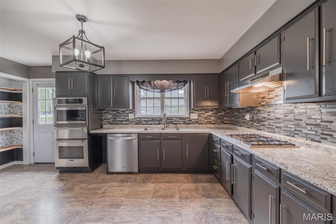
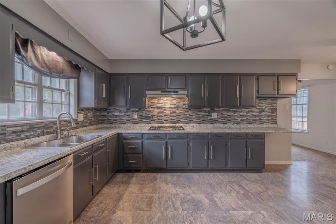
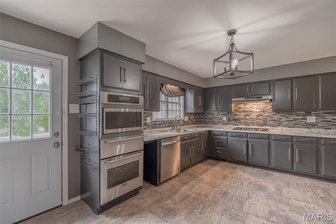
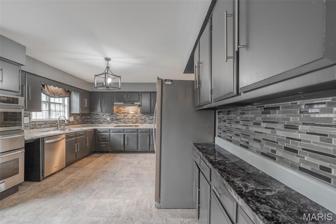
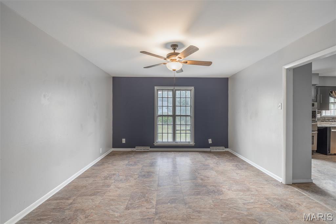
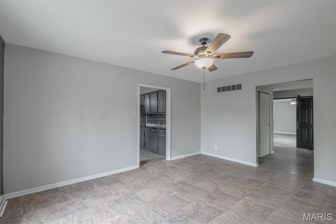
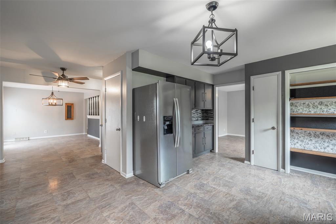
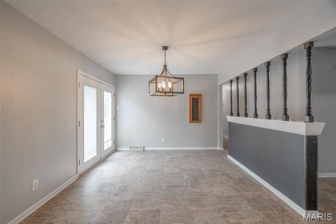
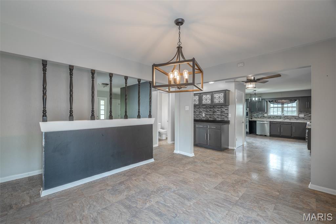
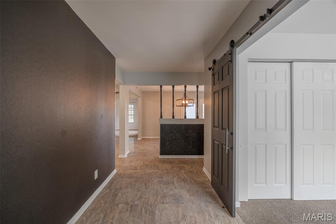
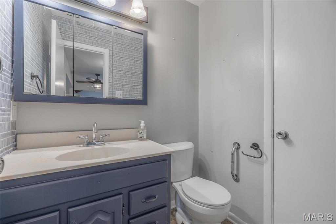
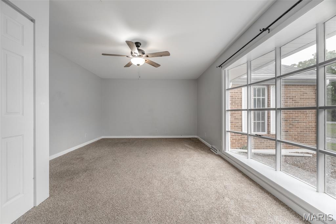
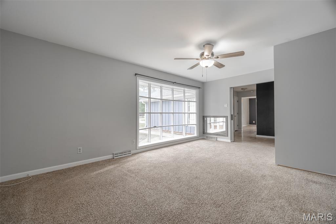
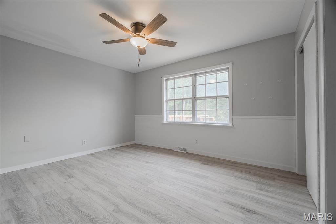
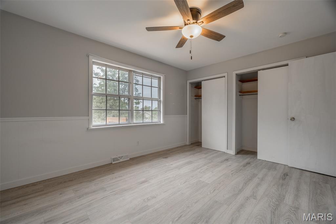
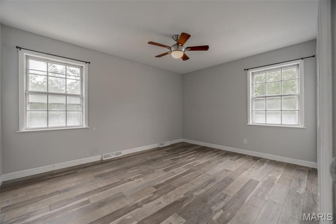
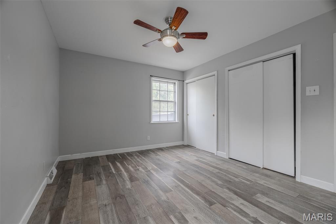
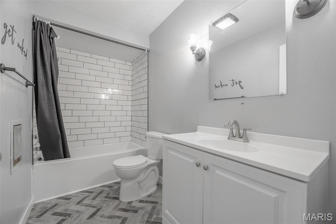
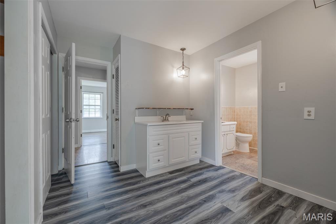
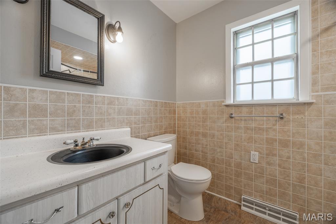
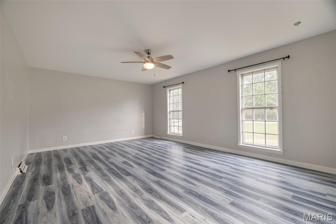
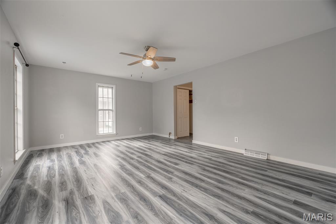
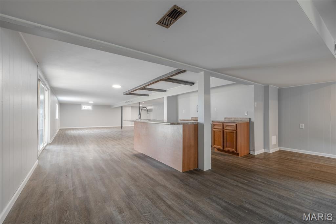
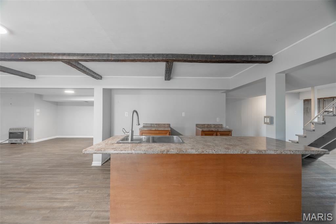
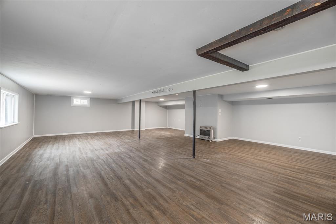
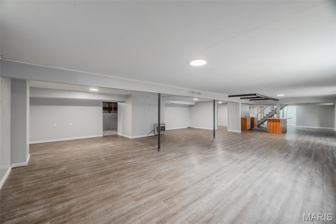
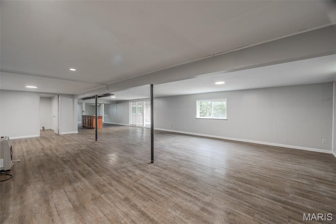
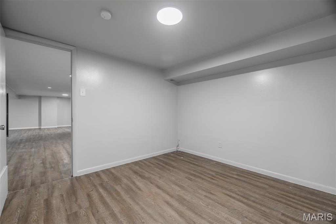
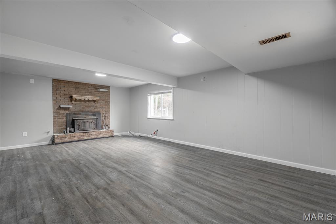
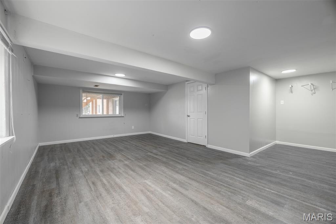
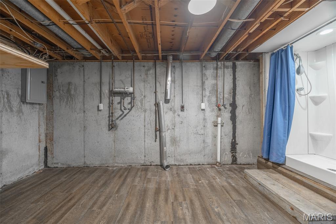
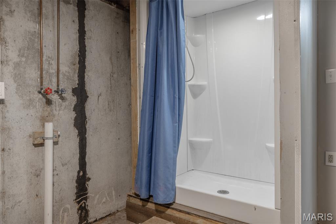
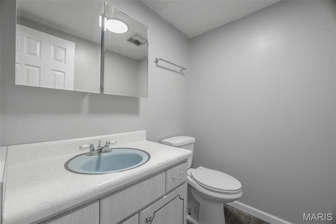
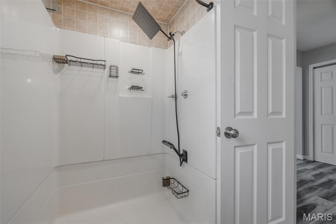
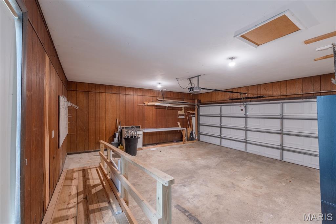
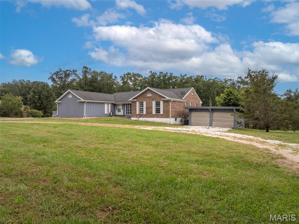
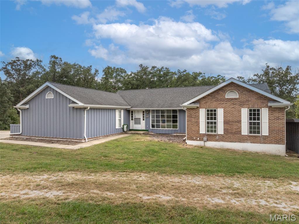
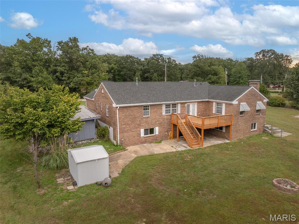
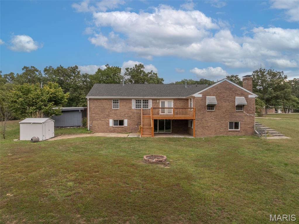
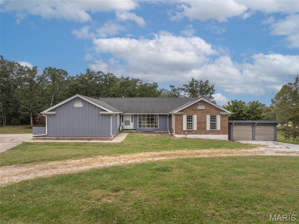
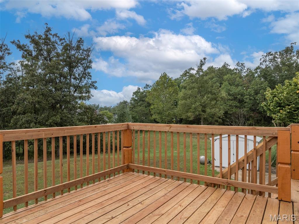
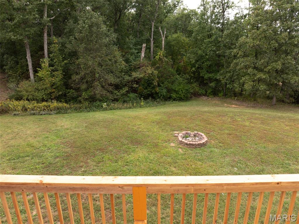
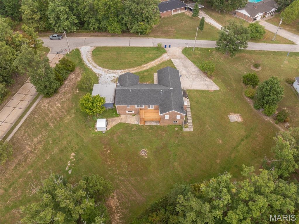
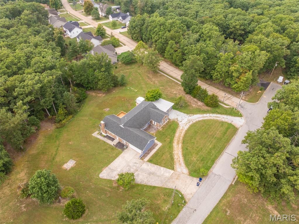
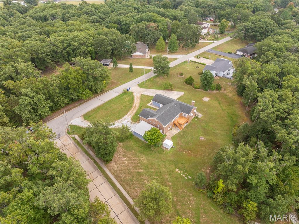
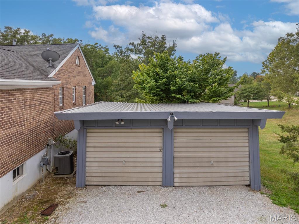
NOW ACTIVE - Looking for a lot of finished space in a great Warrenton Subdivision? Look no further! A massive 2,500 SF home on a big 1.27 acre lot that backs to woods. Features include 4,800+ SF of finished space, mostly finished walk-out basement, side entry garage, circle driveway, massive kitchen, 5 bedrooms and 3.5 baths. Think creatively and rent out the lower level as it has a separate entrance! This spacious home has a formal dining room and a breakfast nook. Back deck has recently been updated with new planking and railing. The living room has a brick fireplace surround and vaulted ceilings. The 4th bedroom upstairs with a bay window could also be a second living room area if desired, it's massive at 19 x 13. Modern kitchen with lot of cabinets and pantry. Bar area and wrapped counter space. Primary bedroom has an attached bathroom and massive double closets. Downstairs there is an additional kitchen (has space for a stove) laundry area, a bathroom and a 5th bedroom. Also has an office and additional storage space. Dual furnaces for zoned heating. Partial brick exterior and a large level yard, attached oversized garage with an accessibility ramp inside, second detached garage as well. This home is ideal for anyone who needs a lot of space and a great central location on a large lot, or who wants to have investment income from the property. Come check it out!
Features and Additional Information
Baths
Presented By 573 Realty Group


Schools in the Area
-
turned_in
Elementary SchoolDaniel Boone Elem.
-
turned_in
Middle SchoolBlack Hawk Middle
-
turned_in
High SchoolWarrenton High
Want to See More Listings in the Area?
Brokerage: Sage Property Group, LLC