2700 Brookridge Lane
About this property
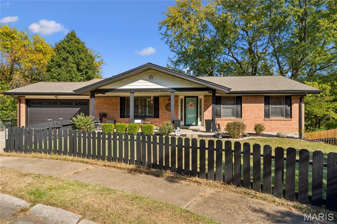
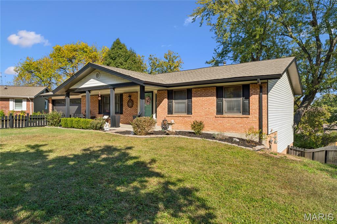
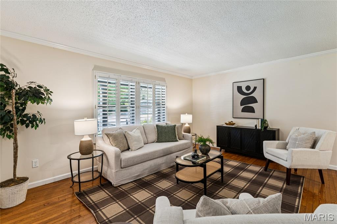
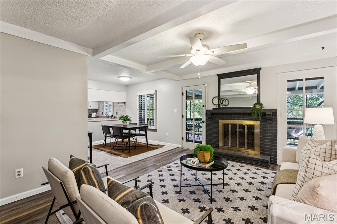
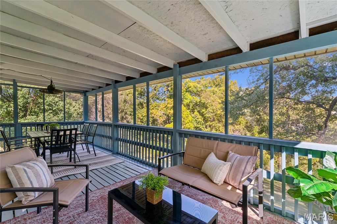
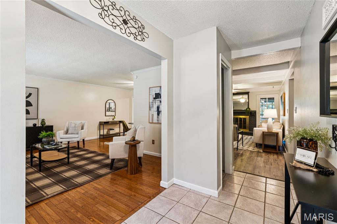
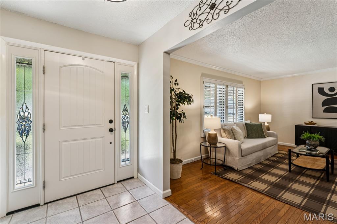
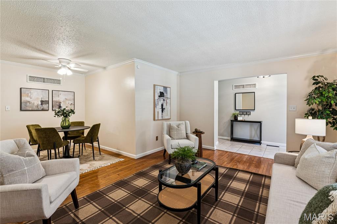
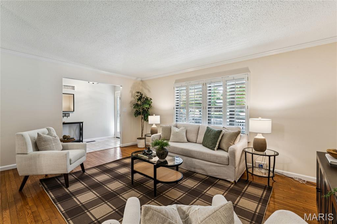
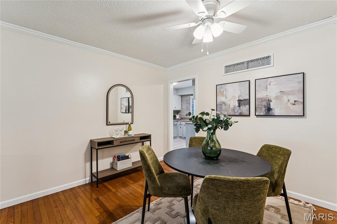
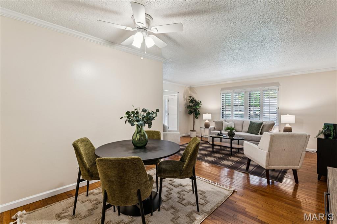
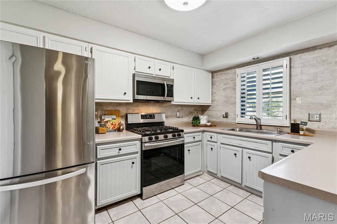
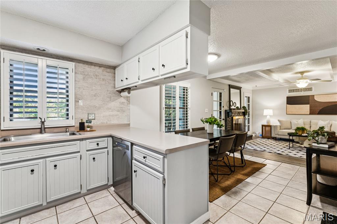
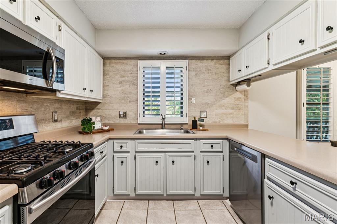
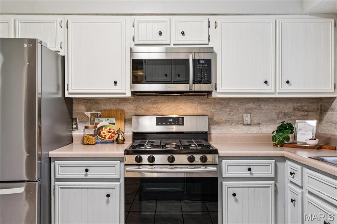
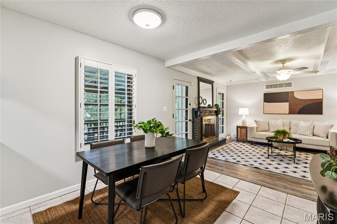
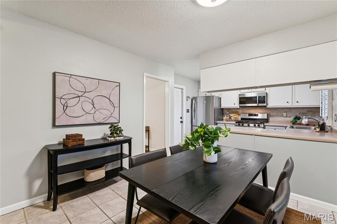
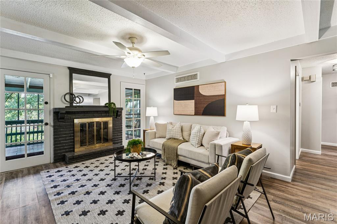
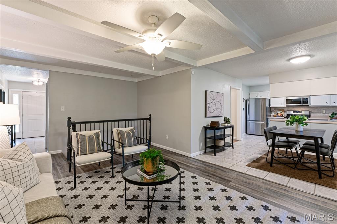
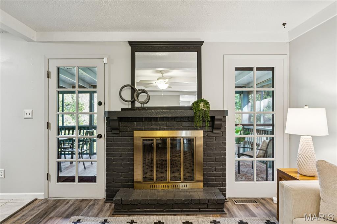
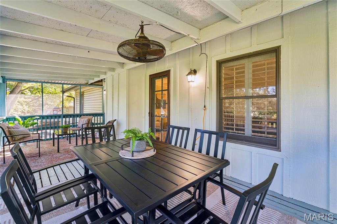
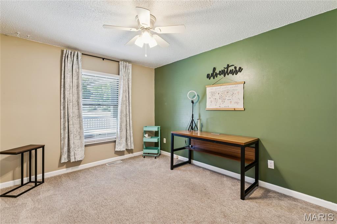
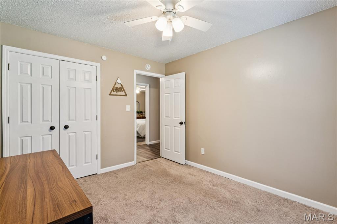
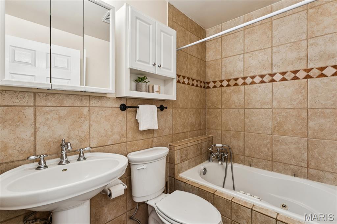
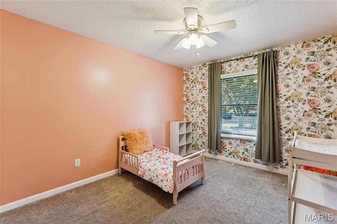
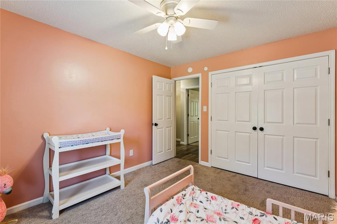
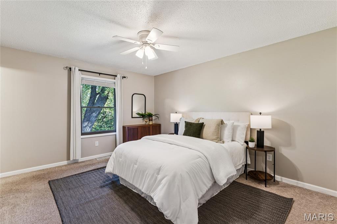
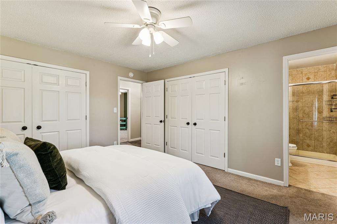
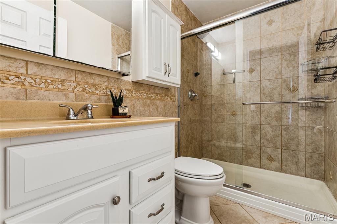
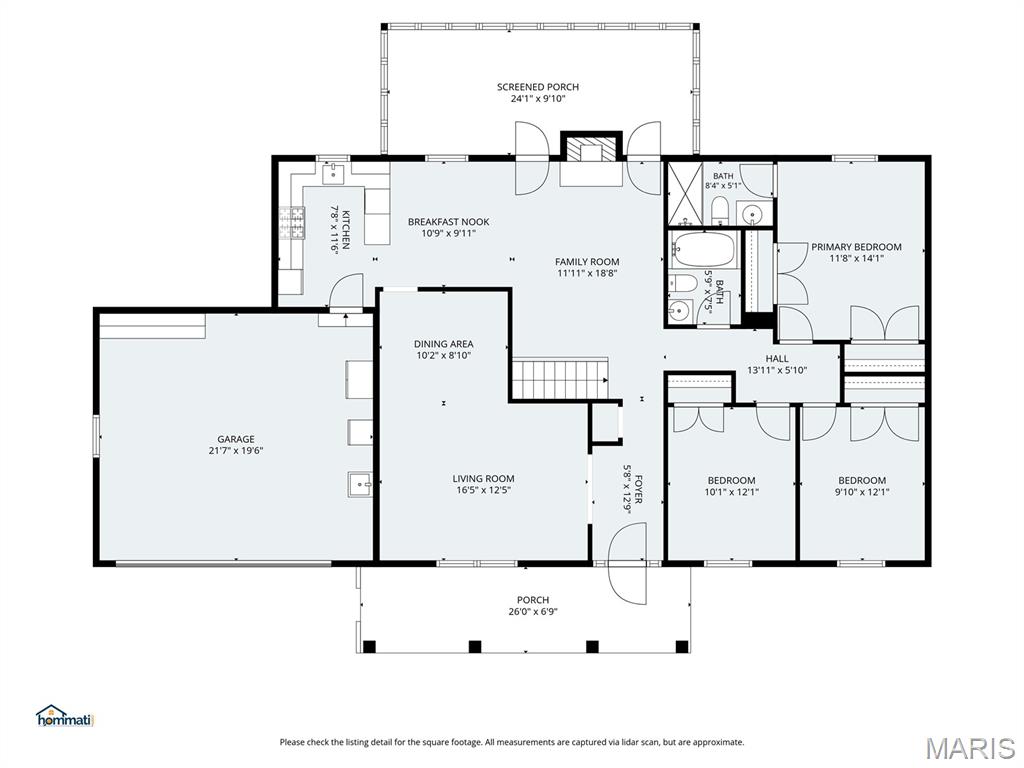
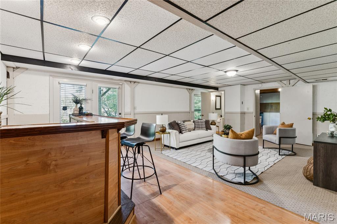
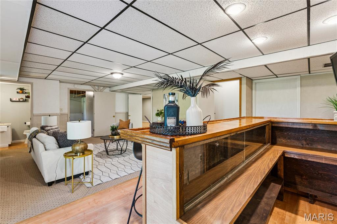
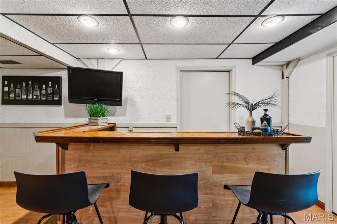
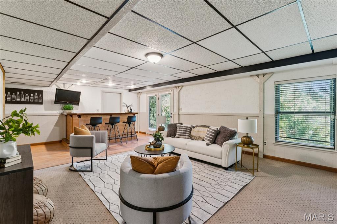
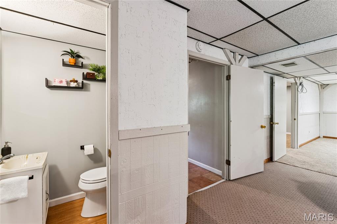
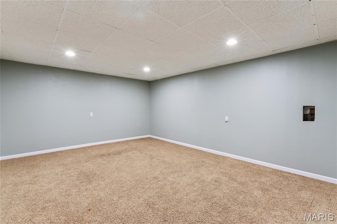
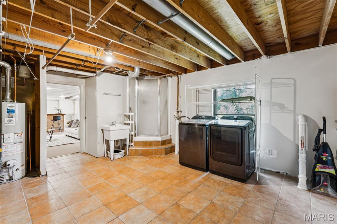
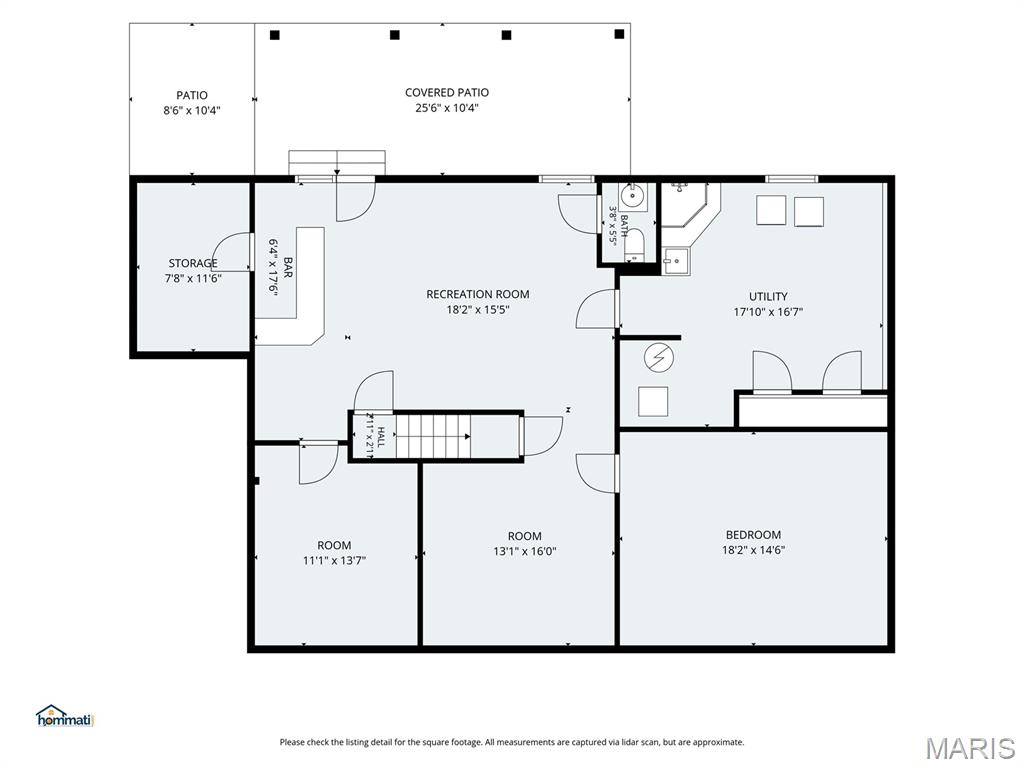
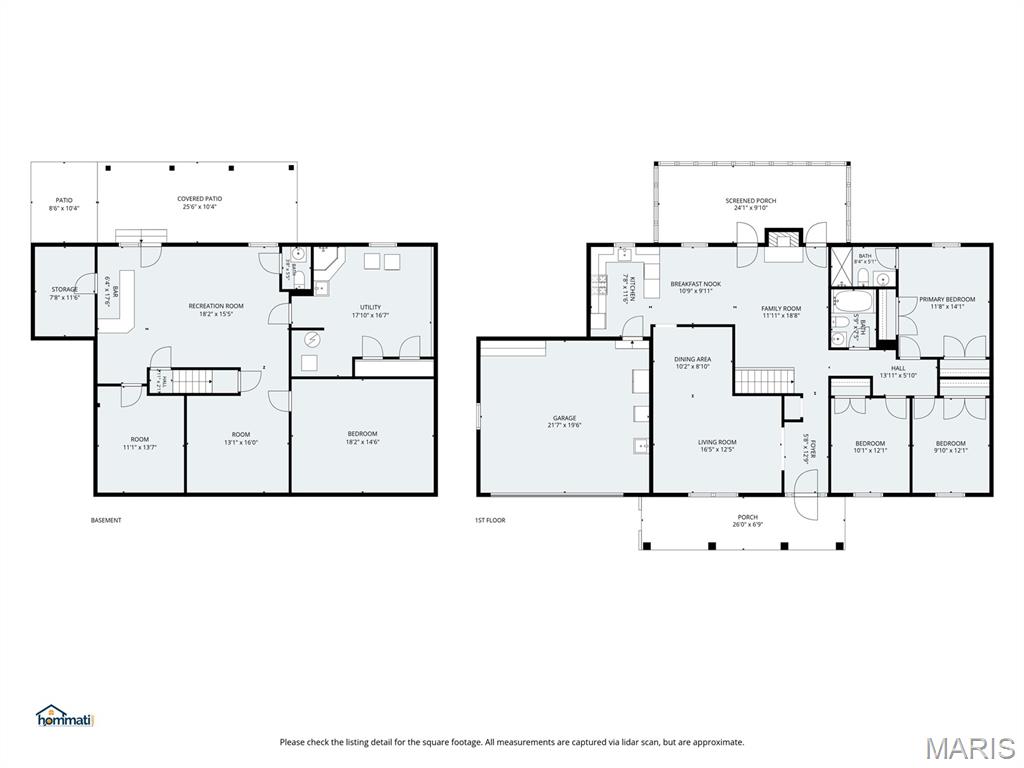
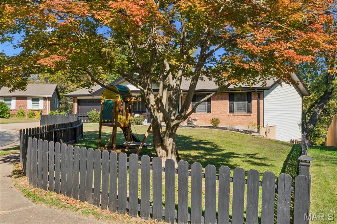
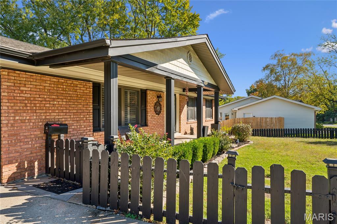
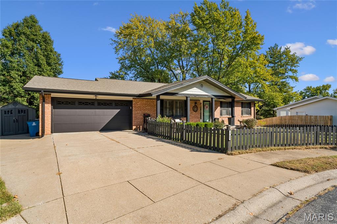
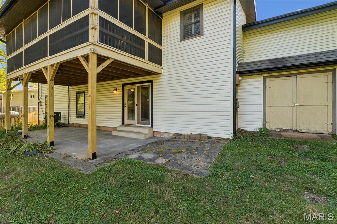
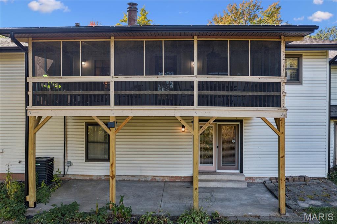
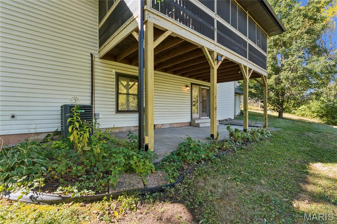
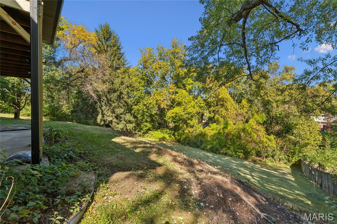
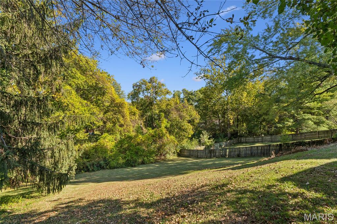
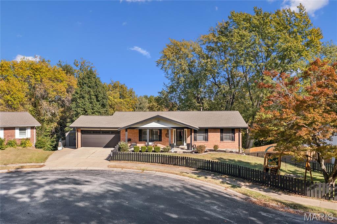
Room to spread out, space to gather, and an expansive yard to enjoy! Set on 0.74 acres at the end of a St. Charles cul-de-sac, this 3-bedroom, 2.5-bath ranch pairs versatile living spaces with numerous updates. Living room/dining room combo with hardwood flooring offer warm entertaining space while the family room, breakfast room, and kitchen connect for more informal cozy family gatherings, especially around the wood-burning fireplace in chilly weather. Or from here, access the generous 24' x 9' screened-in porch overlooking the tree-lined backyard. It's a great place to relax. The kitchen features a gas range and new refrigerator and dishwasher (2025). The primary suite offers two closets with custom interiors and a private bath, while the hall bath includes a jetted tub and serves the remaining two bedrooms up here. The finished walk-out lower level adds a expansive rec room with a built-in bar, office, playroom, bonus sleeping area, half bath, and laundry area. Walk out to the covered patio and enjoy the yard with room for gardening, play, and winter sledding. An attached two-car garage, additional parking, and a new shed in 2026 provide practical extras. Updates include siding, HVAC, a 200-amp electrical panel, and PVC plumbing in 2020; a water heater in 2026; and roofing and support columns for the screened deck in 2026. With room for everyday living, entertaining, and hobbies, this ranch offers flexibility inside and out.
Features and Additional Information
Baths
Presented By 573 Realty Group


Area Information
St. Charles | St. Charles County | Duchesne Hills #3
Schools in the Area
-
turned_in
Elementary SchoolBlackhurst Elementary
-
turned_in
Middle SchoolJefferson / Hardin
-
turned_in
High SchoolSt. Charles High
Want to See More Listings in the Area?
Brokerage: EXP Realty, LLC