26 Deer Grove Drive
About this property
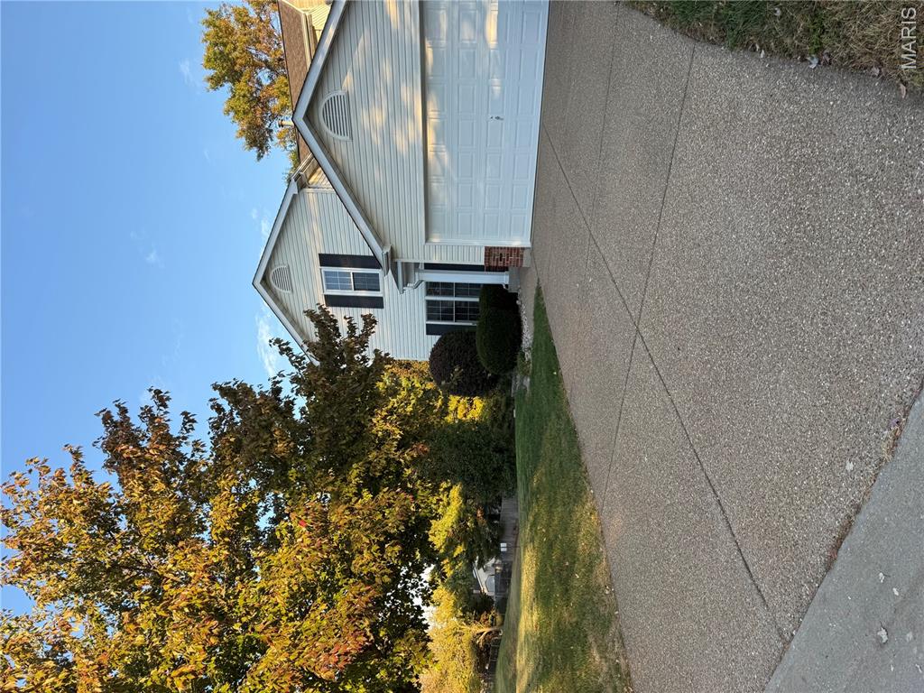
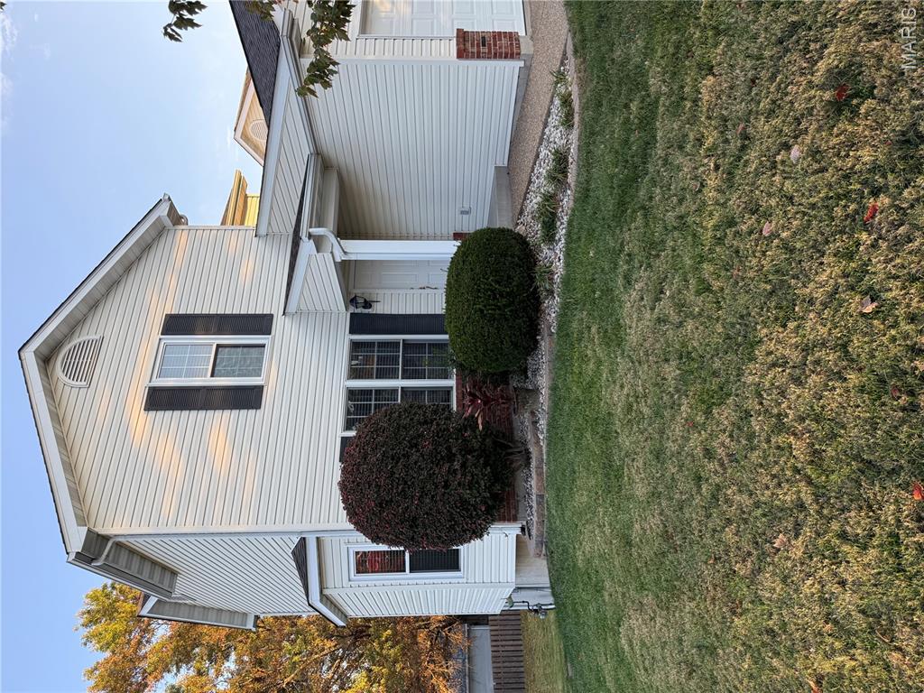
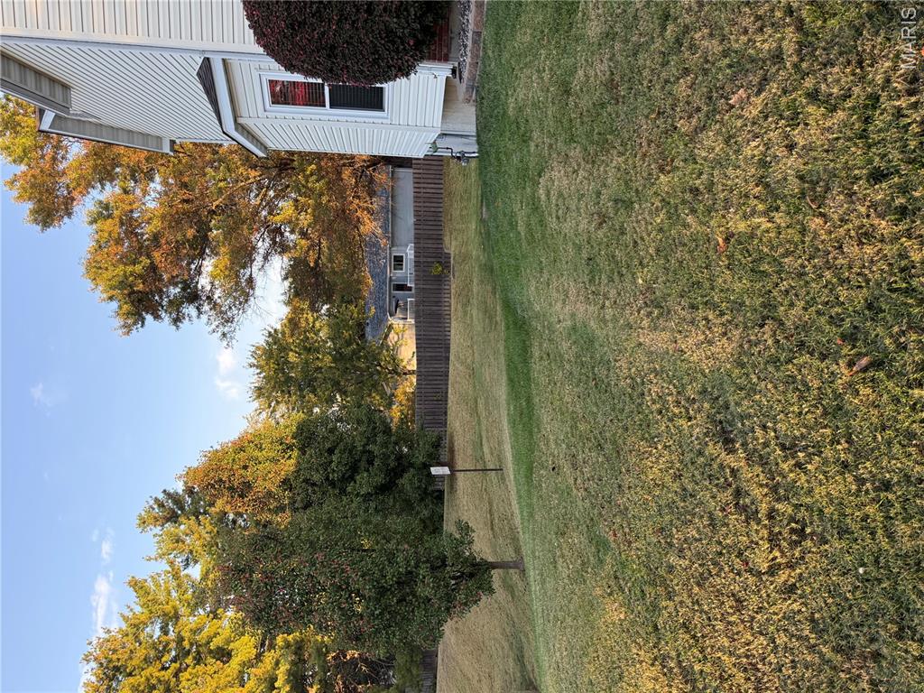
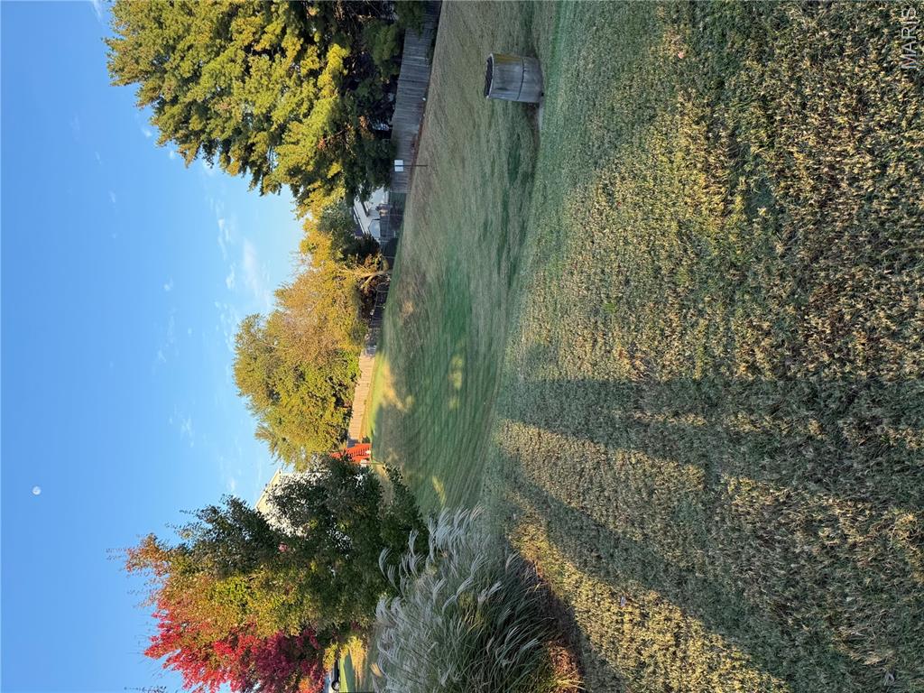
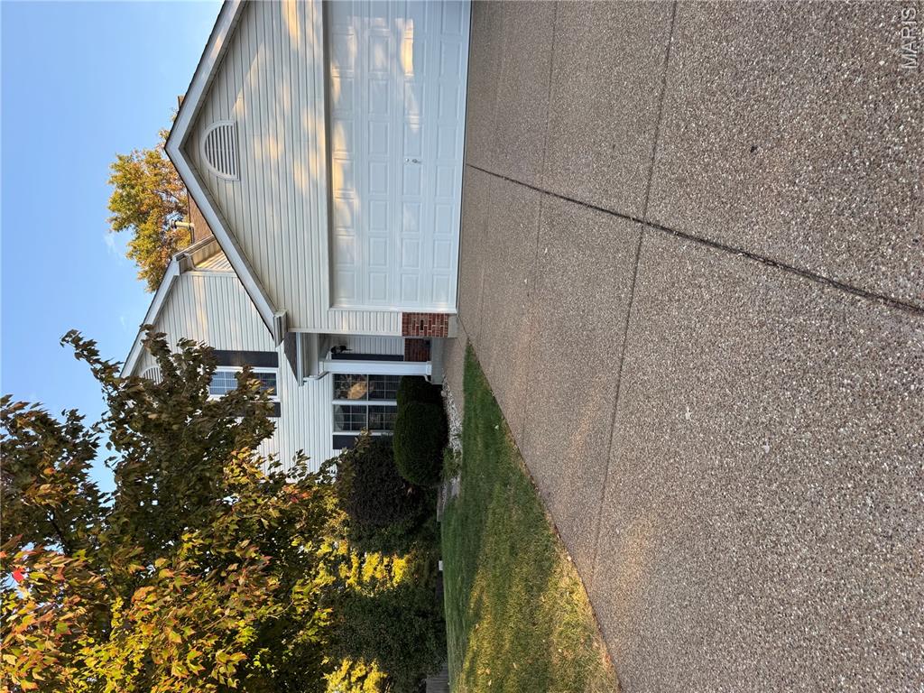
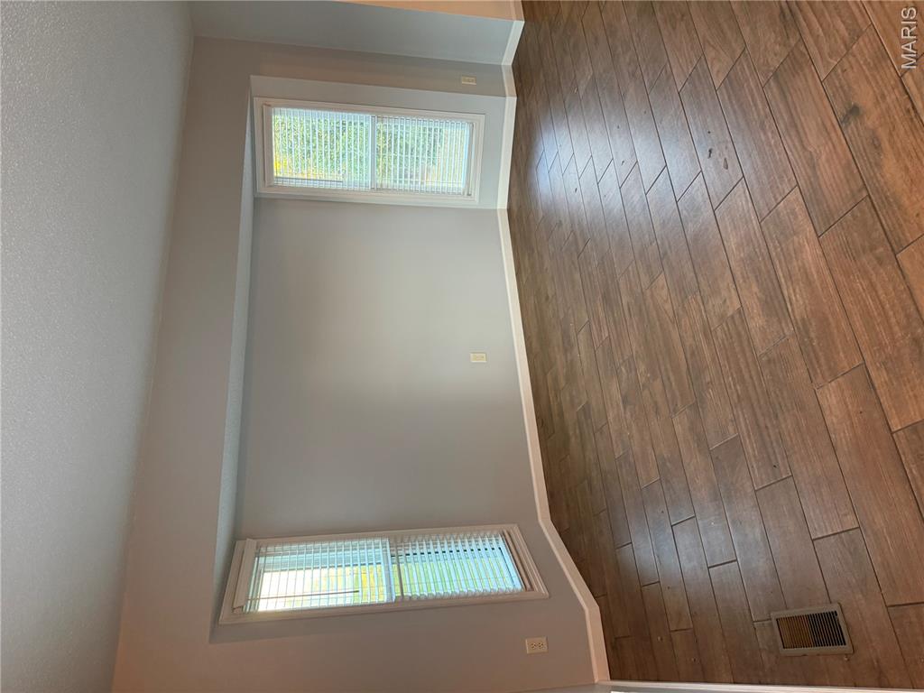
Welcome to this beautifully maintained end-unit townhome in the heart of St. Peters! Ideally situated next to an expansive common area, this home offers additional green space, mature trees, and a semi-private backyard setting. Step inside to a spacious family room featuring a charming bay window that fills the space with natural light. The updated kitchen boasts abundant cabinetry, granite countertops, and stylish finishes. Beautiful wood-look ceramic tile flooring flows throughout the main level, complemented by attractive light fixtures and ceiling fans. Enjoy the convenience of main-floor laundry with direct access to the attached 2-car garage, an aggregate driveway, and a powder room on main level. Upstairs, the spacious primary suite features a private full bath and large closet, while a second bedroom and full hall bath complete the upper level. Sliding glass doors lead to a large wood deck overlooking the beautifully landscaped backyard, perfect for relaxing or entertaining. The lower-level has finished recreation area and patio offering additional outdoor living space with its own sliding glass door. Mature trees, lush landscaping, and decorative stone-paver borders enhance the home's curb appeal. Desirable end-unit location, wonderful outdoor spaces, and inviting interior features make this townhome a must-see! Professional photos coming soon!
Features and Additional Information
Baths
Presented By 573 Realty Group


Area Information
Fort Zumwalt South | St. Charles County | Deer Ridge
Schools in the Area
-
turned_in
Elementary SchoolLewis & Clark Elem.
-
turned_in
Middle SchoolDuBray Middle
-
turned_in
High SchoolFt. Zumwalt South High
Want to See More Listings in the Area?
Brokerage: Berkshire Hathaway HomeServices Select Properties