2525 Westmoreland Drive
About this property
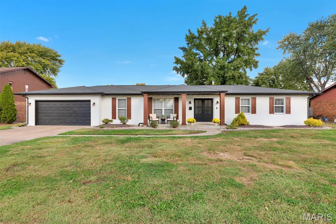
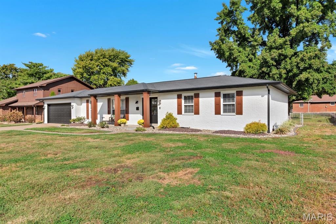
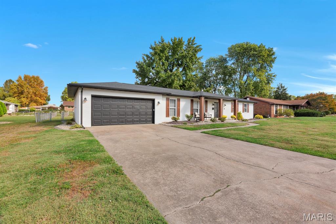
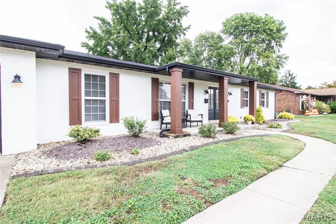
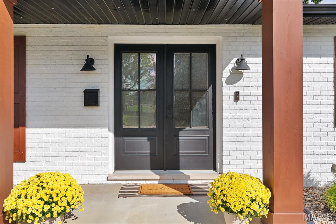
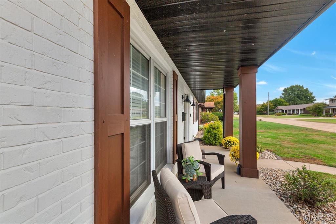
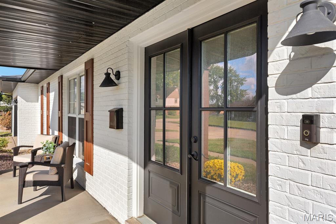
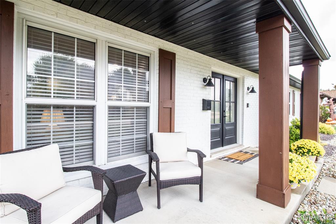
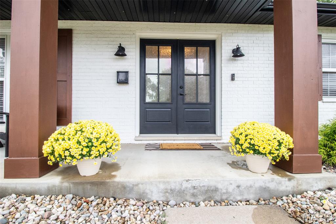
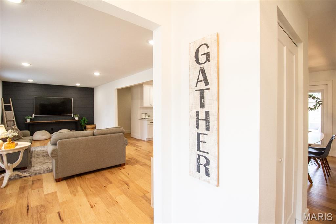
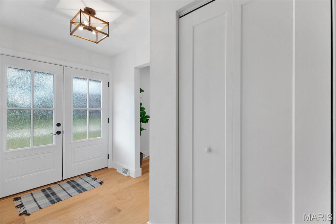
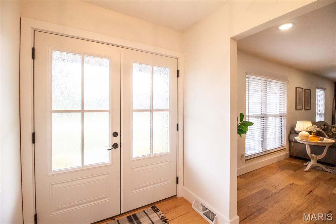
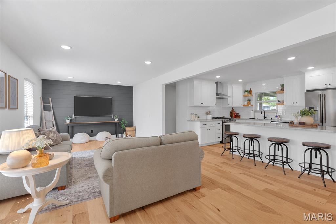
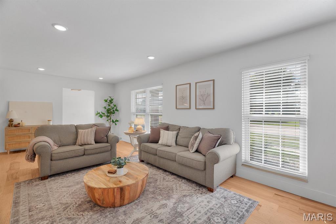
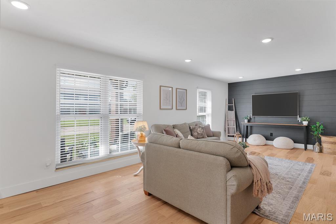
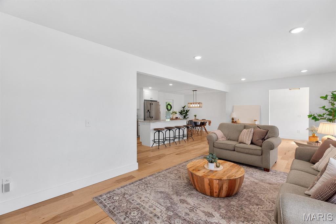
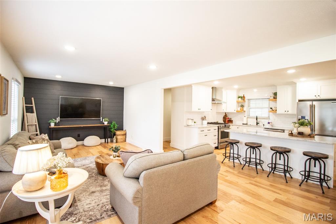
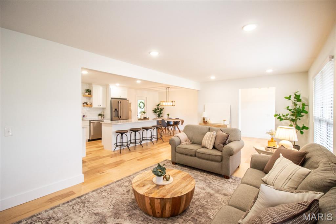
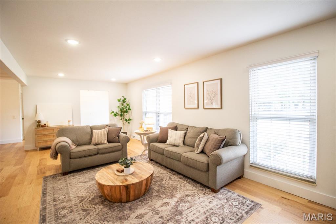
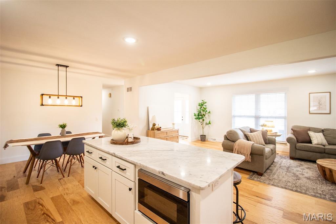
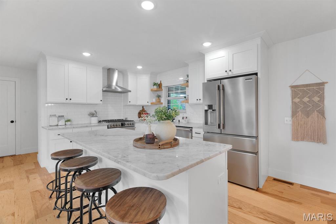
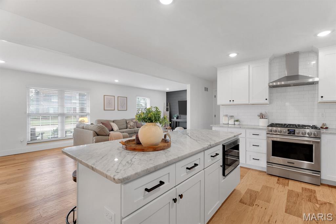
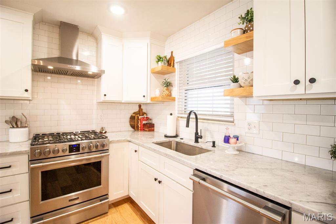
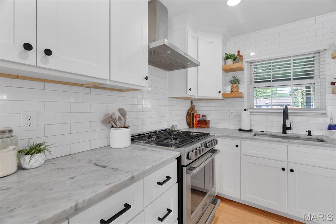
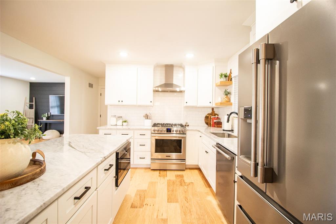
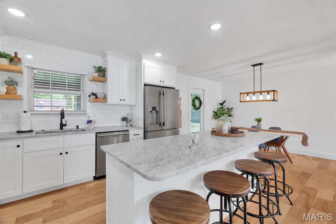
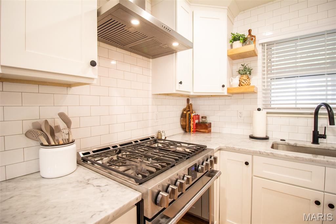
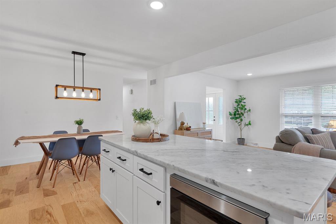
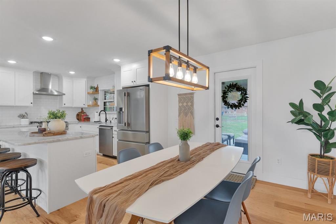
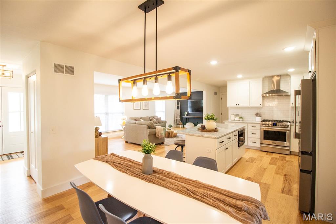
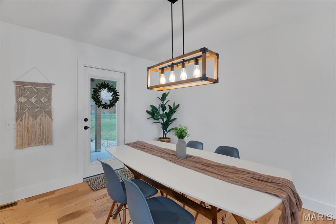
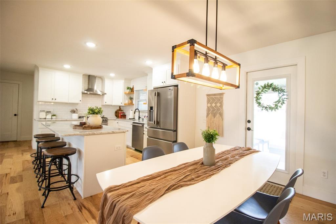
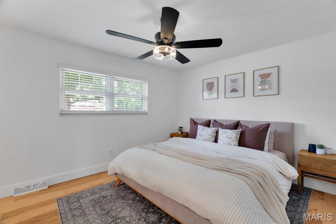
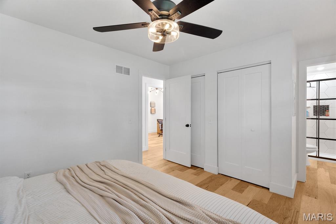
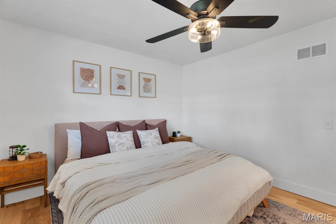
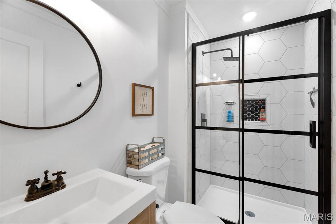
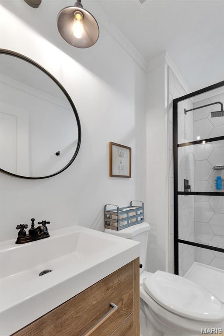
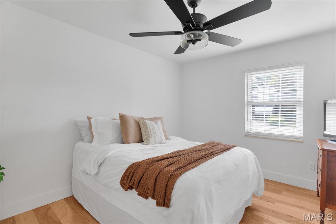
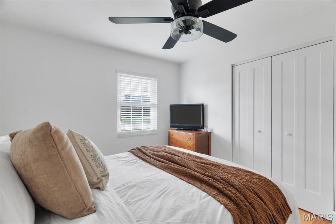
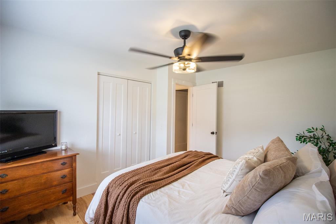
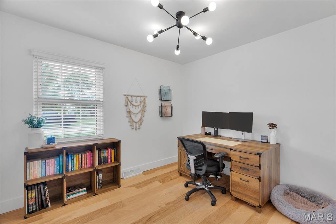
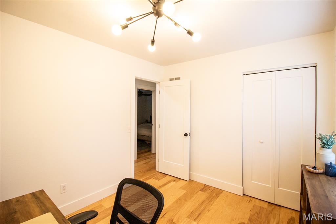
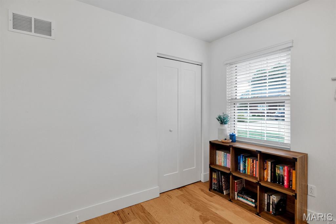
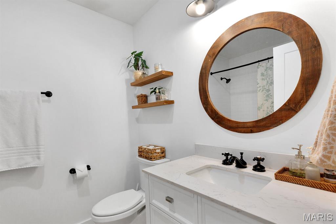
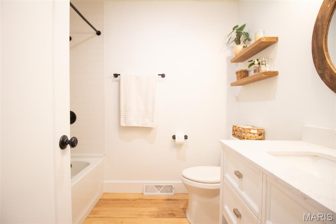
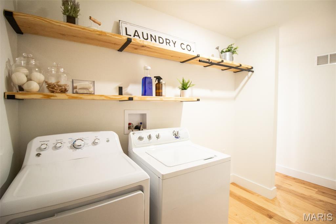
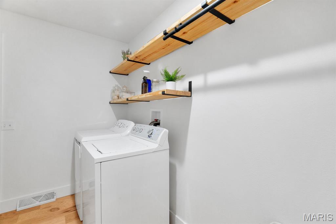
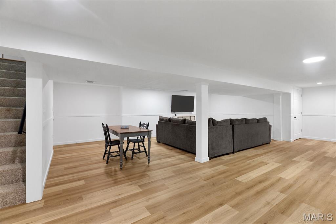
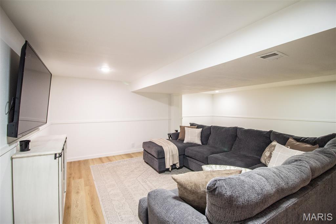
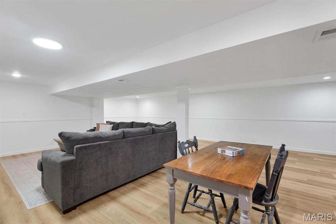
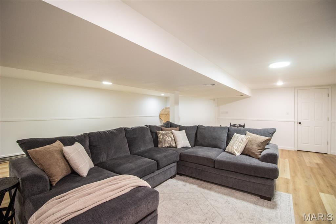
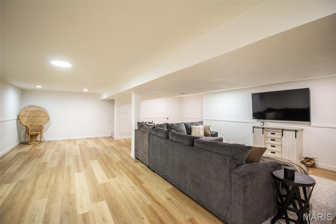
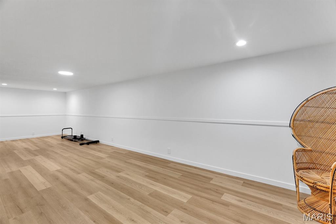
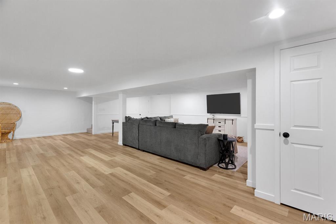
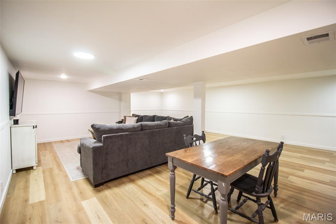
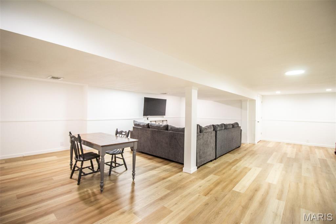
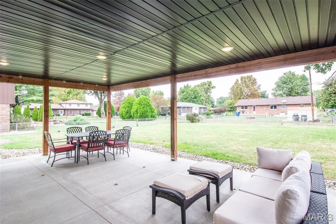
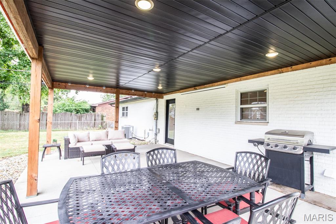
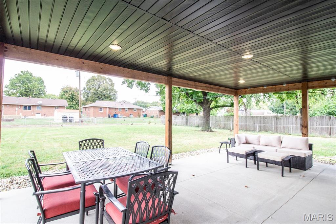
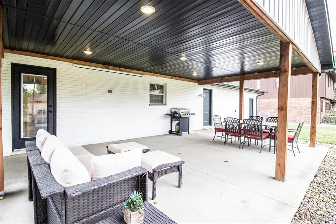
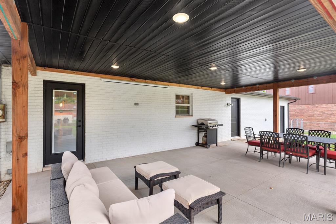
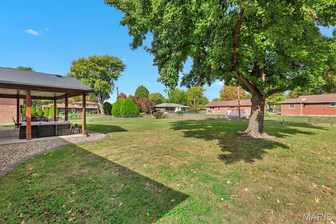
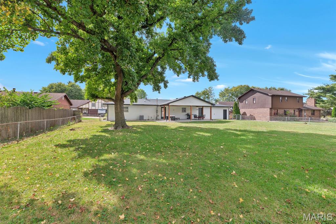
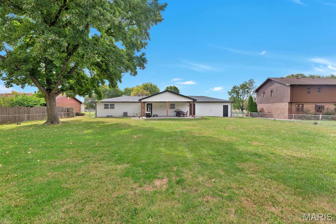
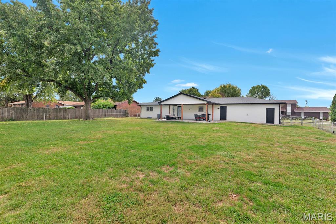
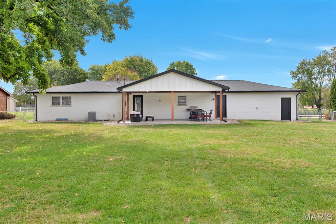
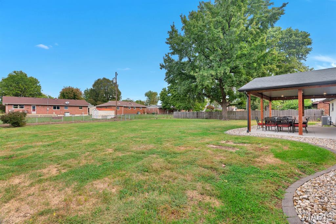
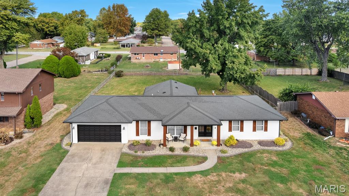
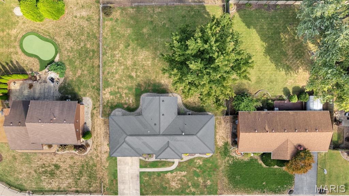
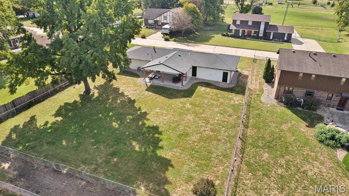
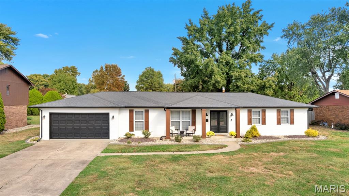
THIS ONE IS A STUNNER! Full brick ranch home 3 bedrooms - 2 baths - every room completely remodeled. This charming single-story home offers a welcoming curb appeal and a bright, open interior that feels both comfortable and move-in ready. The exterior shows off a clean white facade with wood shutters and bold structural columns supporting a covered front porch. Beautifully landscaped - follow the walkway to a double front door. The covered porch itself is inviting - perfect for morning coffee or a glass of wine. The entry foyer welcomes you inside - the space opens into a bright, open-concept living area. Light hardwood flooring runs throughout the entire house - tying the rooms together. The super spacious living room features an accent wall and tons of natural light. The kitchen is a standout, with an abundance of white shaker cabinetry, marble countertops, a huge center island with seating, and high end stainless steel appliances including a gas range, hood, dishwasher, refrigerator and drawer microwave. Pantry, white subway backsplash, accent shelves and recessed lighting are just a few of the perks. The dining area flows naturally between the kitchen and living space, making everyday meals and entertaining easy. Down the hall you'll find the primary bedroom with private bath. 2 additional bedrooms, all with ample closet space. Full hall bath. Main floor laundry completes the main level. Let's go downstairs - the lower level increases the living space with an expansive family room with luxury vinyl plank flooring. Plenty of room for exercise equipment, game space, play area, etc. Columns help define zones while keeping the area bright and usable. Plenty of unfinished space for storage with lots of built in shelving too. The backyard is enormous and features a party size covered patio. The perfect place to gather with family and friends, or simply kick back and relax. The yard is fenced and offers plenty of space for play, gardening, or simply enjoying the outdoors. Extensive landscaping surrounds the entire house. 2 car attached garage with opener. Overall, this home combines practical single-level living with an open, light-filled floor plan, updated finishes, and usable outdoor space that feels ready for everyday life and gatherings. Close to the park (splash pad, dog park and more). Immaculate condition - Just move in and call it HOME! Buyers and agent to verify all MLS data, including but not limited to, square footage, measurements, taxes, exemptions, lot size, etc. Agent is related to seller.
Features and Additional Information
Baths
Presented By 573 Realty Group


Area Information
| Madison County | Town & Country East 2nd Add
Schools in the Area
-
turned_in
Elementary SchoolGRANITE CITY DIST 9
-
turned_in
Middle SchoolGRANITE CITY DIST 9
-
turned_in
High SchoolGranite City
Want to See More Listings in the Area?
Brokerage: RE/MAX Alliance