247 Geremma Drive
About this property
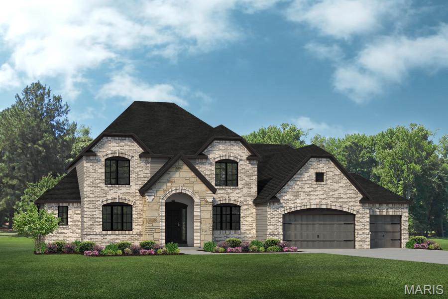
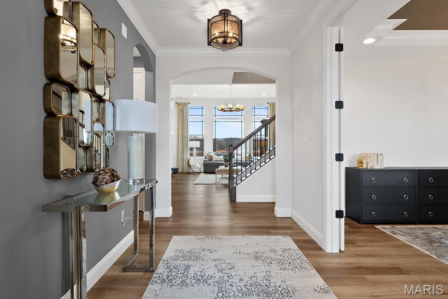
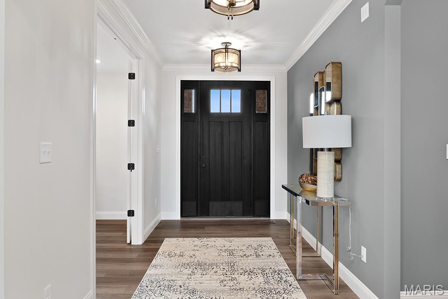
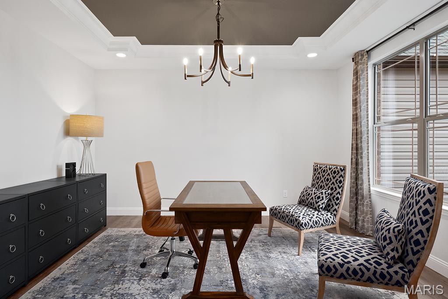
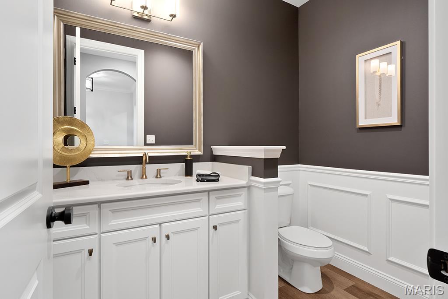
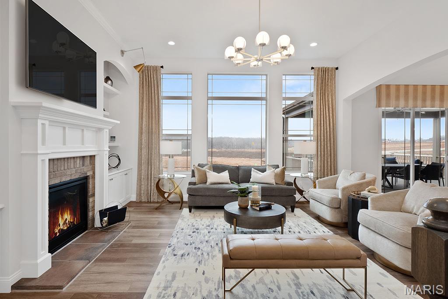
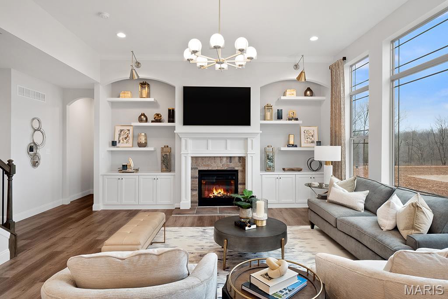
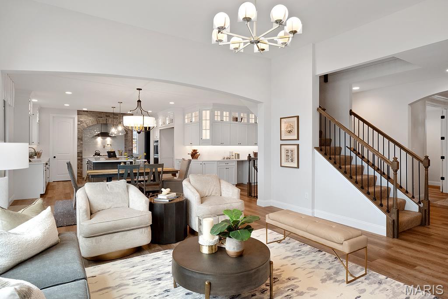
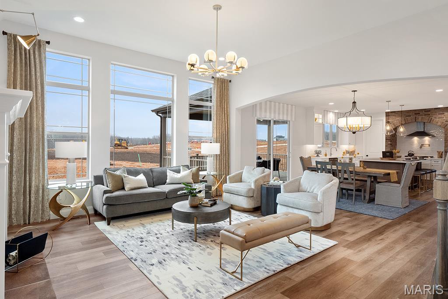
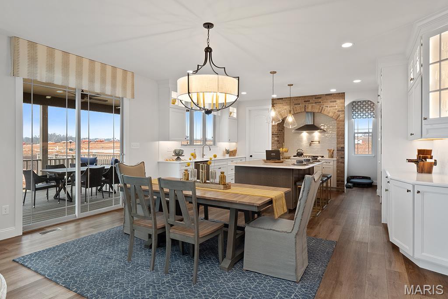
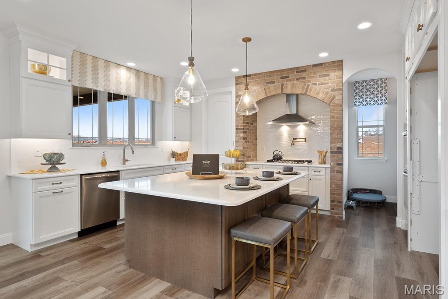
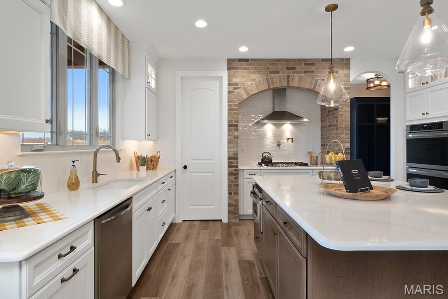
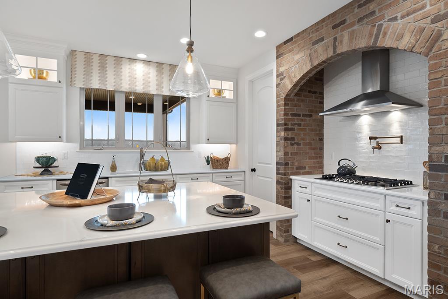
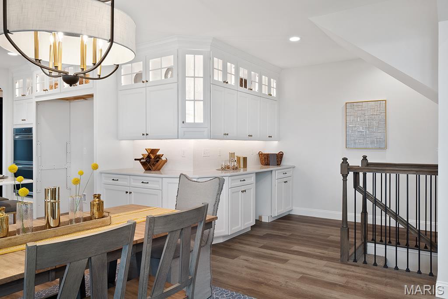
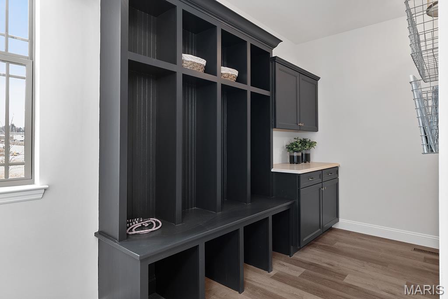
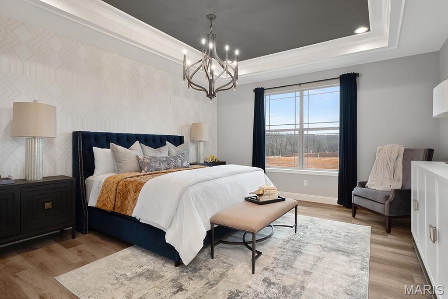
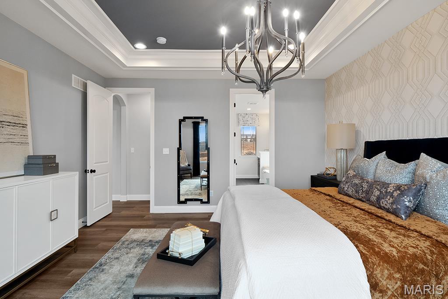
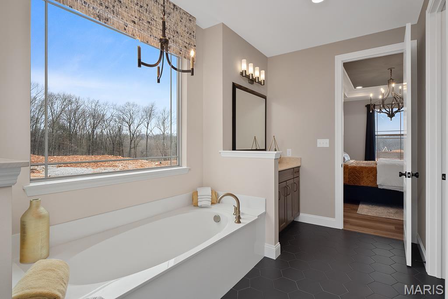
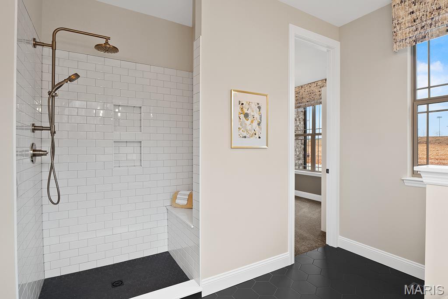
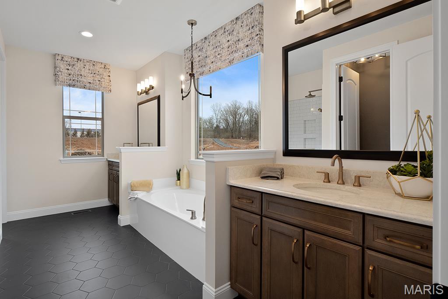
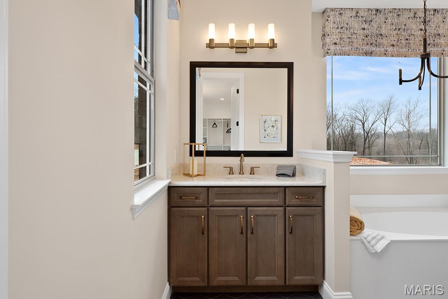
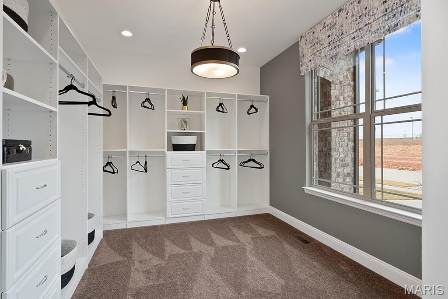
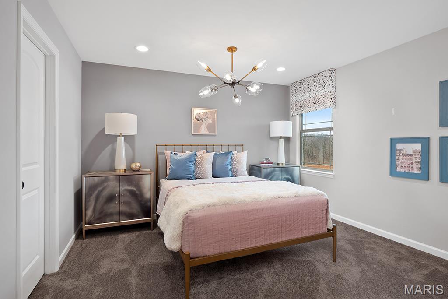
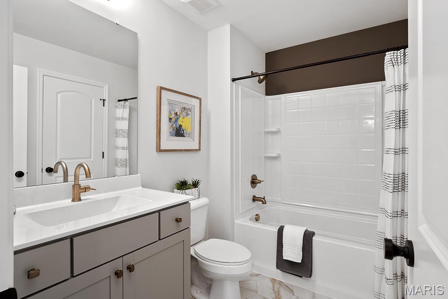
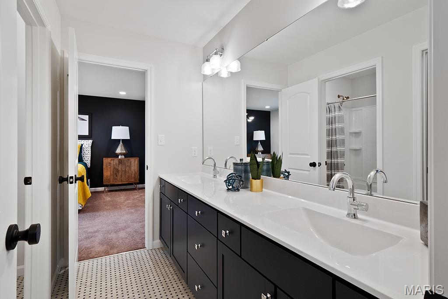
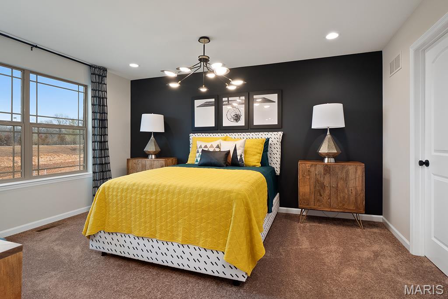
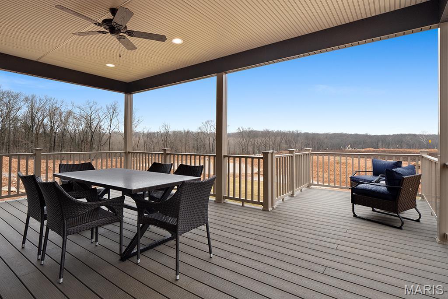
Discover a rare opportunity to build your dream home on an exceptional .882-acre homesite in the highly desirable West County area! Offering generous space and the opportunity to create a home tailored to your lifestyle, this property provides a unique chance to enjoy brand-new construction in an established, sought-after location. Introducing the Rainier by Lombardo Homes, a thoughtfully designed one-and-a-half-story home offering over 3300 sq. ft. of living space. This versatile floor plan features 4 bedrooms, 2.5 baths standard, and a highly functional layout ideal for today's lifestyle. The main level showcases a welcoming foyer with an adjacent dining room, a spacious great room that flows seamlessly into the kitchen and breakfast nook, and a convenient family entry leading to the laundry room. The private main-floor primary suite includes a full bath and generous walk-in closet. A three-car garage completes the main level. Upstairs, you'll find three additional bedrooms sharing a full bath, along with an unfinished attic offering possibilities for future expansion or storage. The advertised price represents the base price of the Rainier "F" floor plan and includes the price of the .882-acre homesite. This is a to-be-built home, giving buyers the opportunity to personalize their new home from the ground up. Choose from multiple exterior elevations, customize the elevation to reflect your personal style, or explore other available floor plans to find the perfect fit for your needs. At Lombardo Homes, every home is built around you. Enjoy an exceptional opportunity to create a truly personalized home in a desirable West County location, backed by the quality, craftsmanship, and attention to detail that set Lombardo Homes apart.
Features and Additional Information
Baths
Presented By 573 Realty Group


Area Information
Marquette | St. Louis County | Kehrs Mill View
Schools in the Area
-
turned_in
Elementary SchoolWestridge Elem.
-
turned_in
Middle SchoolCrestview Middle
-
turned_in
High SchoolMarquette Sr. High
Want to See More Listings in the Area?
Brokerage: Lombardo Homes of St. Louis, LLC