24 Cheyenne Court
About this property
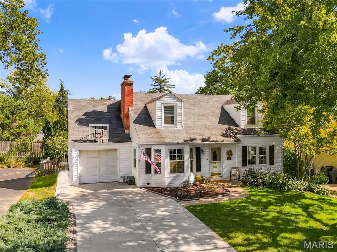
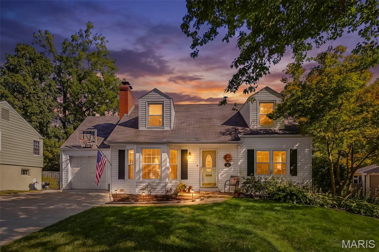
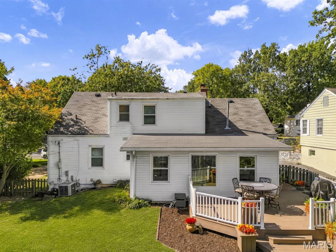
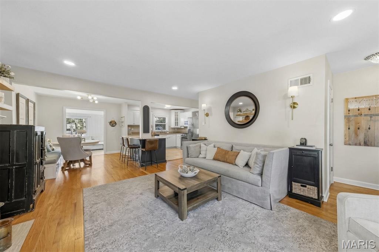
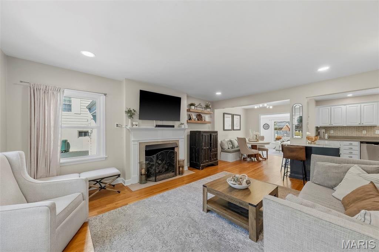
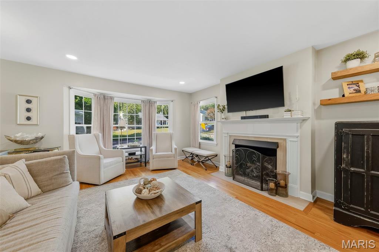
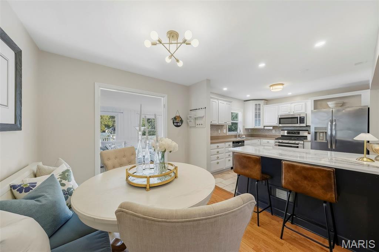
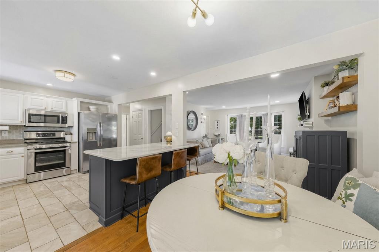
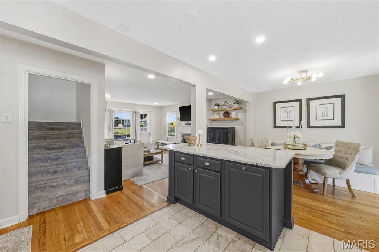
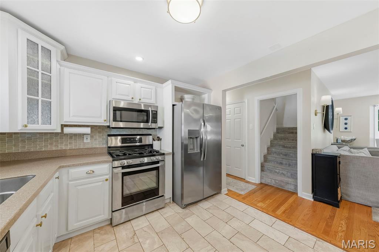
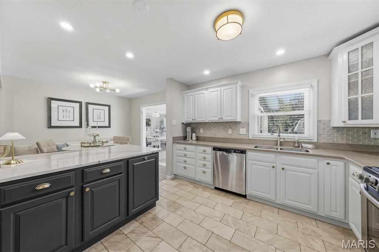
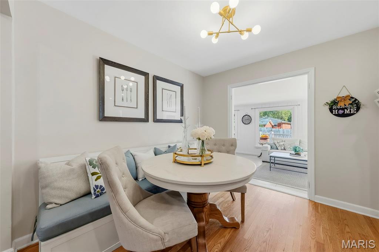
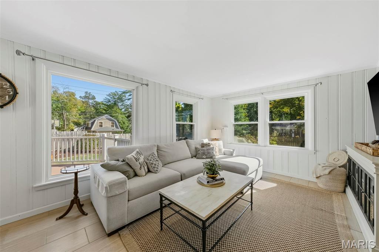
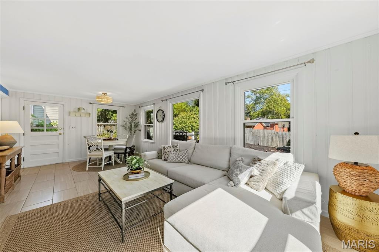
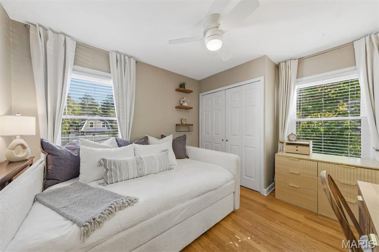
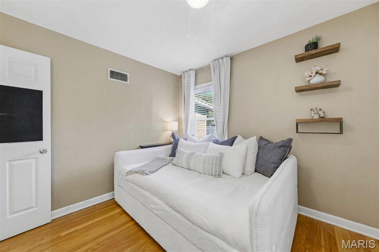
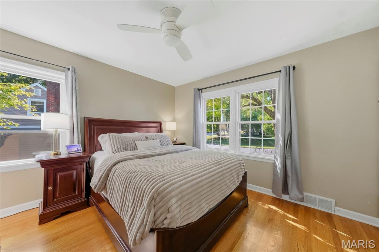
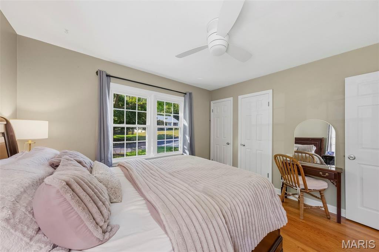
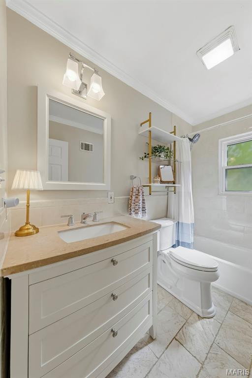
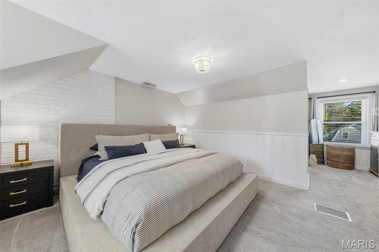
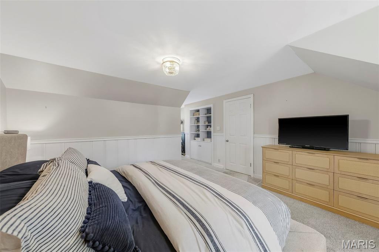
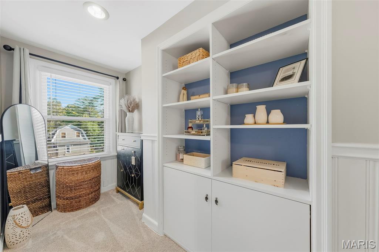
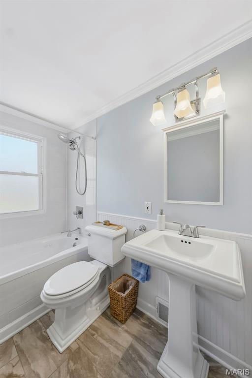
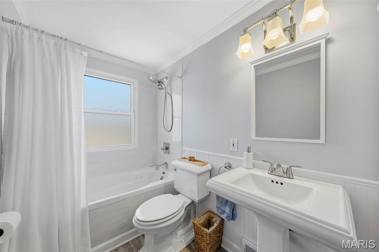
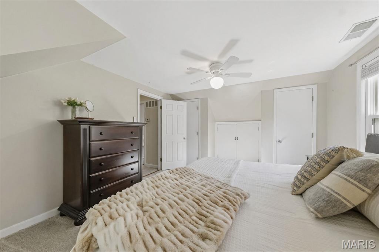
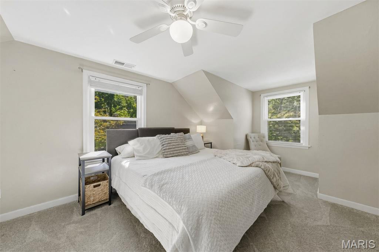
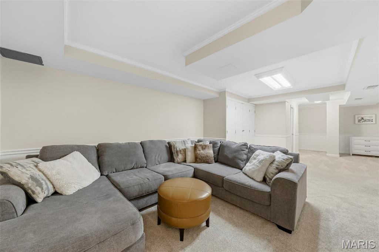
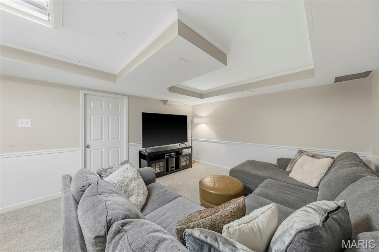
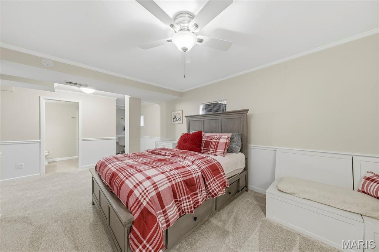
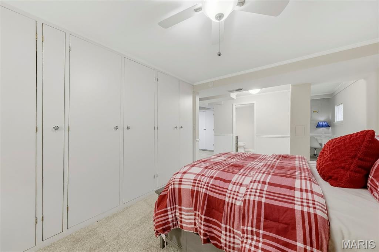
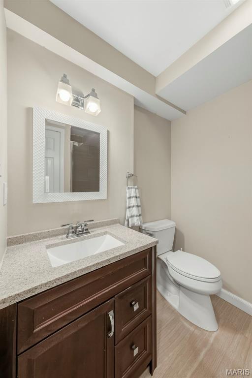
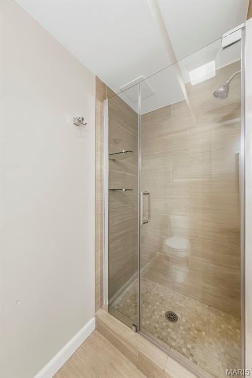
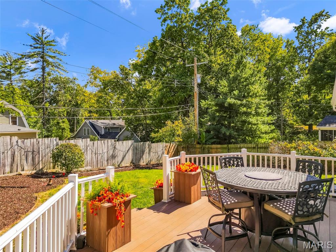
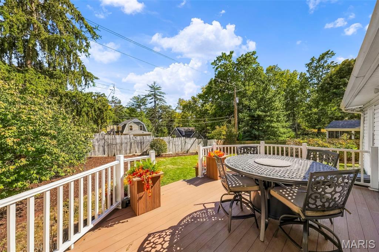
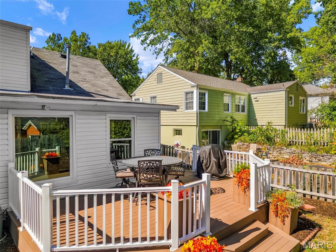
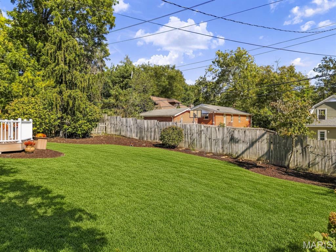
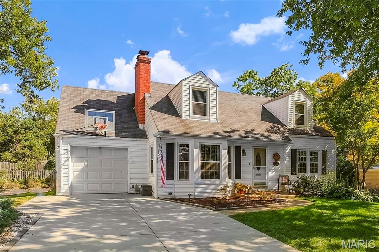
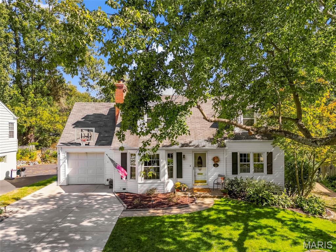
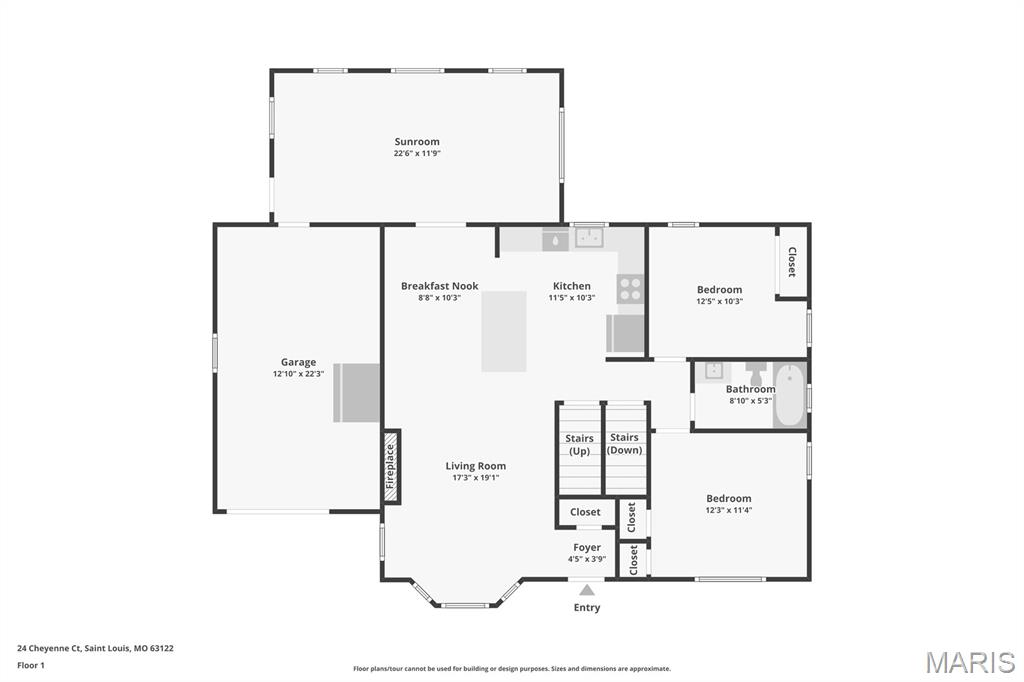
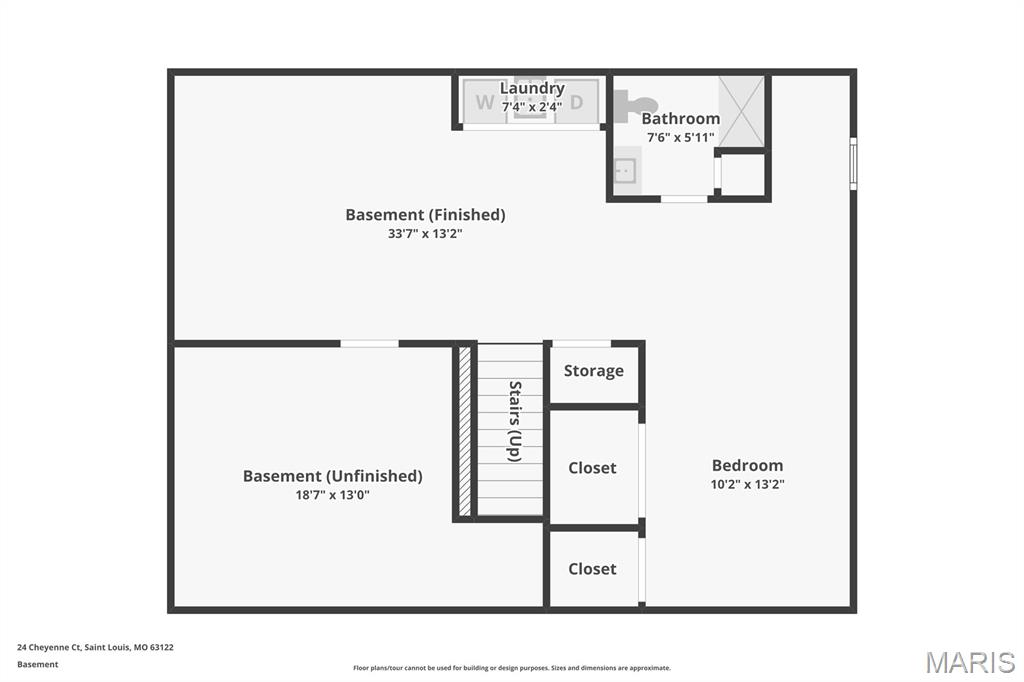
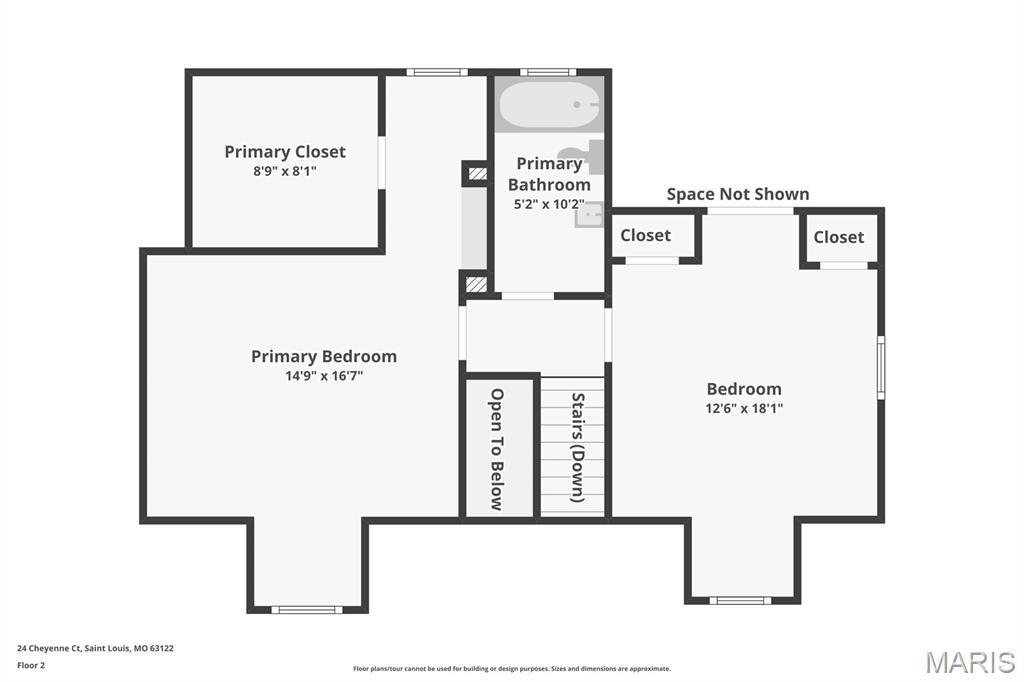
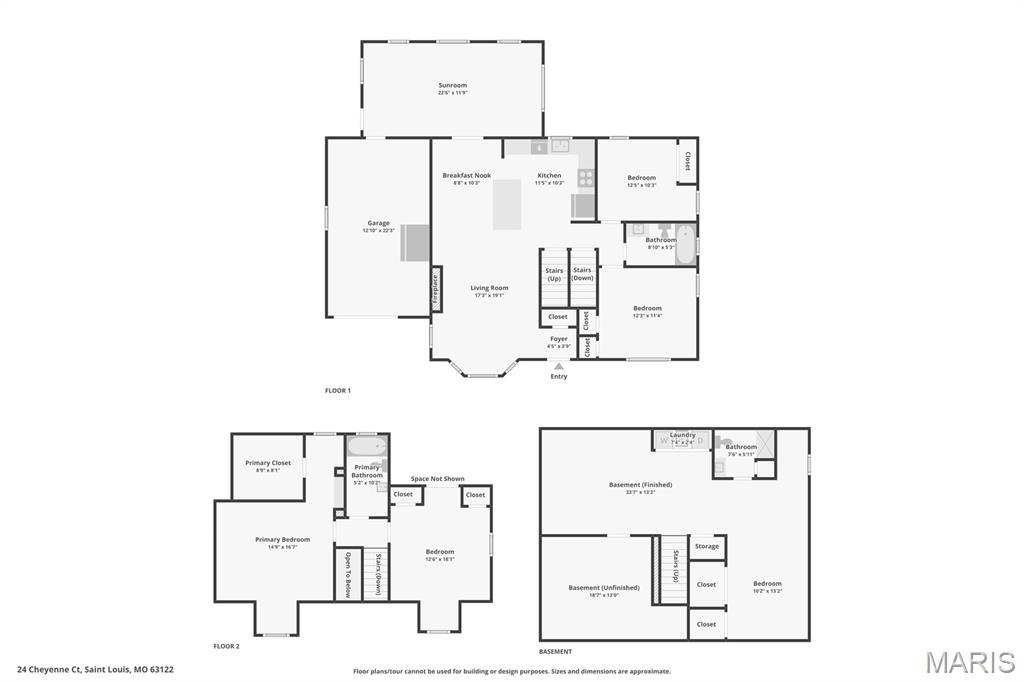
Welcome to 24 Cheyenne Court in Glendale. A stylishly updated 4 bedroom, 3 full bath Cape Cod with 2,153 square feet of living space, where classic architecture meets a thoughtfully executed renovation. Mature trees frame the facade, and a widened two-car driveway leads to a one-car garage and a landscaped approach finished with new plantings, decorative rock, and a stone border.Inside, the main level unfolds in an easy, open rhythm. The kitchen was reimagined for gathering, anchored by an updated kitchen with an island, and a full suite of stainless appliances, including a gas range, a new refrigerator, and a dishwasher installed in 2025. Hardwood floors flow beyond the kitchen, which overlooks a charming breakfast nook, an inviting family room with fireplace, and a luminous four-seasons room. Two bedrooms and a full bath complete the level, and fresh paint throughout the dining room, main living areas, and stairwell lends the whole floor a calm, finished elegance.The upper level offers the primary bedroom with a walk-in closet, a guest room, both featuring new carpet, and a dedicated mini-split for year-round comfort. Its full bath centers on a jetted tub with a new shower head. The finished lower level feels like a private retreat of its own, offering a generous lounge, a separate sleeping area, laundry with a new washer and utility sink, a full bath with a tiled glass shower, and ample storage.Out back, a deck overlooks a fenced, tree-lined yard, made for long evenings and easy entertaining. Polished, composed, and entirely move-in ready. Do not miss the opportunity to call this Glendale beauty yours.
Features and Additional Information
Baths
Presented By 573 Realty Group


Area Information
Webster Groves | St. Louis County | Western Acres
Schools in the Area
-
turned_in
Elementary SchoolGivens Elem.
-
turned_in
Middle SchoolHixson Middle
-
turned_in
High SchoolWebster Groves High
Want to See More Listings in the Area?
Brokerage: Allen Brake Real Estate