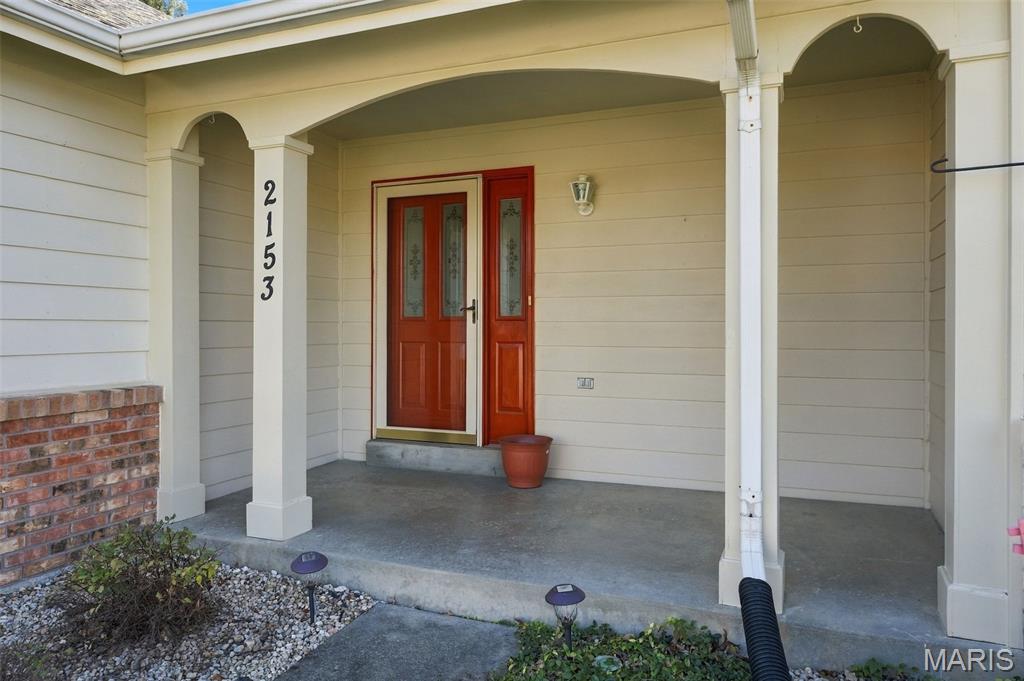
2153 Autumn Wood Drive
About this property
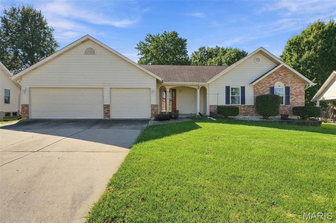
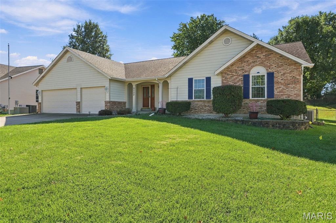
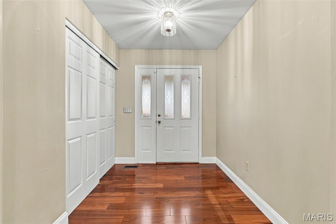
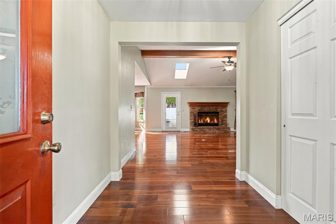
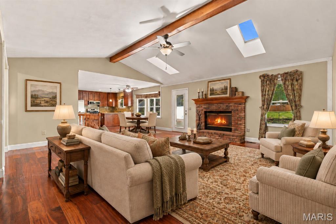
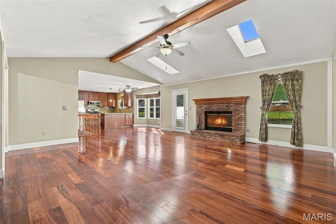
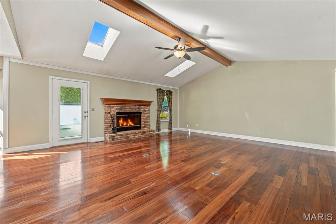
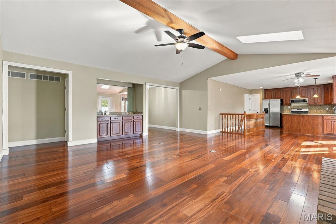
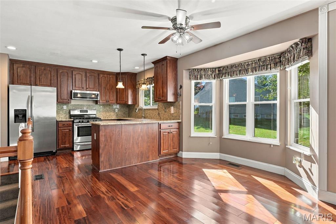
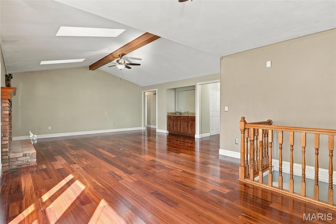
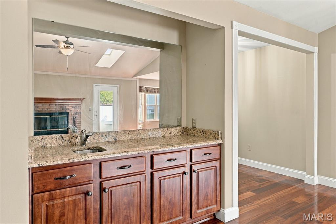
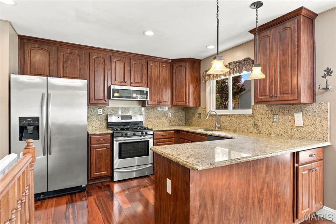
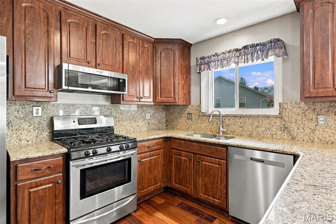
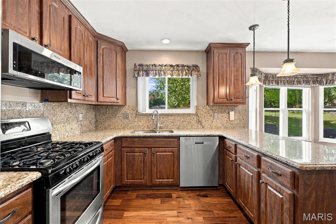
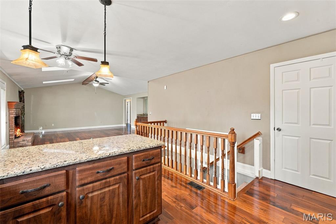
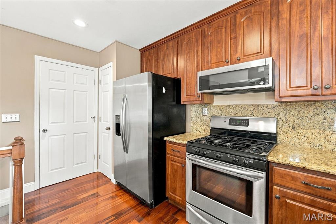
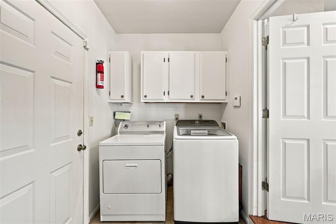
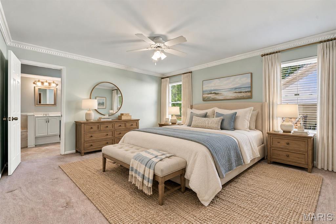
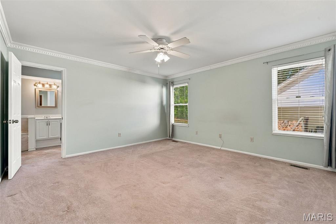
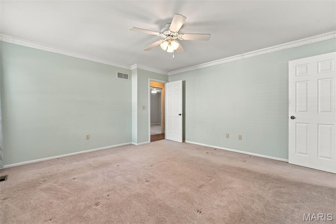
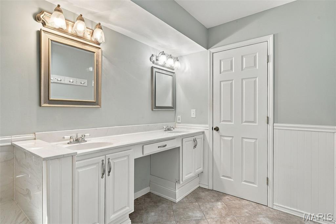
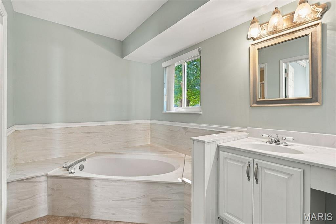
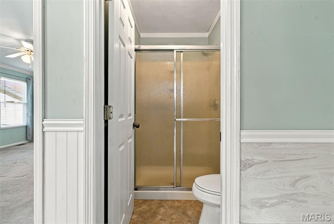
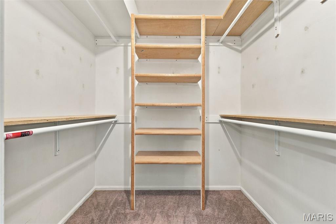
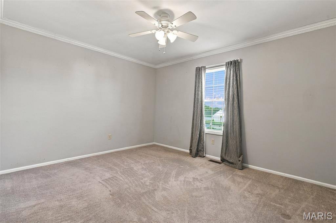
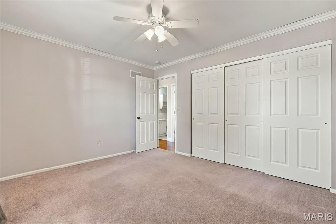
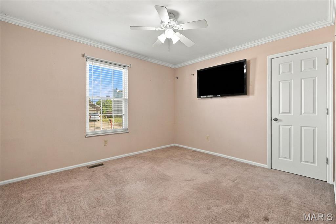
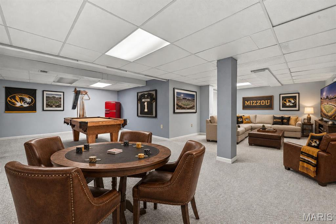
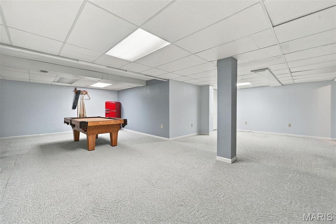
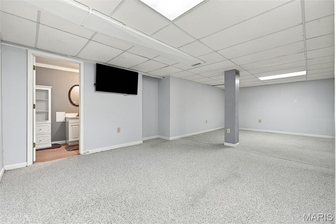
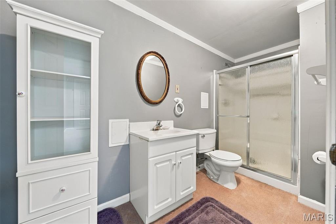
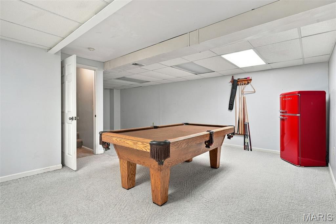
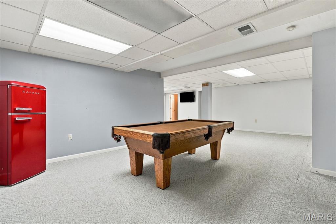
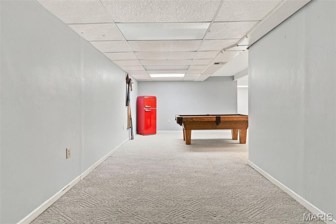
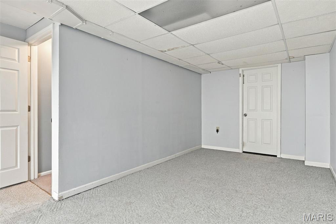
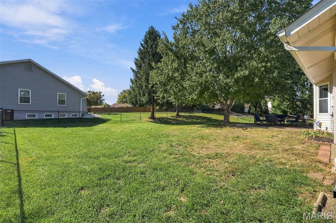
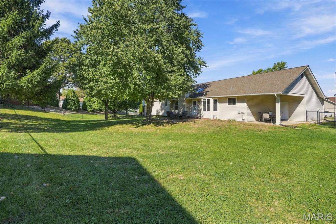
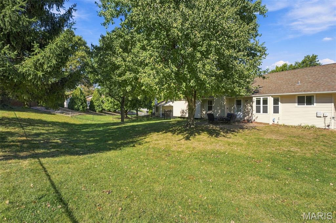
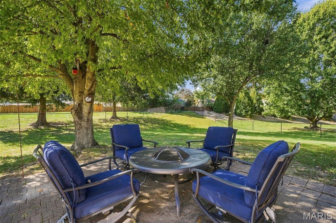
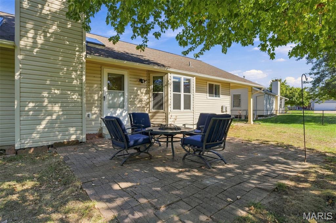
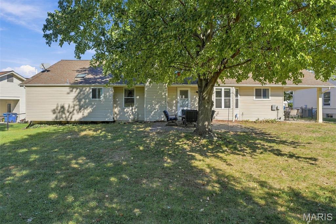
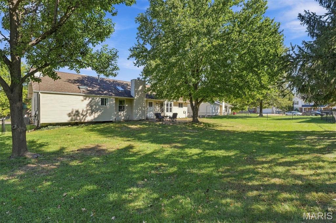
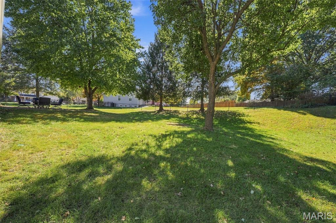
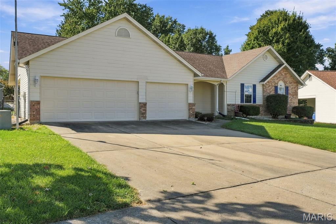
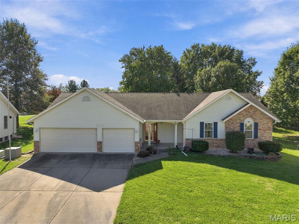
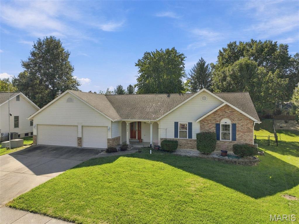
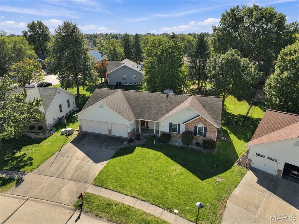
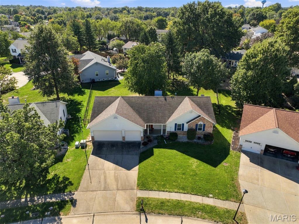
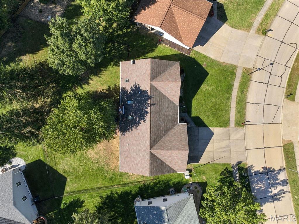
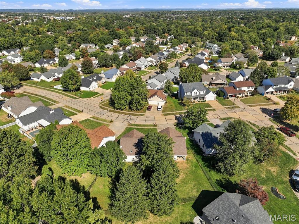
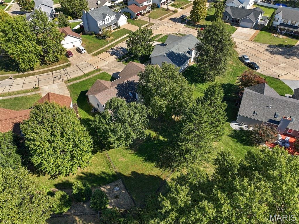
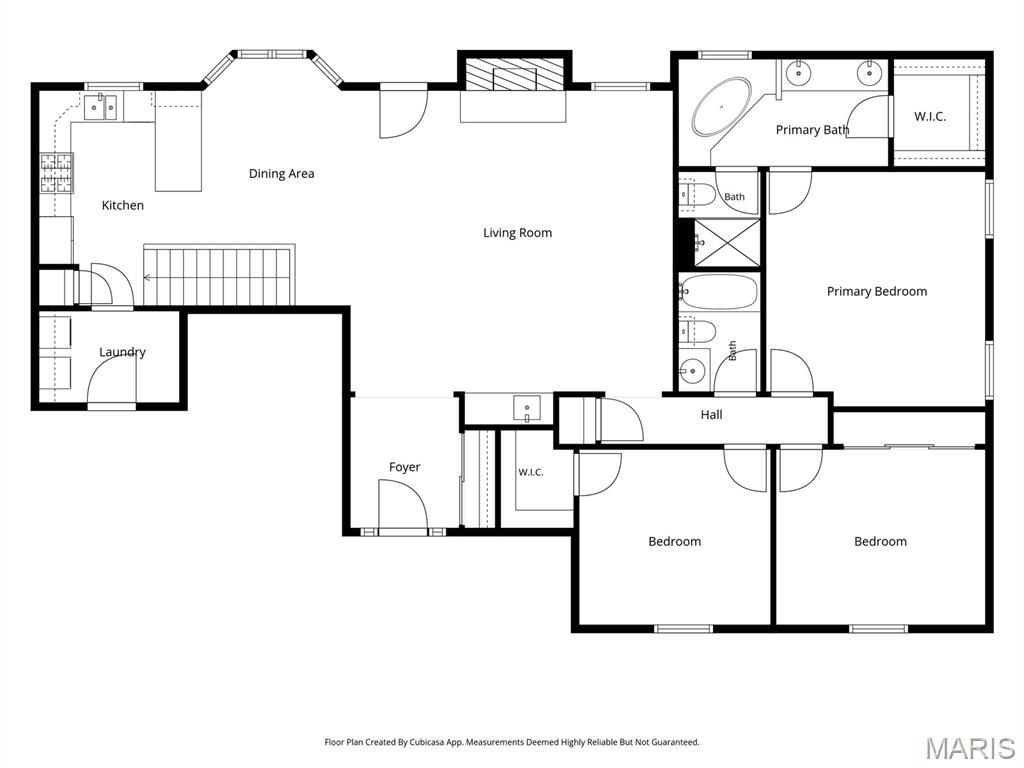
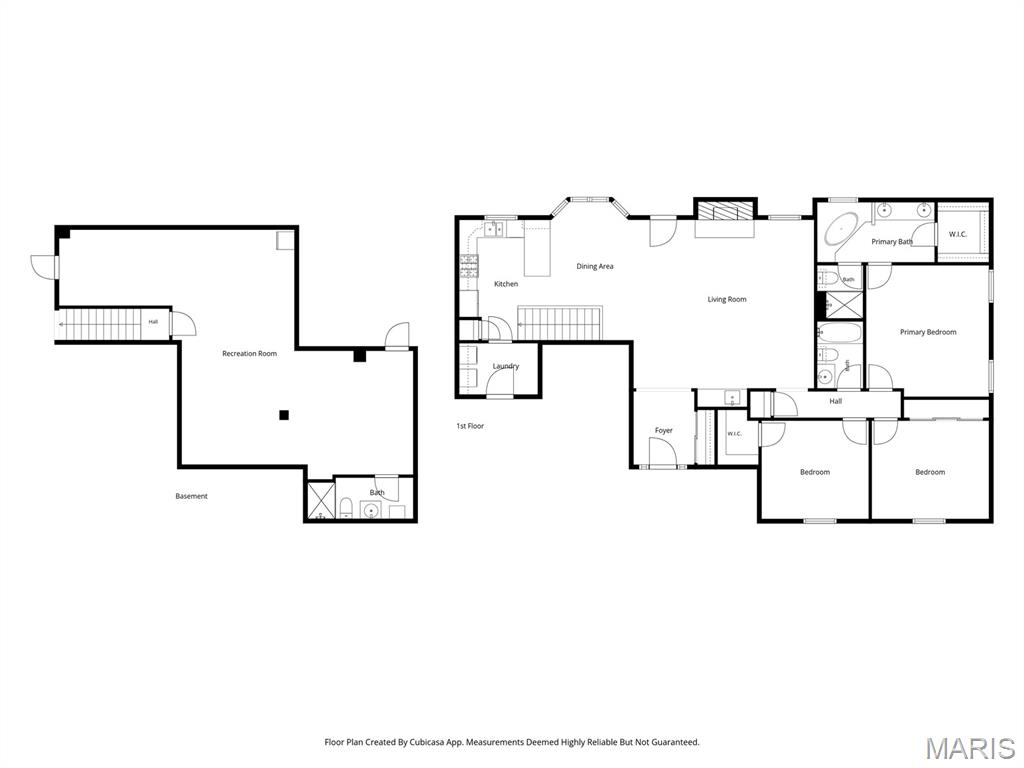
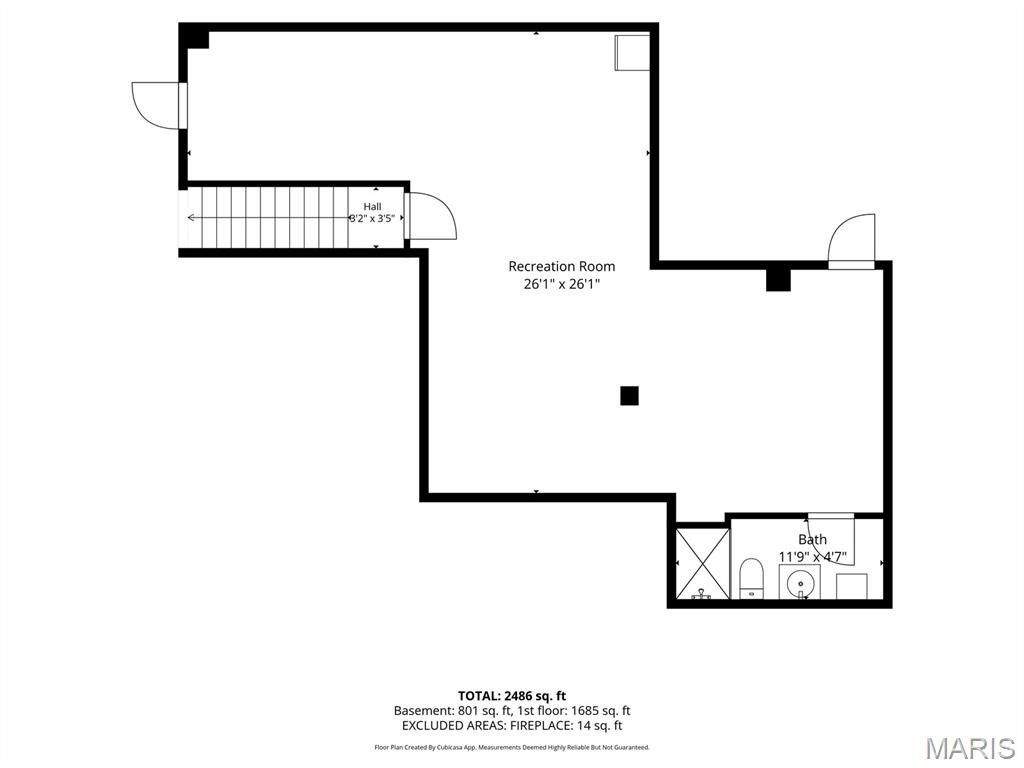
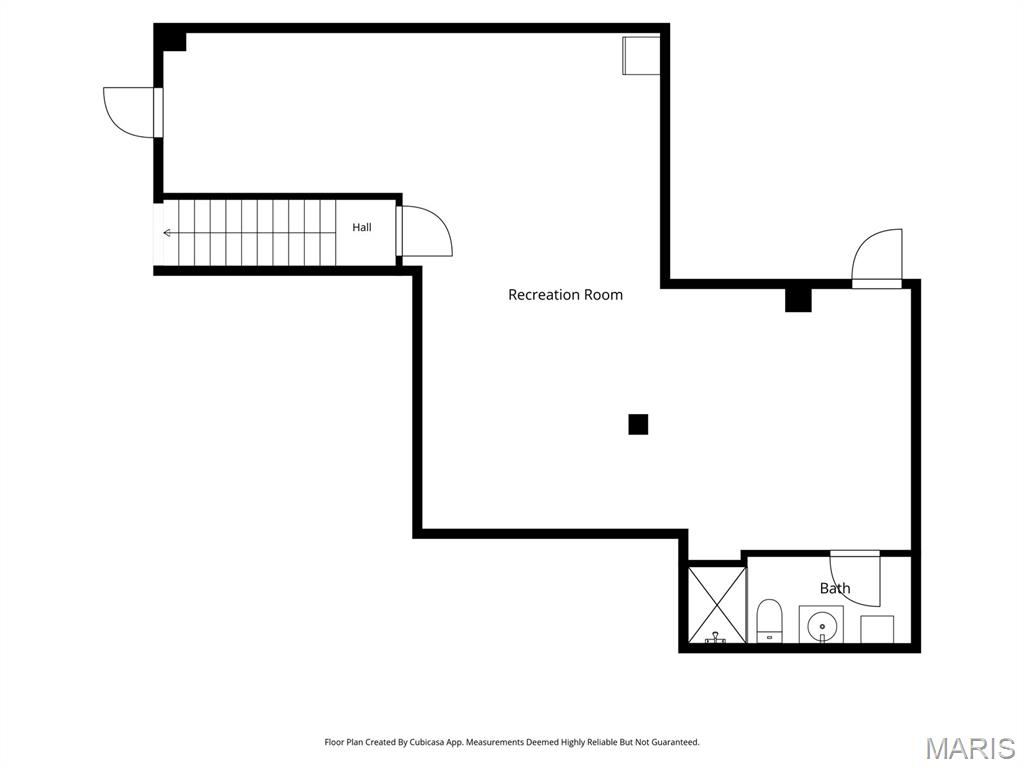
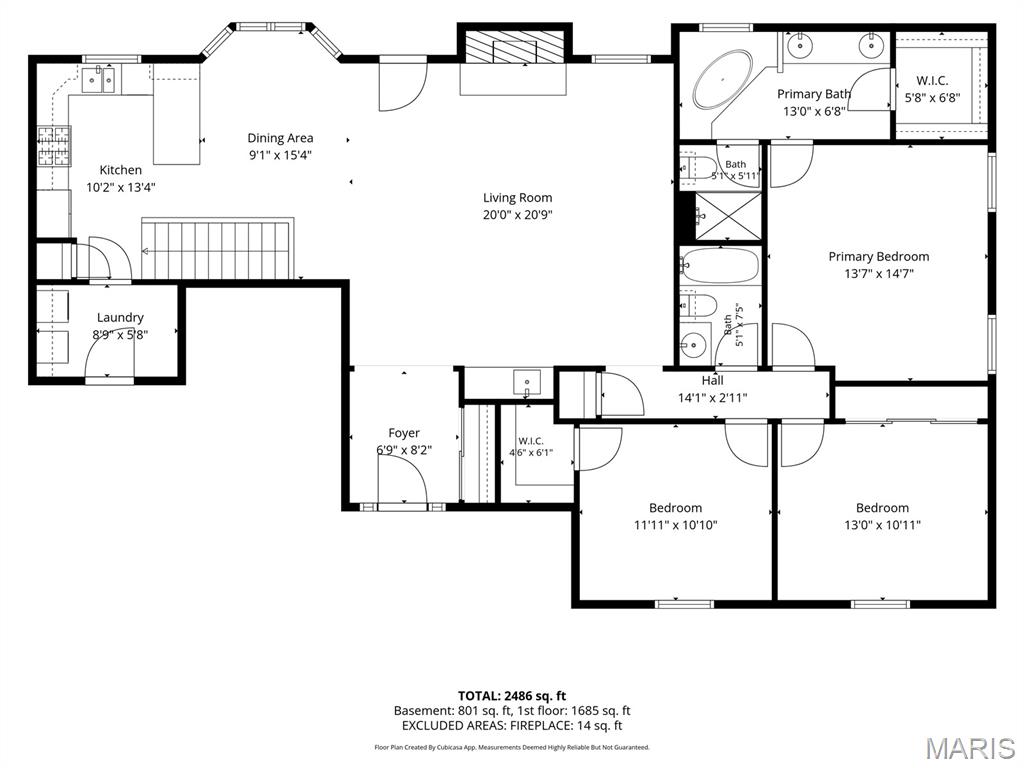
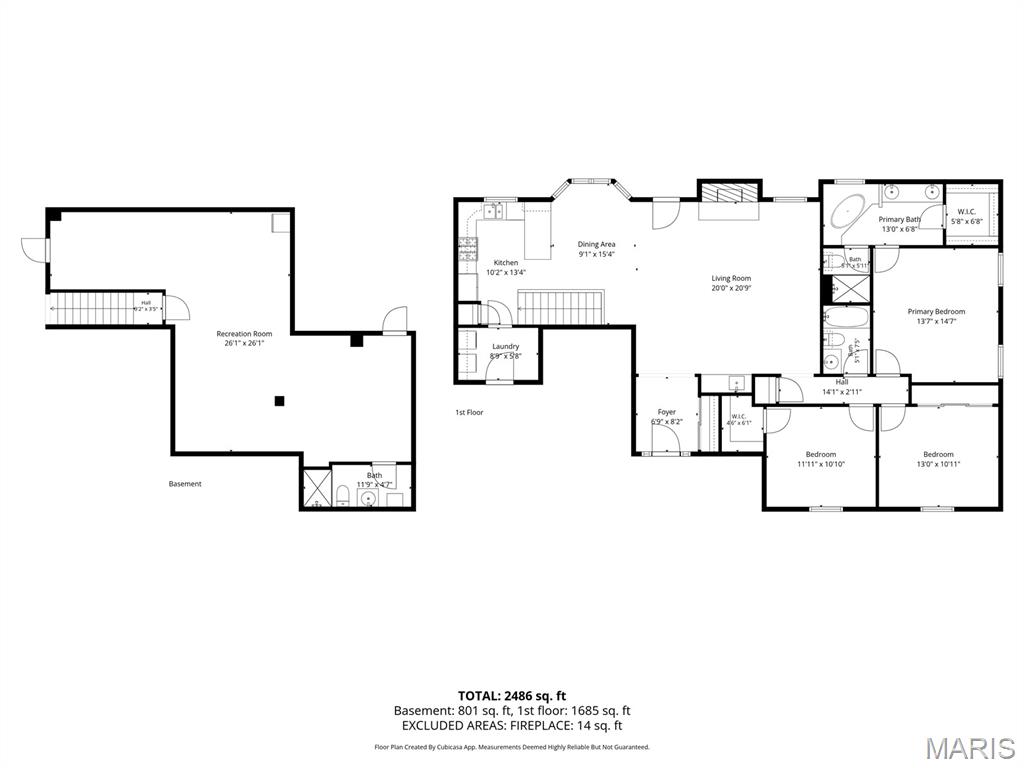
Beautifully Sun-Filled Ranch Living with Open, Airy Spaces! Experience the ease and elegance of single-level living in this beautifully maintained ranch, where an open-concept design, soaring vaulted ceilings, and abundant natural light create a warm, inviting atmosphere. Skylights and sun-filled rooms enhance the spacious feel, while gleaming hardwood floors flow seamlessly throughout the main living areas. Thoughtfully designed for effortless everyday living and gracious entertaining, the open layout offers a wonderful sense of connection, with inviting spaces that feel bright, airy, and welcoming. The spacious great room serves as the heart of the home, featuring a cozy fireplace and wet bar-perfect for gathering with family and friends. The well-appointed kitchen, complete with solid wood cabinetry, a breakfast bar, and newer stainless steel appliances, opens naturally to the living spaces, making conversation and entertaining effortless. Enjoy the convenience of a thoughtfully designed main floor, including a generous primary suite with a walk-in closet, separate shower, and relaxing soaking tub.The finished lower level with a full bath provides even more versatile living space, ideal for movie nights, game days, overnight guests, or a private retreat. Step outside to the fenced backyard and patio for outdoor dining, morning coffee, or relaxing in the sunshine. An oversized three-car garage adds exceptional storage and convenience. Ideally located near shopping, dining, entertainment, and award-winning schools, this inviting home offers the perfect blend of light-filled spaces, comfortable ranch living, and timeless appeal. Washer and dryer included!
Features and Additional Information
Baths
Presented By 573 Realty Group


Area Information
St. Charles | St. Charles County | Hackmann Estate #3
Schools in the Area
-
turned_in
Elementary SchoolHenderson Elem.
-
turned_in
Middle SchoolHollenbeck Middle
-
turned_in
High SchoolFrancis Howell North High
Want to See More Listings in the Area?
Brokerage: Dielmann Sotheby's International Realty