213 Woodland Place Court
About this property
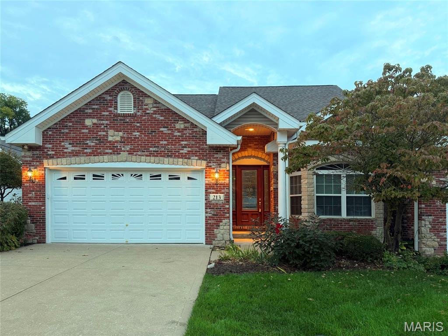
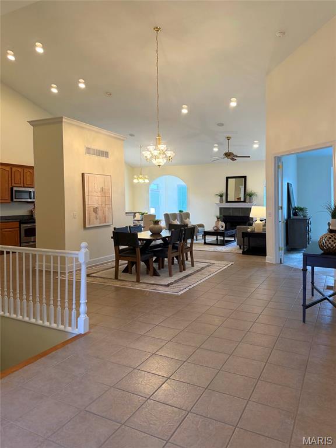
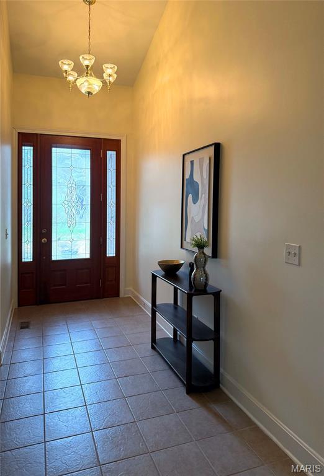
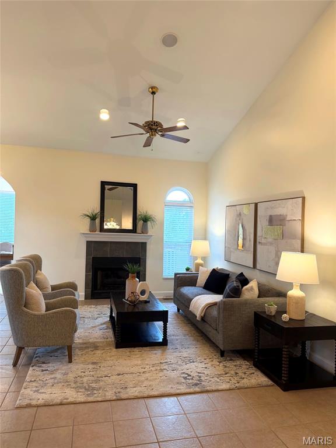
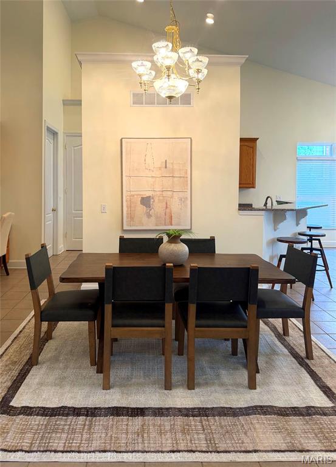
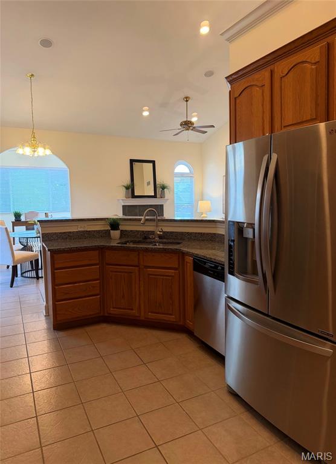
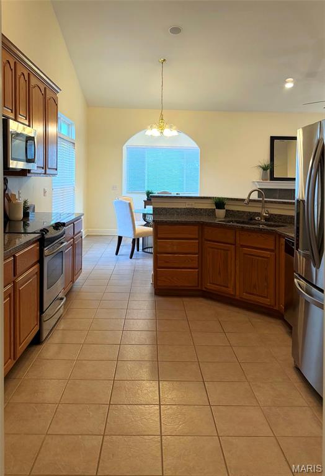
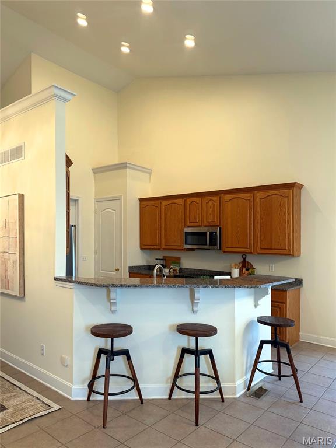
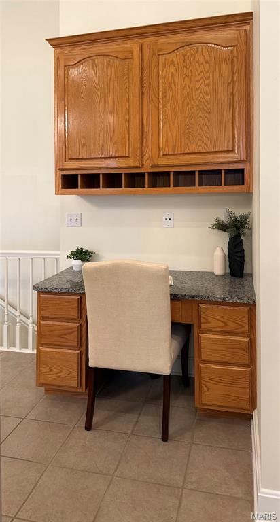
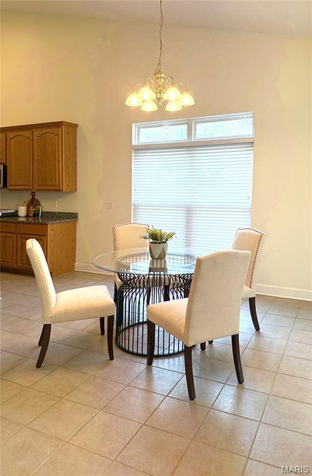
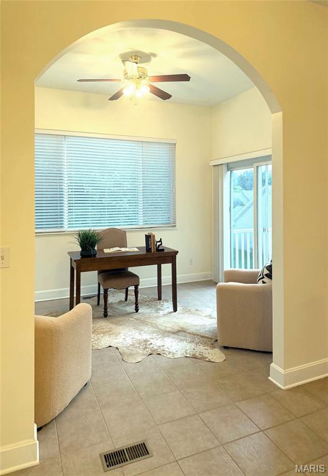
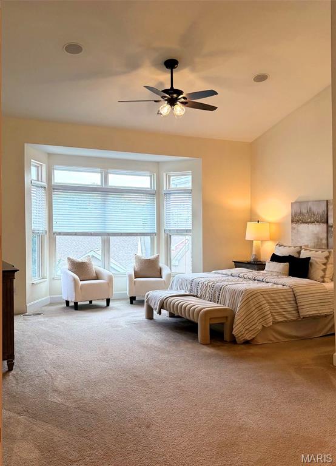
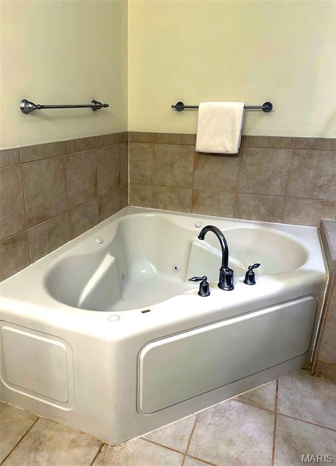
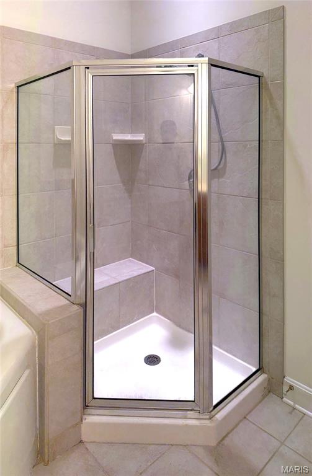
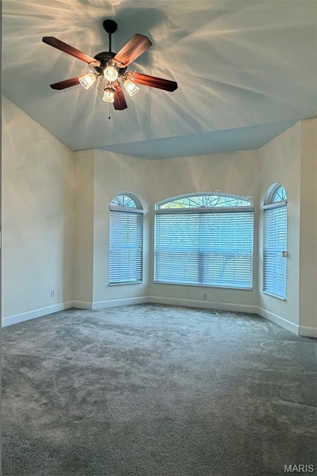
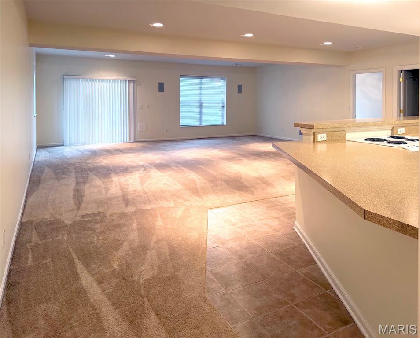
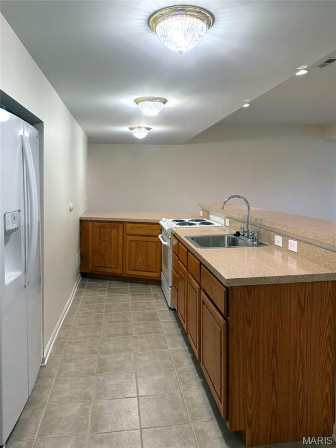
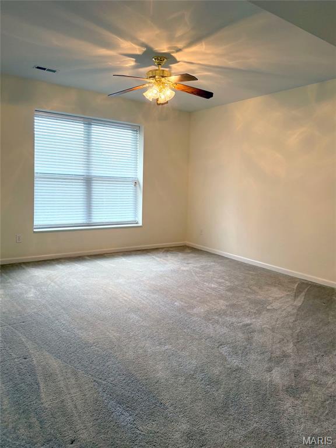
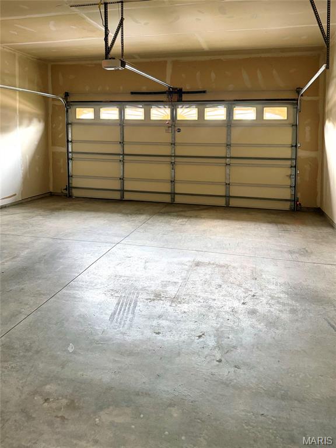
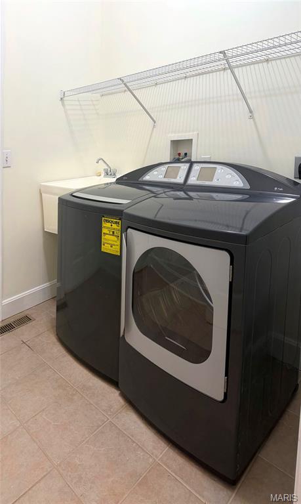
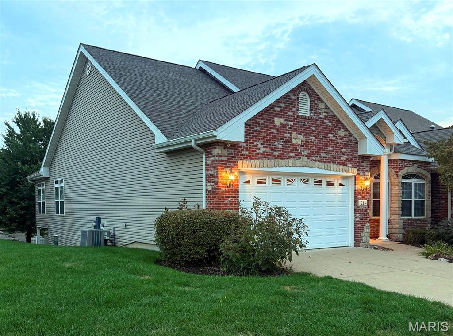
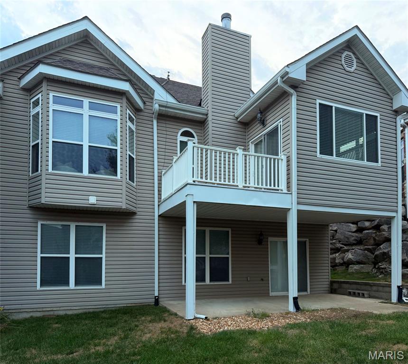
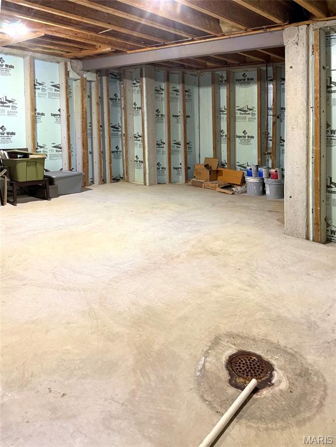
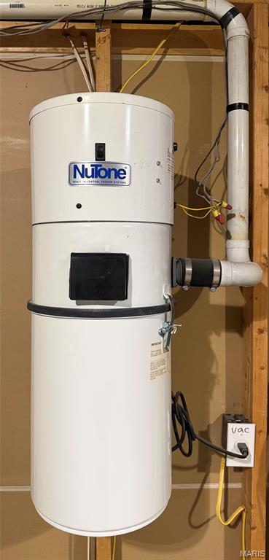
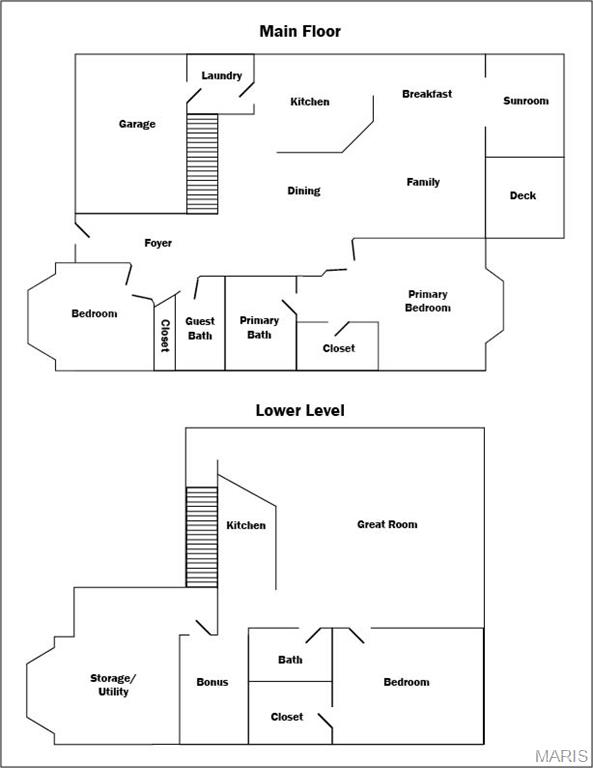
Welcome to this beautiful, open-concept home in a secure gated community featuring three spacious bedrooms, three full bathrooms, a fully finished walk-out basement, and an attached two-car garage. Freshly painted throughout, the interior begins with a bright entry that leads into a seamless floor plan connecting a formal dining area, a large family room with a gas fireplace, and a sunlit breakfast nook. Just off the back, a tranquil sunroom opens to a private deck overlooking the grounds. The adjacent open kitchen comes complete with granite countertops, abundant cabinetry, updated appliances, and a breakfast bar with seating. For total main-level convenience, a dedicated laundry room is positioned near the living quarters. The main-floor primary suite boasts vaulted ceilings, bright windows, a generous walk-in closet, and a spa-like en-suite bath complete with a relaxing jetted tub, separate shower, and private water closet. A versatile second main-floor bedroom features elegant French doors, expansive windows, and a large closet. The finished lower level substantially expands the home's living space, anchored by an enormous family room bathed in natural light from multi-wall windows and a sliding glass door that leads to a covered concrete patio. Ideal for guests or multi-generational living, the basement houses a full second kitchen equipped with an electric range, a full-sized refrigerator, and bar seating. A spacious third bedroom downstairs includes an egress window and a massive walk-in closet, complemented by a cozy bonus room perfect for a home office or gym. Completing the lower level is a substantial unfinished utility area catering to all your storage needs. Additional home upgrades include a central vacuum system and built-in audio speakers wired throughout both the main floor and basement. Residents also enjoy exclusive access to the private neighborhood pool and community amenities.
Features and Additional Information
Baths
Presented By 573 Realty Group


Area Information
Francis Howell North | St. Charles County | Villas At Whispering Oaks #2
Schools in the Area
-
turned_in
Elementary SchoolHarvest Ridge Elem.
-
turned_in
Middle SchoolBarnwell Middle
-
turned_in
High SchoolFrancis Howell North High
Want to See More Listings in the Area?
Brokerage: Real Broker LLC