2057 Setters Hill Court
About this property
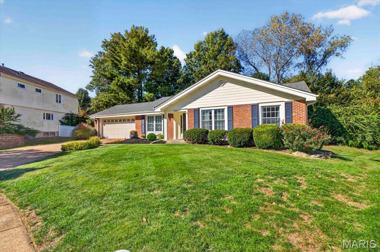
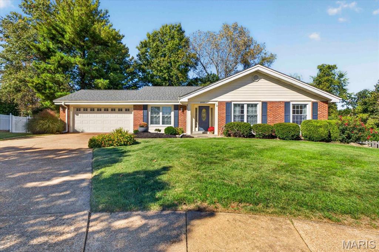
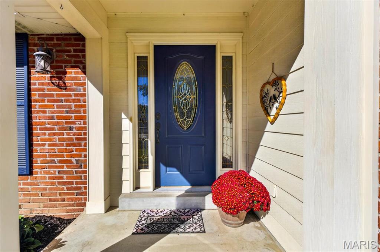
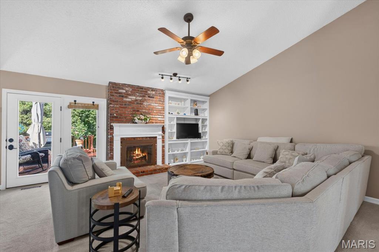
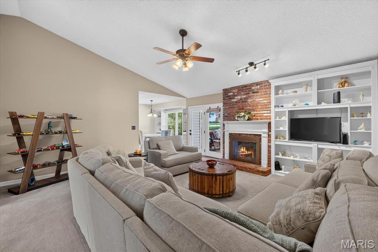
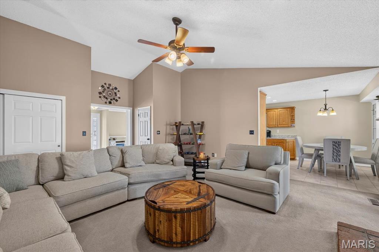
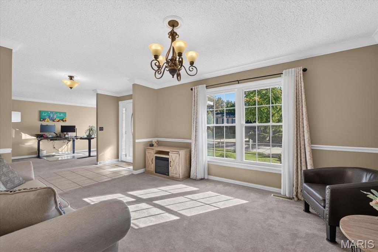
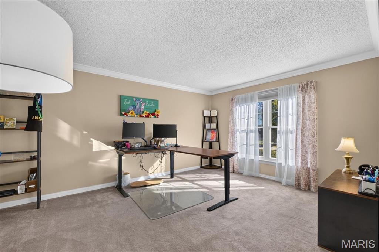
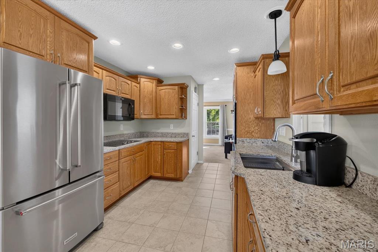
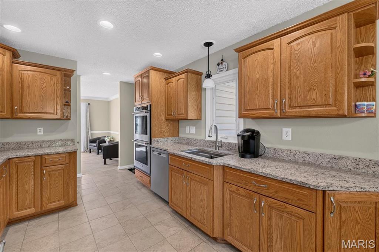
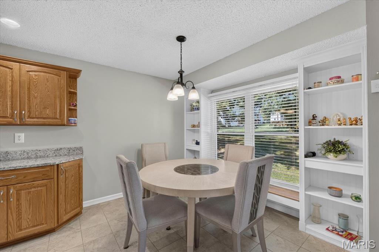
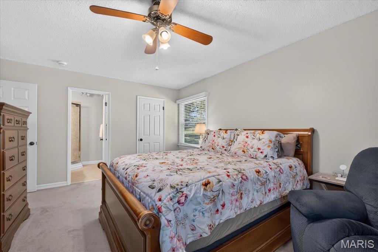
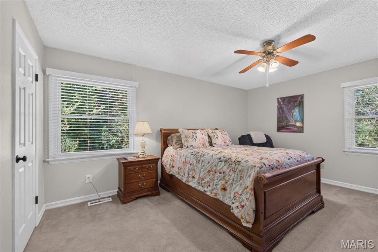
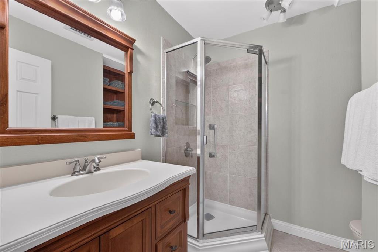
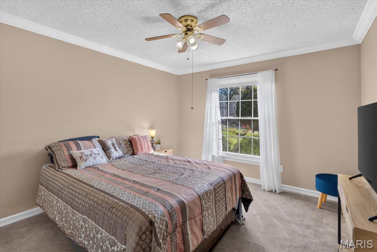
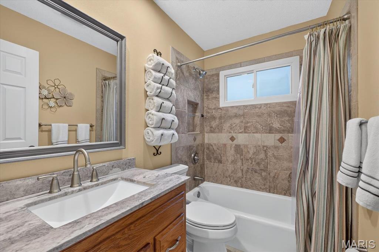
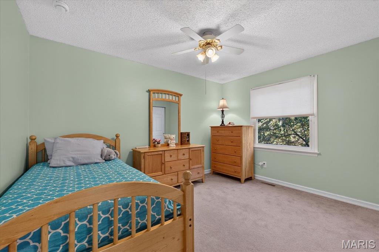
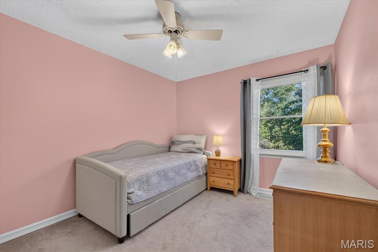
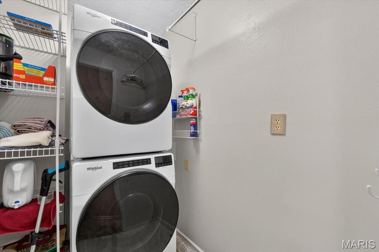
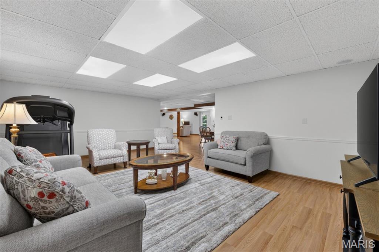
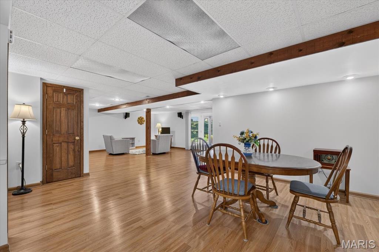
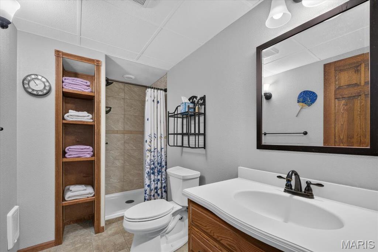
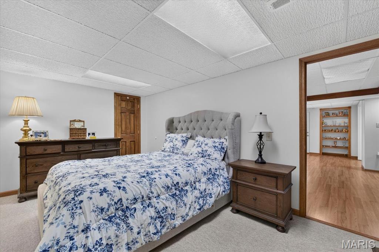
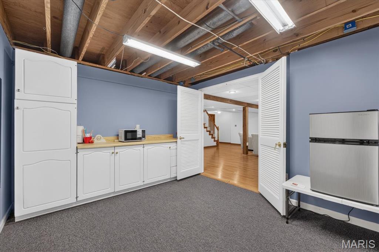
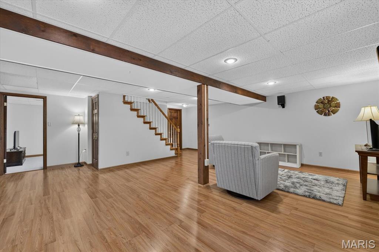
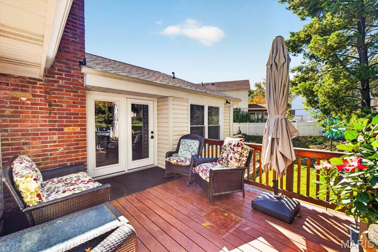
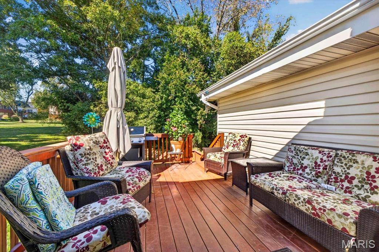
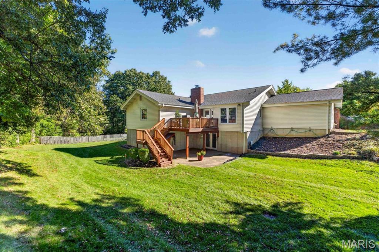
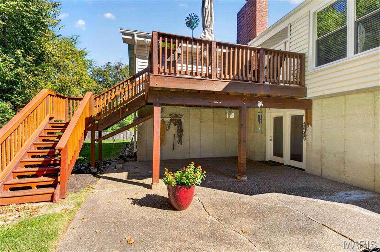
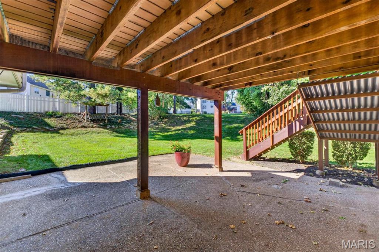
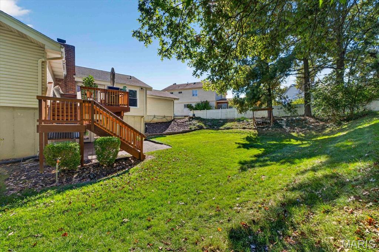
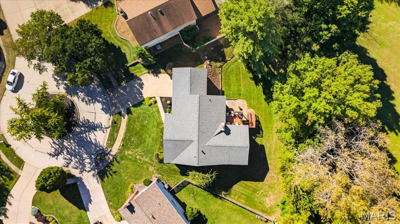
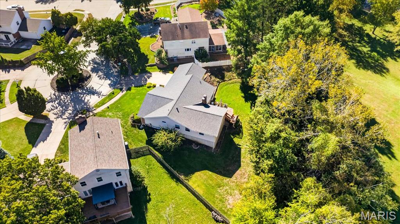
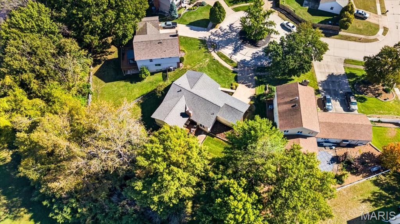
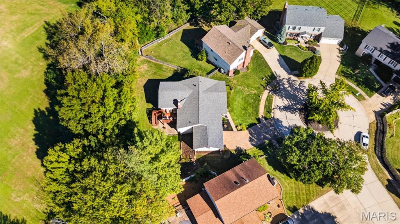
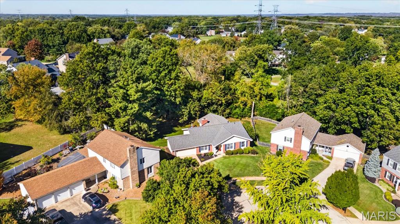
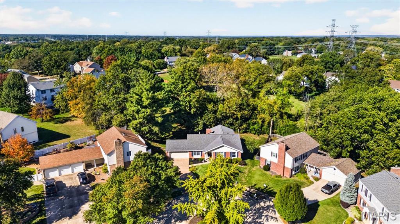
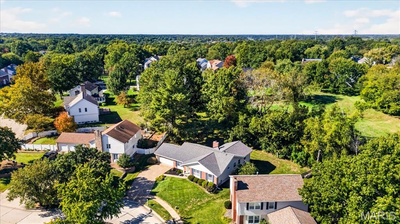
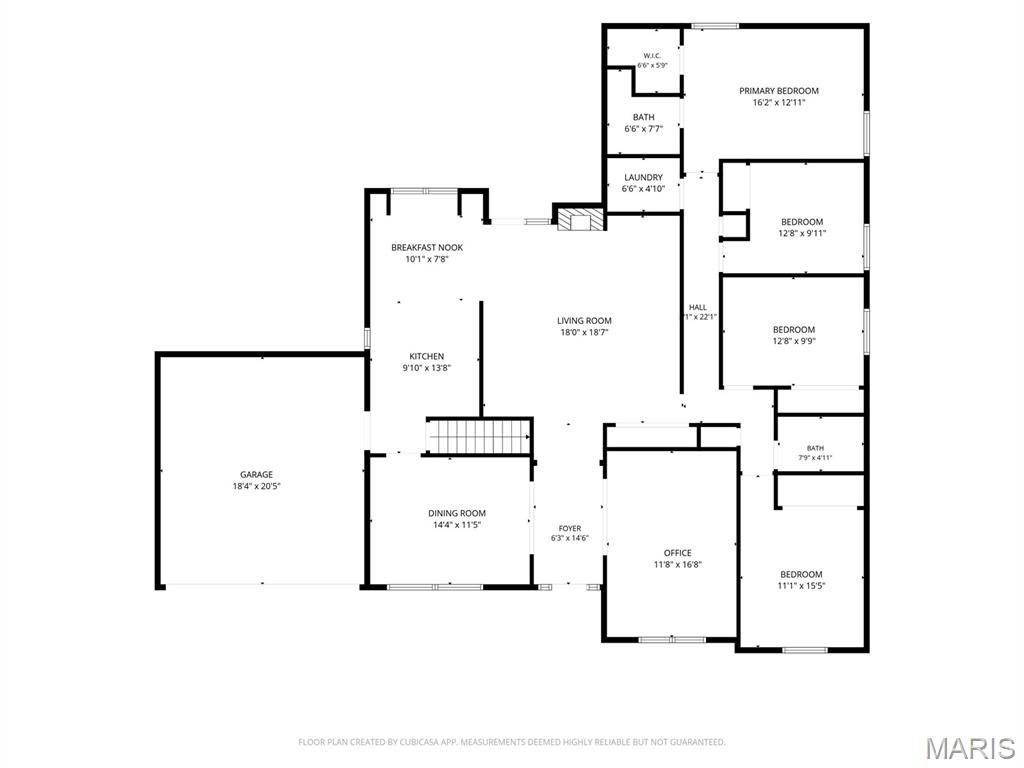
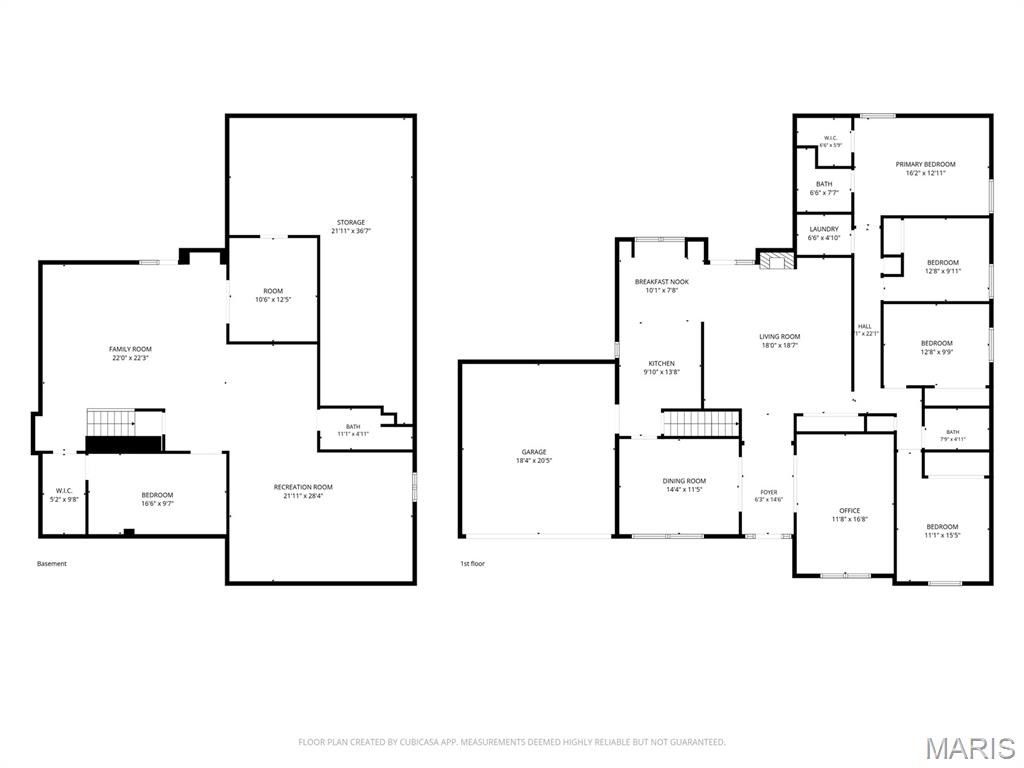
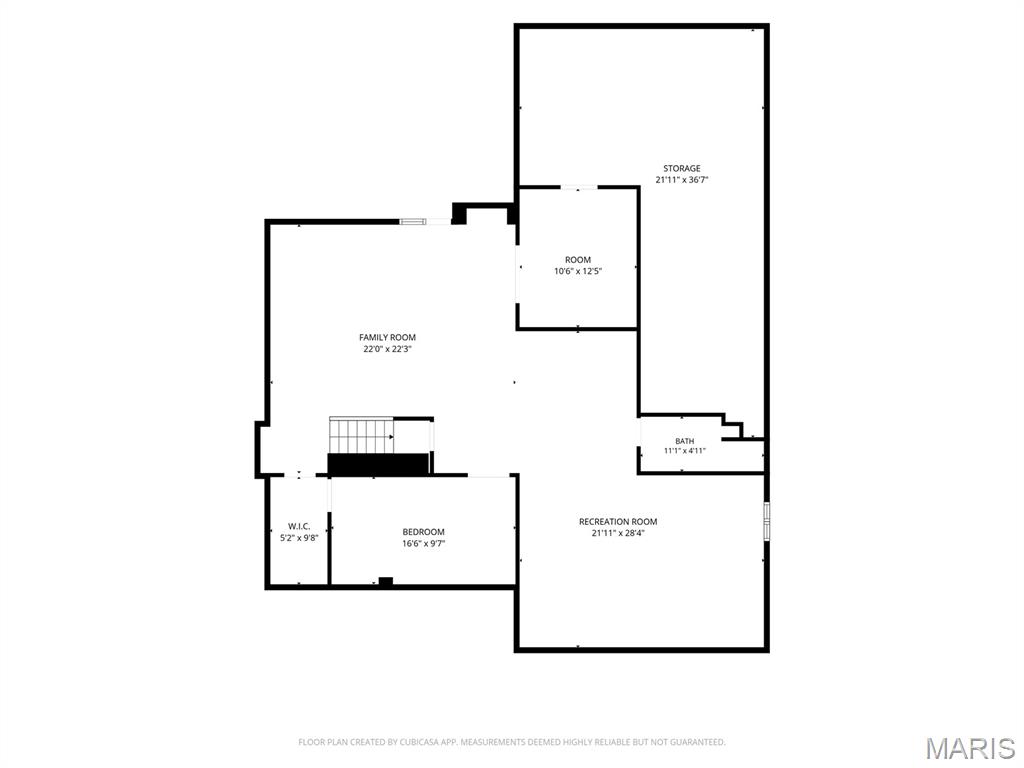
Located on a cul de sac in one of Chesterfield's most desirable neighborhoods in award winning Parkway West School District, this 4 bed, 3 bath ranch offers 3,800 square feet of living space and an open floor plan designed for everyday living. An inviting foyer leads to a living room and separate dining room, and an incredible family room beyond. With its vaulted ceiling, woodburning fireplace and built-ins, the family room is the hub of the home and adjoins a beautiful breakfast room set into a bay window overlooking the lovely composite deck and backyard beyond. The updated kitchen features newer appliances, granite countertops and a generous main floor laundry room. The spacious primary bedroom suite and three additional bedrooms are welcoming, and both main level baths feature tiled showers, updated vanities and flooring. The lower level is a wonderful surprise, with a large family room/rec room, full bath, bonus room, perfect as sleeping quarters or office space, an exercise/bonus room and loads of unfinished storage. The .29-acre yard is lush and private and backs to woods and open ground. A two-car garage adds convenience, and newer HVAC, appliances, and a 3-year old roof mean buyers can move in and enjoy. Just minutes from parks, shopping, dining, and major highways, this home combines generous living space, a great layout, and an exceptional Chesterfield location.
About this property
Located on a cul de sac in one of Chesterfield's most desirable neighborhoods in award winning Parkway West School District, this 4 bed, 3 bath ranch offers 3,800 square feet of living space and an open floor plan designed for everyday living. An inviting foyer leads to a living room and separate dining room, and an incredible family room beyond. With its vaulted ceiling, woodburning fireplace and built-ins, the family room is the hub of the home and adjoins a beautiful breakfast room set into a bay window overlooking the lovely composite deck and backyard beyond. The updated kitchen features newer appliances, granite countertops and a generous main floor laundry room. The spacious primary bedroom suite and three additional bedrooms are welcoming, and both main level baths feature tiled showers, updated vanities and flooring. The lower level is a wonderful surprise, with a large family room/rec room, full bath, bonus room, perfect as sleeping quarters or office space, an exercise/bonus room and loads of unfinished storage. The .29-acre yard is lush and private and backs to woods and open ground. A two-car garage adds convenience, and newer HVAC, appliances, and a 3-year old roof mean buyers can move in and enjoy. Just minutes from parks, shopping, dining, and major highways, this home combines generous living space, a great layout, and an exceptional Chesterfield location.
Features and Additional Information
Baths
Presented By 573 Realty Group


Area Information
Parkway West | St. Louis County | Meadowbrook Farm 10
Schools in the Area
-
turned_in
Elementary SchoolClaymont Elem.
-
turned_in
Middle SchoolWest Middle
-
turned_in
High SchoolParkway West High
Want to See More Listings in the Area?
Brokerage: Janet McAfee Inc.