202 Andrea Lynne Drive
About this property
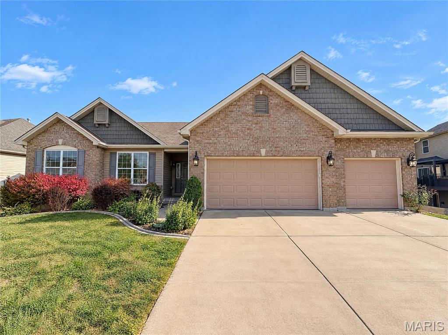
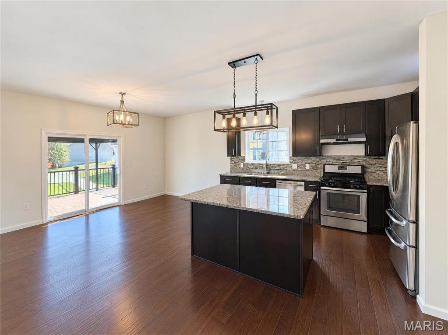
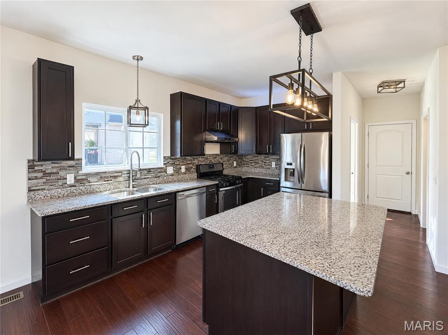
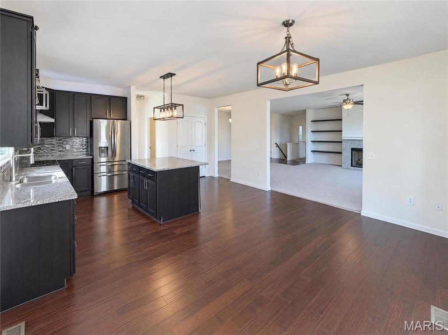
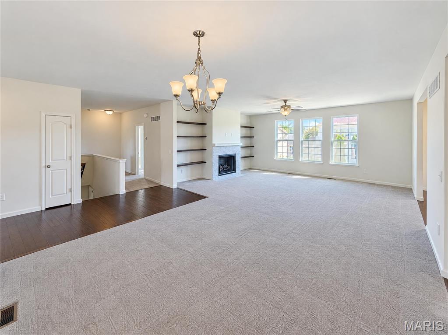
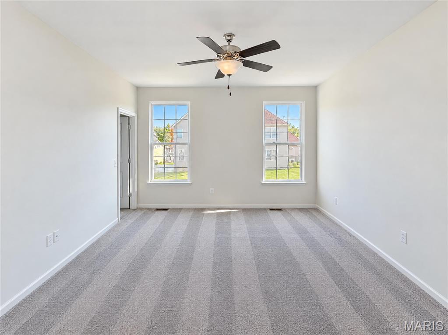
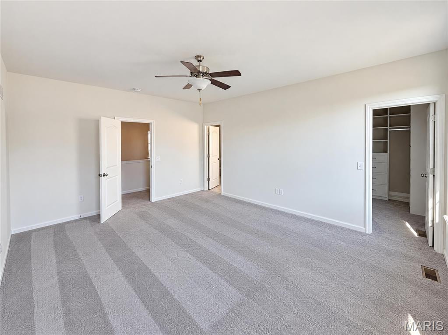
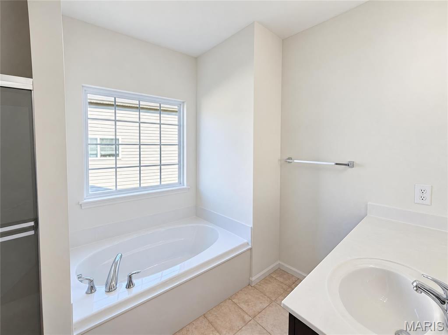
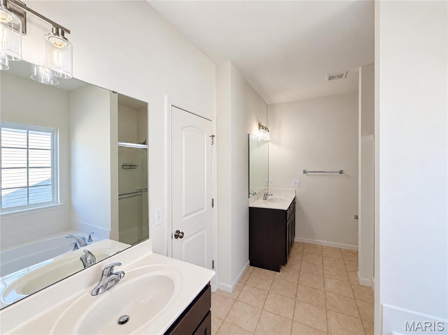
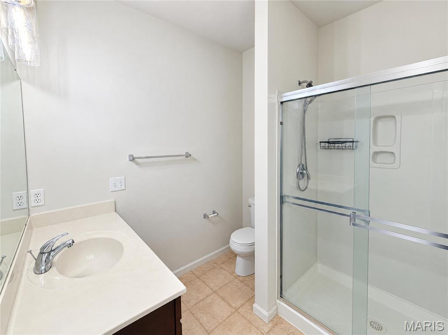
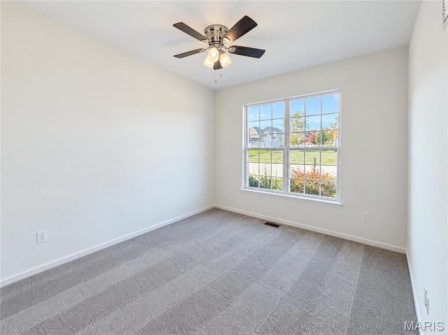
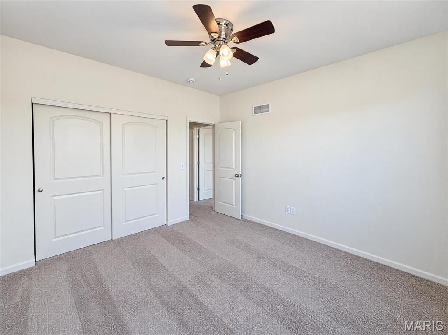
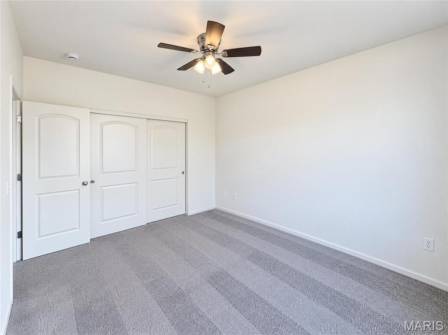
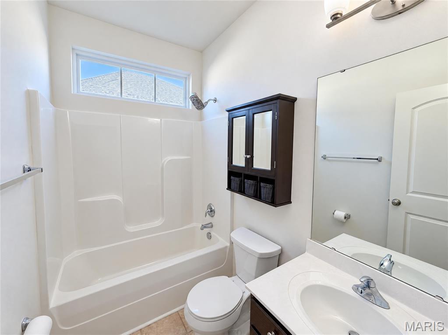
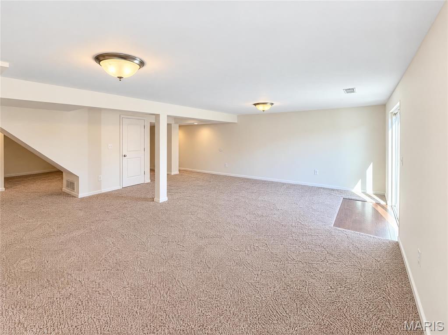
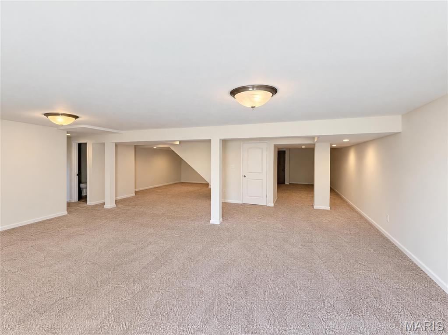
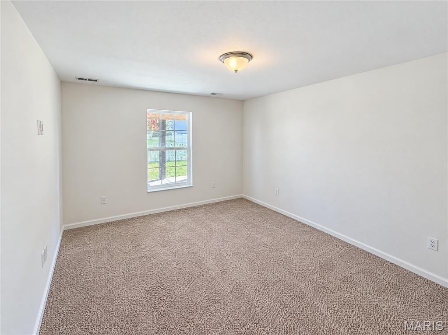
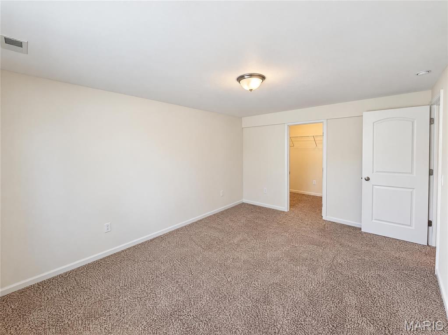
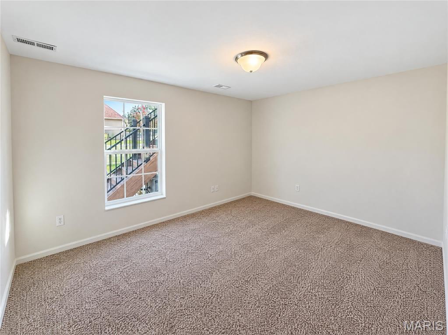
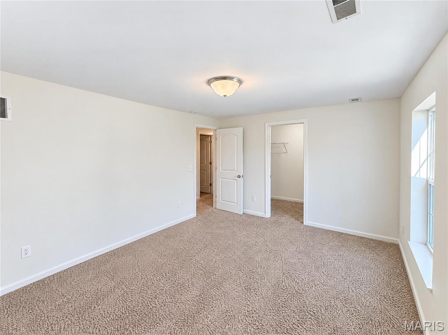
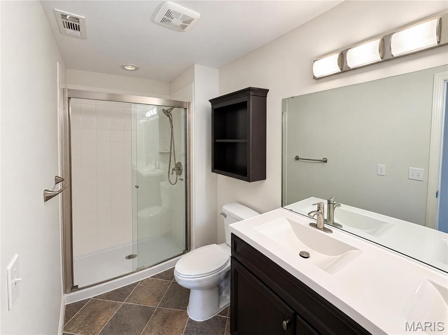
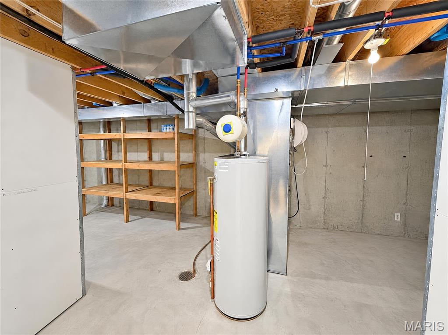
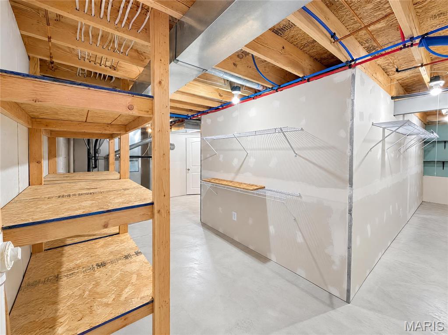
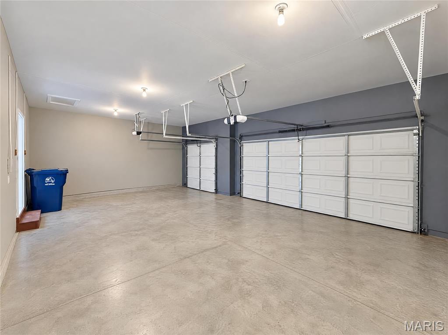
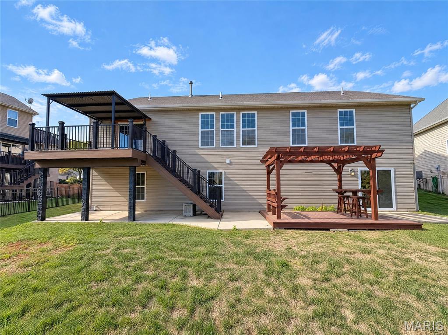
An island kitchen, a fireplace flanked by shelving and a finished walkout lower level give 202 Andrea Lynne Dr several distinct gathering spaces. The main floor connects the living and dining areas to a kitchen with dark cabinetry, a pantry and space for a breakfast table. Tall rear windows bring daylight into the living room and primary bedroom. The primary suite pairs a walk-in closet with a bath featuring separate vanities, a tub and a shower. Downstairs, the recreation area opens to the backyard and is accompanied by additional bedrooms, a full bath and storage. A covered upper deck and lower pergola deck extend the living areas outdoors, while the three-car garage adds parking and storage. Included 100-Day Home Warranty with buyer activation
Features and Additional Information
Baths
Presented By 573 Realty Group


Area Information
Wentzville Timberland | St. Charles County | West Hampton Woods
Schools in the Area
-
turned_in
Elementary SchoolBoone Trail Elem.
-
turned_in
Middle SchoolWentzville South Middle
-
turned_in
High SchoolTimberland High
Want to See More Listings in the Area?
Brokerage: Opendoor Brokerage LLC