1956 Masters Drive
About this property
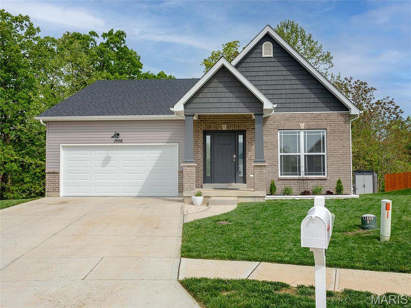
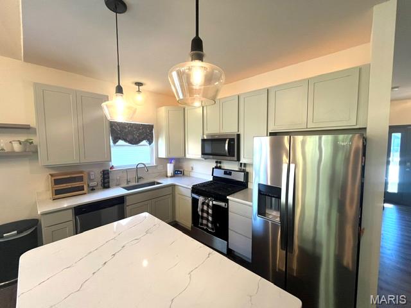
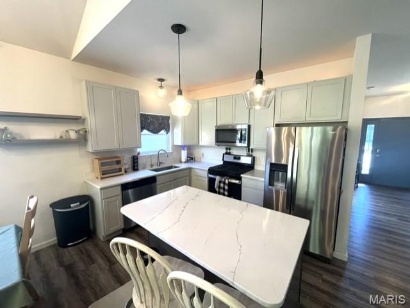
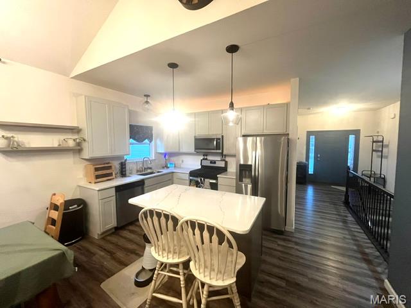
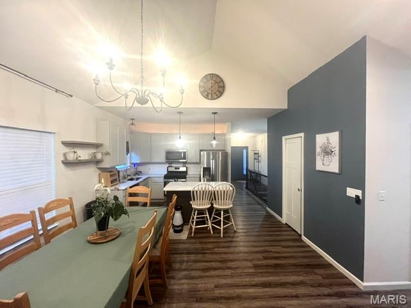
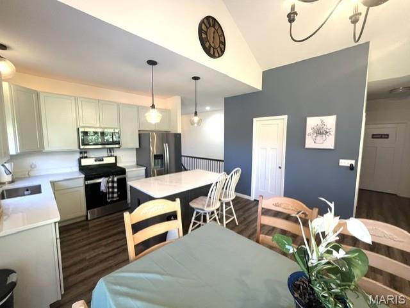
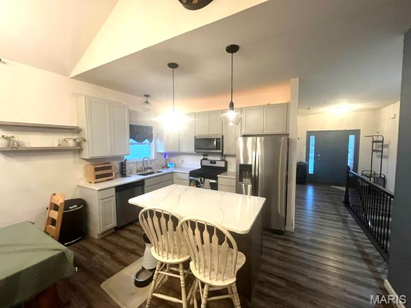
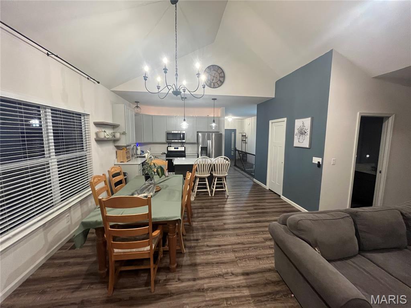
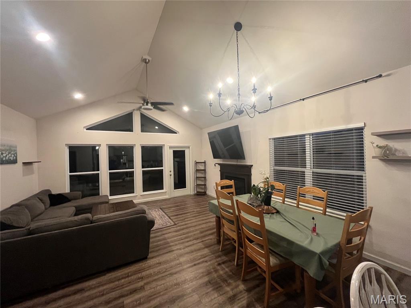
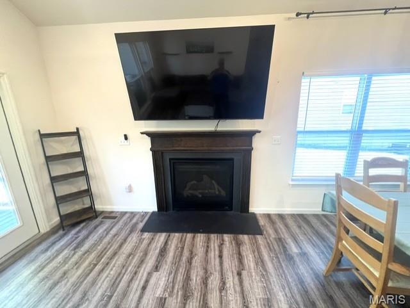
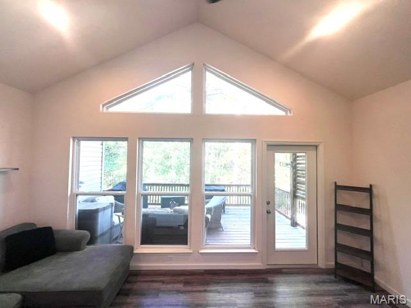
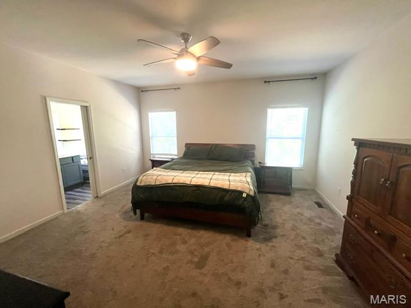
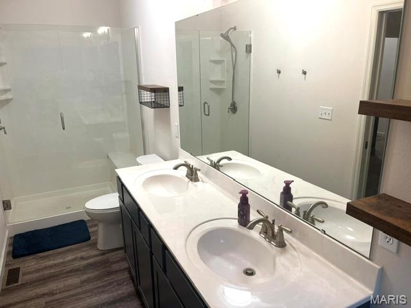
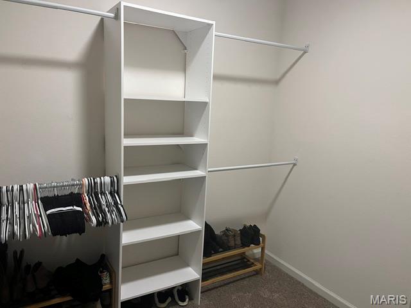
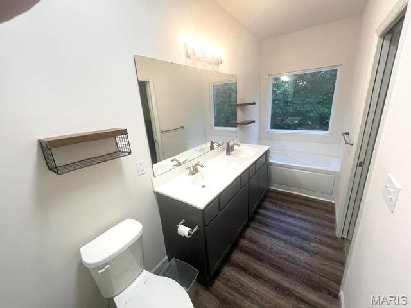
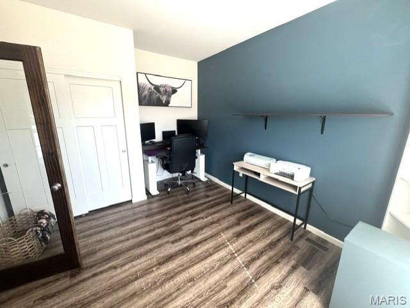
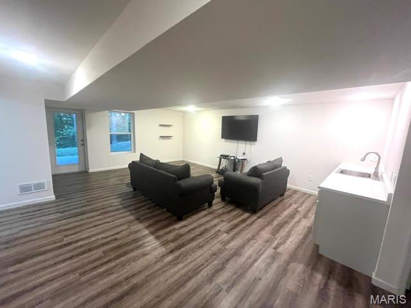
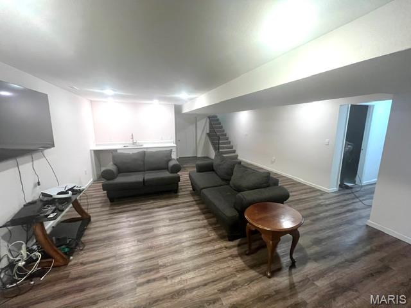
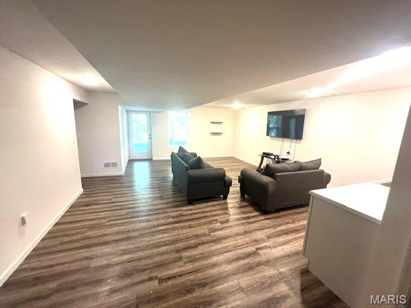
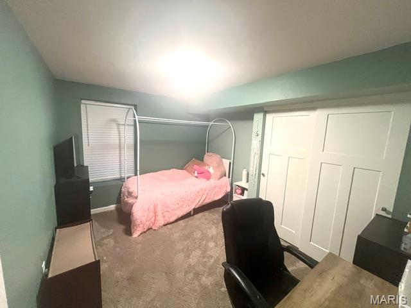
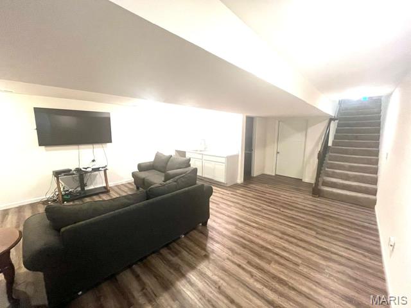
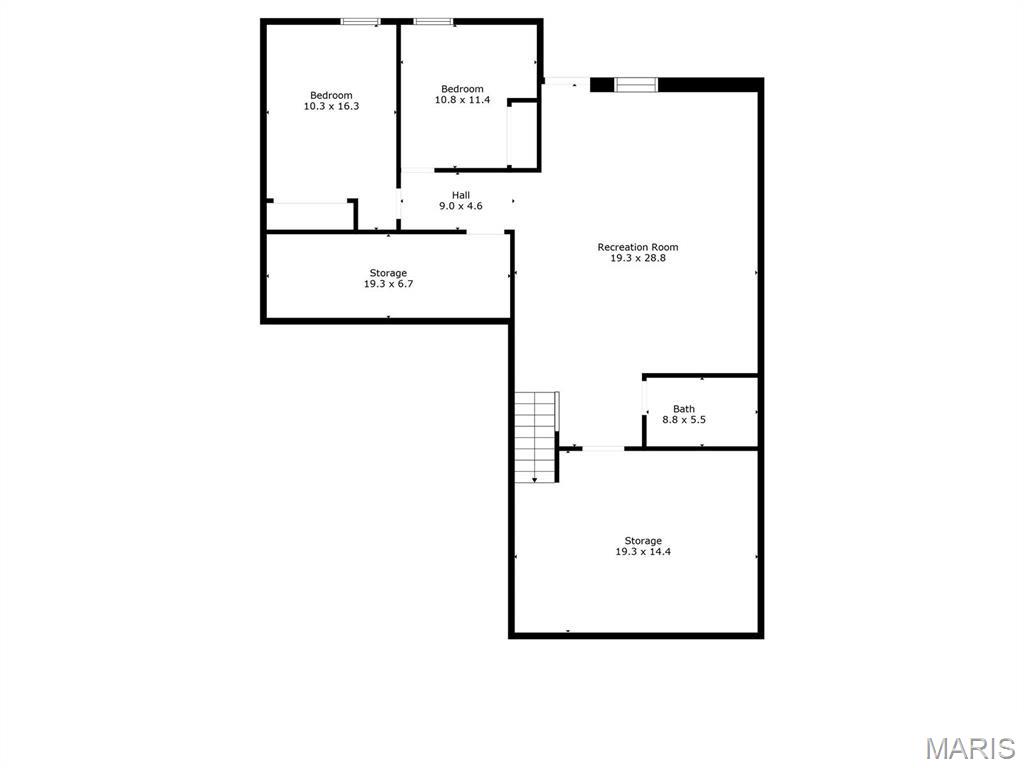
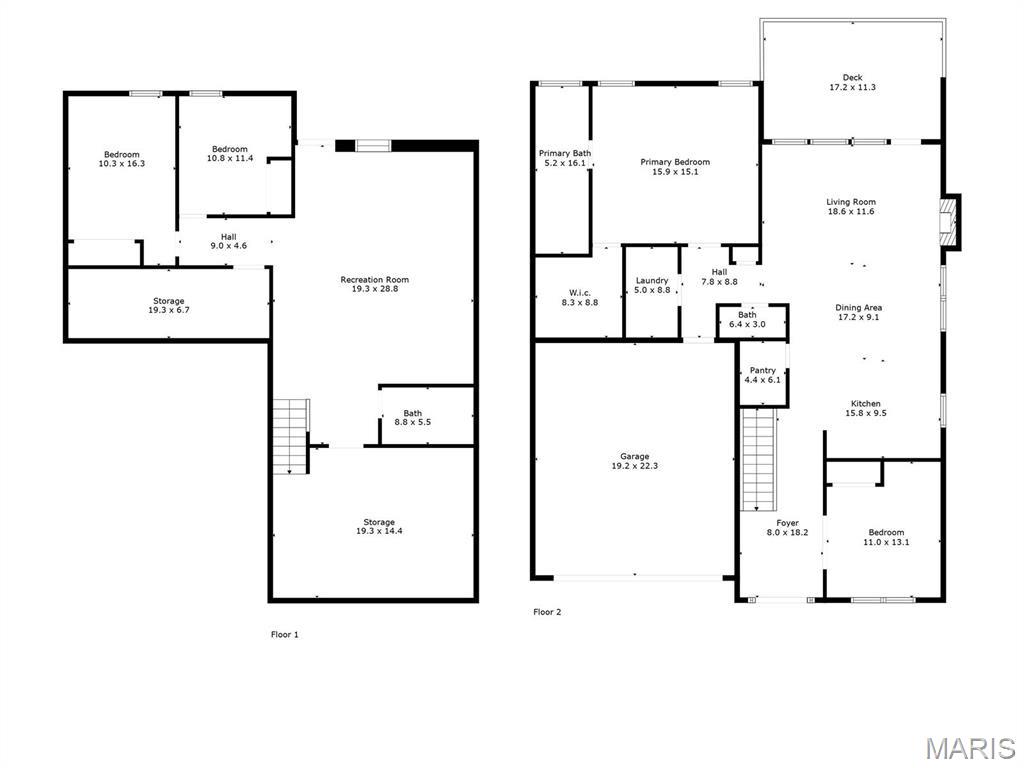
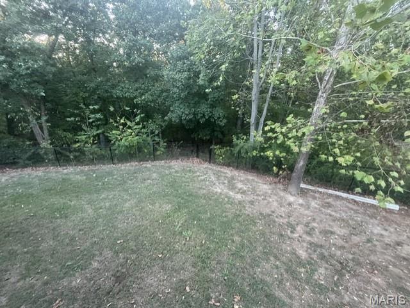
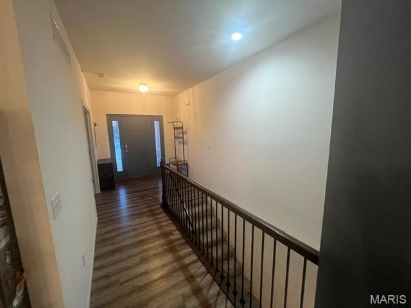
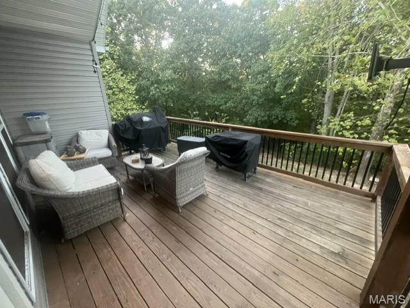
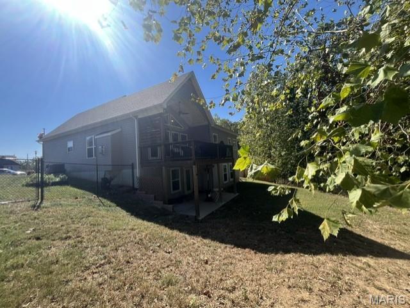
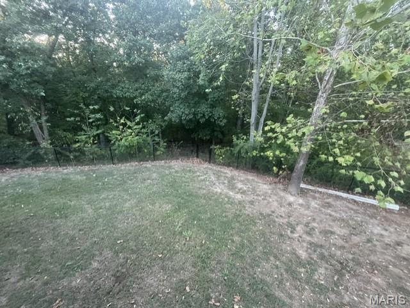
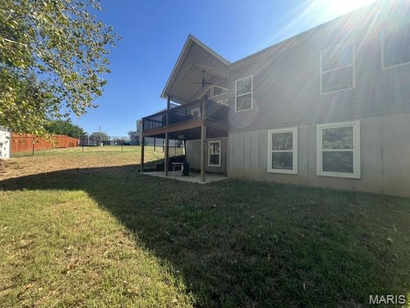
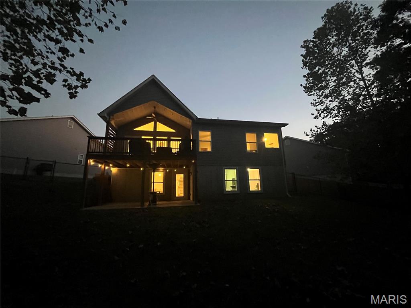
Craftsman style with open floor plan. Vaulted ceilings ( 12 ft ) with wall of windows & triangular accent windows at back of Great Room. Gas log fireplace. Dynamite kitchen with 42 inch cabinets, quartz counter tops & center island plus walk in pantry & stainless steel appliances. Gas cook top, dishwasher, microwave & refrigerator stays. Dining / breakfast room. Primary suite with custom walk in closet and luxury bath. Double bowl vanity, separate tub & shower. Finished walkout lower level with bedrooms 3 and 4. Plus a family room with a wet bar. Leads to covered patio and fenced yard backing to common ground. Great Room leads to 17 x 11 covered deck. Luxury vinyl plank flooring , Main floor laundry, Craftsman style panel doors, can lighting & upgraded fixtures. Sitting on the cul de sac.
Features and Additional Information
Baths
Presented By 573 Realty Group


Area Information
Festus | Jefferson County | Tanglewood Estates 03
Schools in the Area
-
turned_in
Elementary SchoolFestus Elem.
-
turned_in
Middle SchoolFestus Middle
-
turned_in
High SchoolFestus Sr. High
Want to See More Listings in the Area?
Brokerage: Coldwell Banker Realty - Gundaker