1823 York Ridge Court
About this property
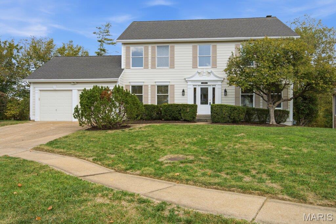
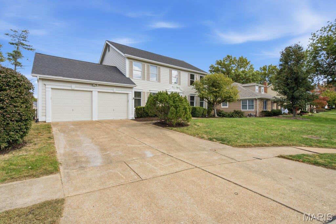
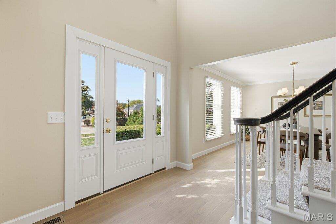
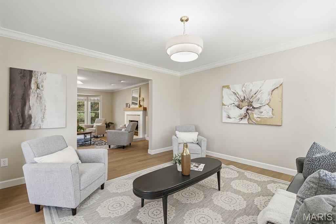
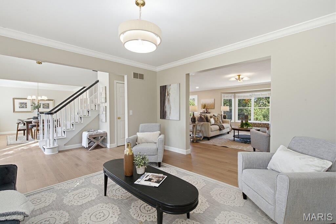
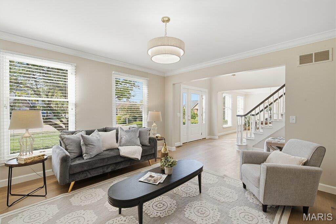
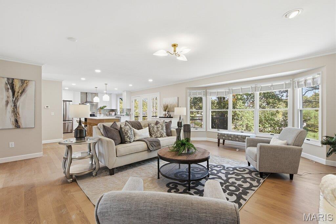
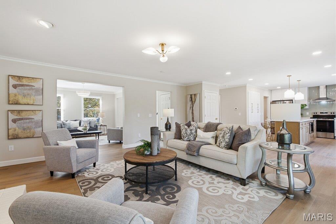
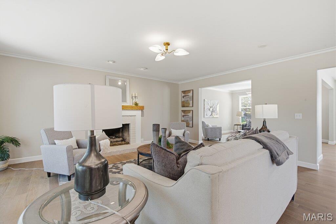
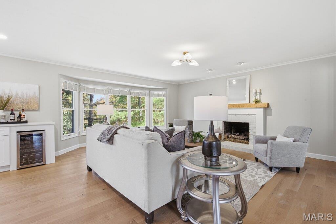
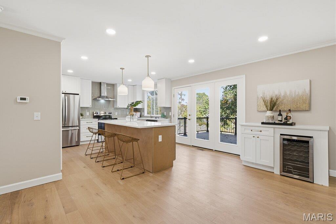
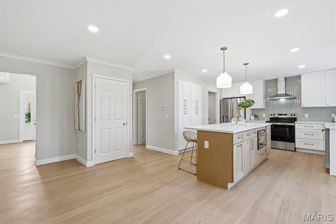
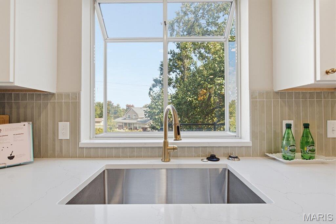
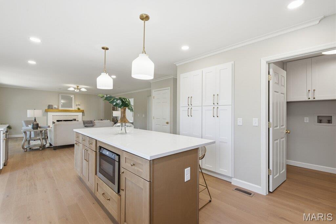
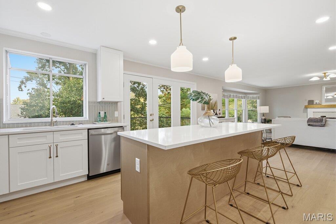
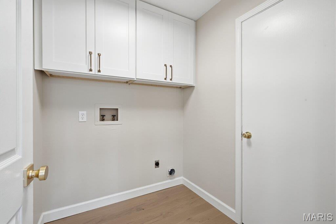
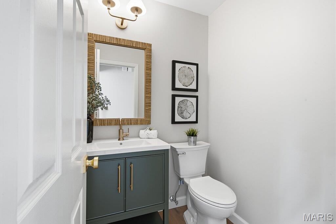
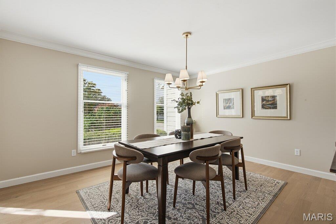
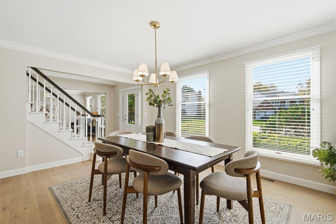
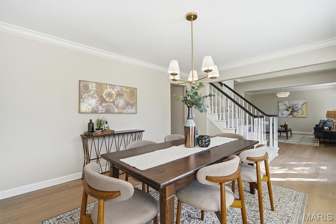
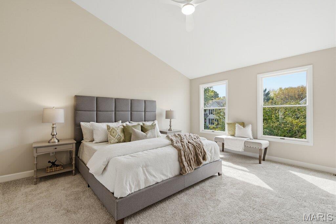
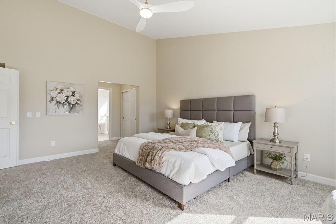
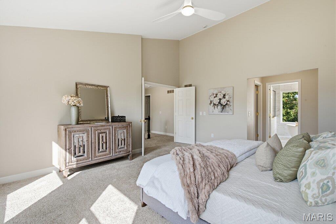
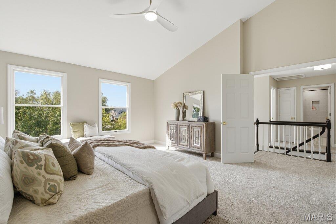
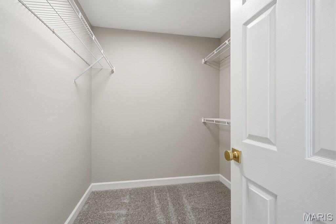
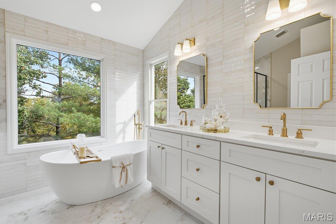
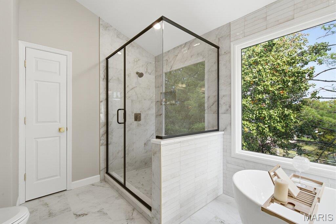
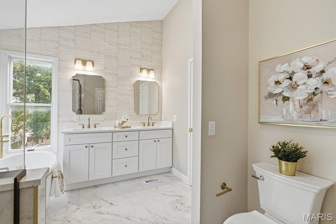
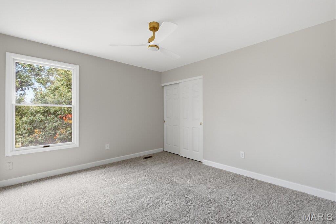
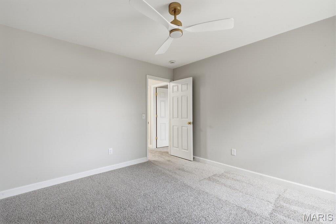
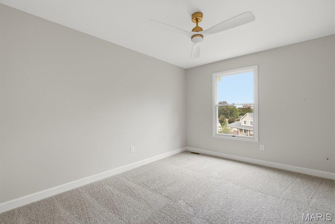
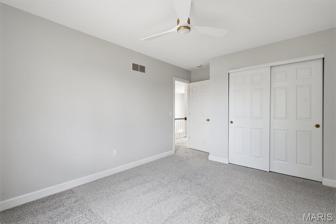
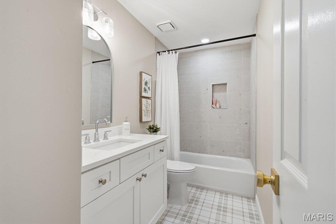
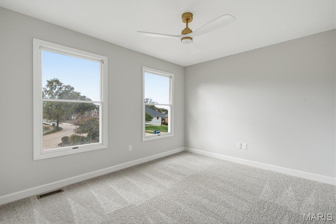
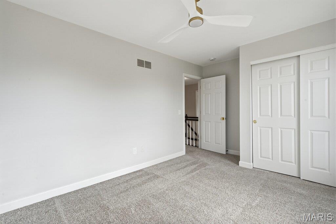
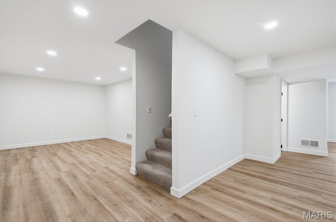
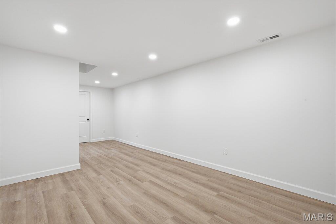
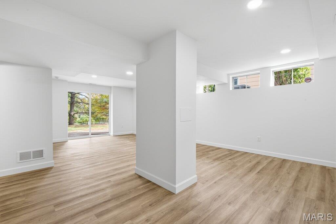
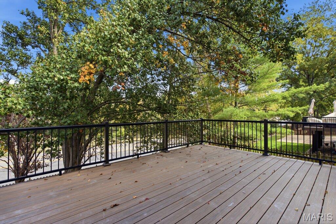
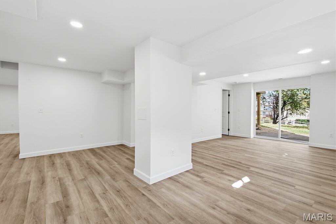
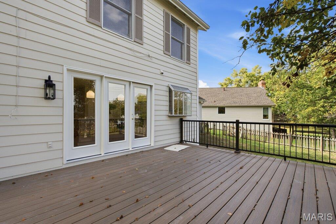
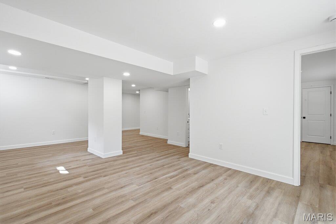
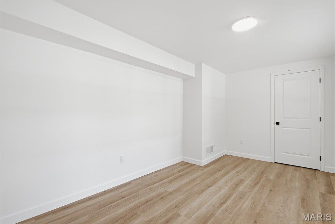
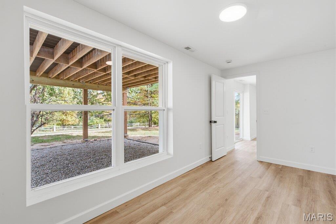
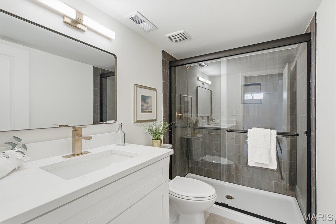
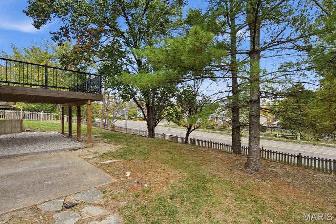
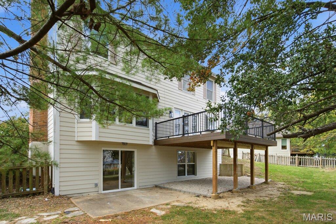
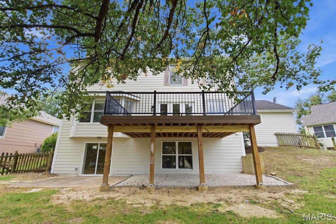
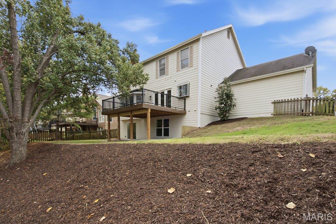
Stunning Fully Remodeled 5-Bedroom Home in the Heart of Chesterfield! An incredible opportunity to make this gorgeous, completely remodeled 5-bedroom, 3.5-bath home in the heart of Chesterfield yours! Beautifully updated from top to bottom, this home combines modern finishes, spacious living areas, and thoughtful design throughout. Step inside to a grand two-story entry foyer, flanked by a formal living room on one side and an elegant dining room on the other. The spacious family room features a cozy fireplace and opens seamlessly to the impressive chef's kitchen, creating the perfect setting for entertaining and everyday living. The stunning kitchen boasts a large center island, custom cabinetry, quartz countertops, a double pantry, and stainless steel appliances. A separate bar area with a wine cooler adds the perfect touch for hosting family and friends. A conveniently located laundry room completes the main level. Upstairs, you'll find four generously sized bedrooms, including a luxurious primary suite featuring a spacious walk-in closet and a spa-inspired ensuite bath with custom tilework, a separate soaking tub, and a walk-in shower. The beautifully finished, walk-out lower level provides even more living space, including a fifth bedroom and an additional full bathroom-ideal for guests, a home office, or extended living arrangements. Enjoy peace of mind with numerous recent updates, including fresh paint throughout, new luxury vinyl plank flooring, updated lighting and fixtures, select electrical improvements, a new HVAC system, and a new composite deck. With its stylish renovations, versatile living spaces, and exceptional features, this move-in-ready home is one you won't want to miss! Schedule your private showing today and discover all this beautiful Chesterfield home has to offer!
About this property
Stunning Fully Remodeled 5-Bedroom Home in the Heart of Chesterfield! An incredible opportunity to make this gorgeous, completely remodeled 5-bedroom, 3.5-bath home in the heart of Chesterfield yours! Beautifully updated from top to bottom, this home combines modern finishes, spacious living areas, and thoughtful design throughout. Step inside to a grand two-story entry foyer, flanked by a formal living room on one side and an elegant dining room on the other. The spacious family room features a cozy fireplace and opens seamlessly to the impressive chef's kitchen, creating the perfect setting for entertaining and everyday living. The stunning kitchen boasts a large center island, custom cabinetry, quartz countertops, a double pantry, and stainless steel appliances. A separate bar area with a wine cooler adds the perfect touch for hosting family and friends. A conveniently located laundry room completes the main level. Upstairs, you'll find four generously sized bedrooms, including a luxurious primary suite featuring a spacious walk-in closet and a spa-inspired ensuite bath with custom tilework, a separate soaking tub, and a walk-in shower. The beautifully finished, walk-out lower level provides even more living space, including a fifth bedroom and an additional full bathroom-ideal for guests, a home office, or extended living arrangements. Enjoy peace of mind with numerous recent updates, including fresh paint throughout, new luxury vinyl plank flooring, updated lighting and fixtures, select electrical improvements, a new HVAC system, and a new composite deck. With its stylish renovations, versatile living spaces, and exceptional features, this move-in-ready home is one you won't want to miss! Schedule your private showing today and discover all this beautiful Chesterfield home has to offer!
Features and Additional Information
Baths
Presented By 573 Realty Group


Area Information
Parkway Central | St. Louis County | Villages At Baxter Ridge The Eight
Schools in the Area
-
turned_in
Elementary SchoolHighcroft Ridge Elem.
-
turned_in
Middle SchoolCentral Middle
-
turned_in
High SchoolParkway Central High
Want to See More Listings in the Area?
Brokerage: Hamilton Group Real Estate LLC