166 Tennessee Walker Way
About this property
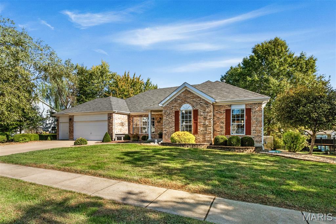
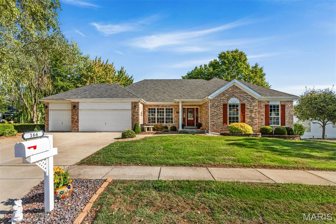
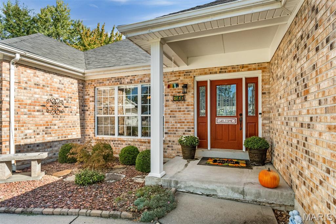
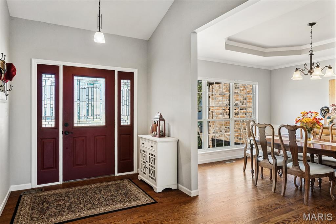
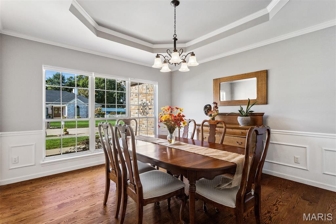
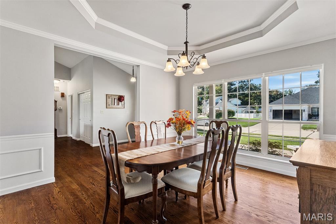
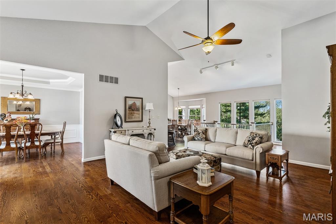
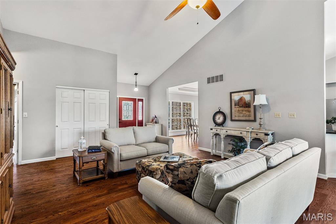
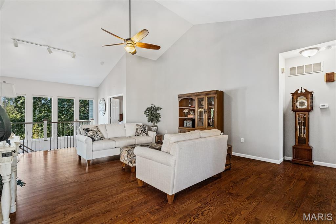
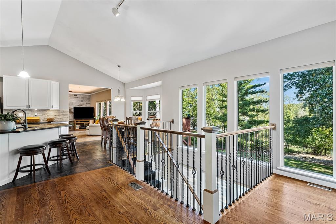
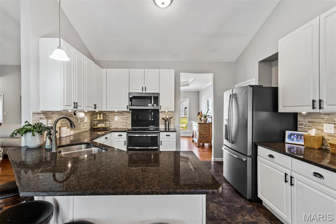
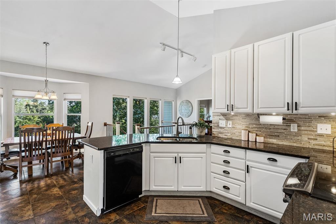
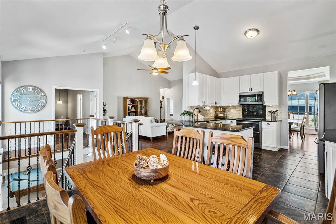
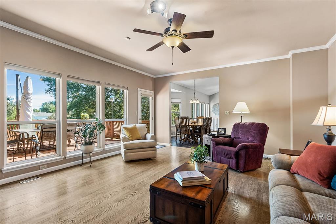
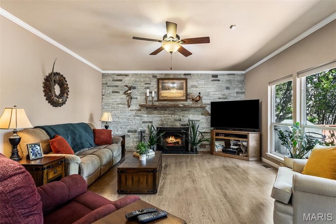
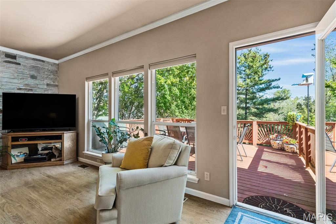
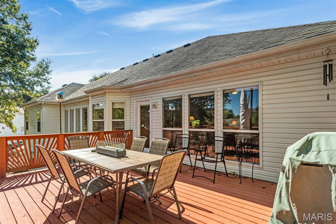
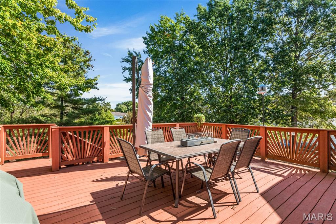
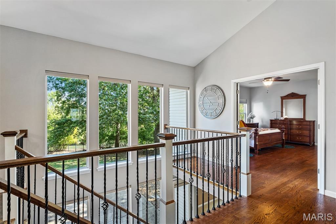
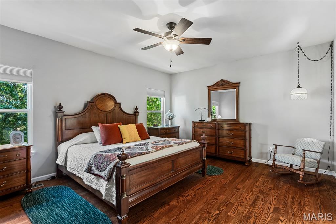
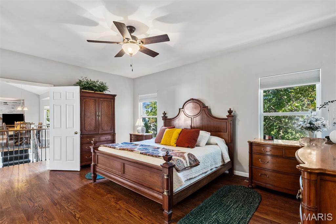
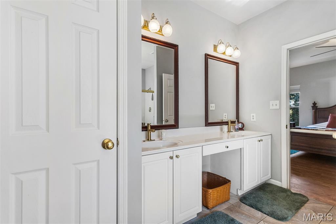
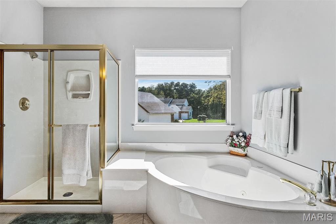
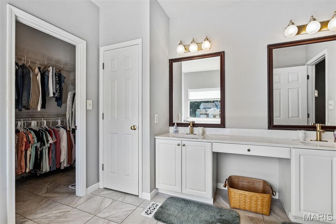
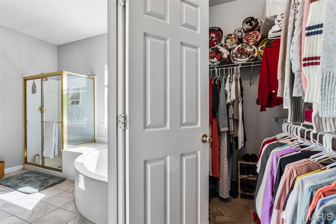
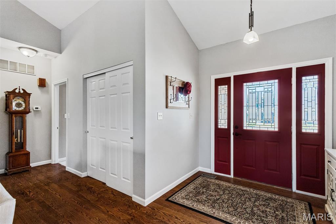
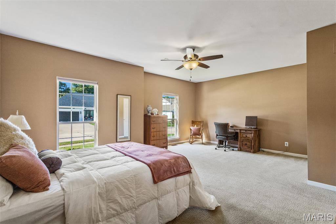
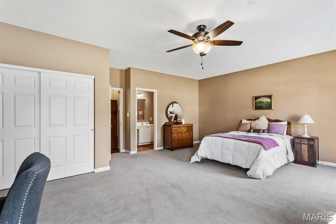
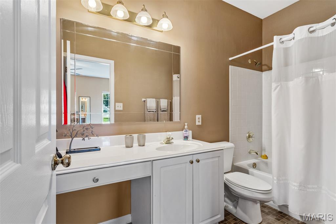
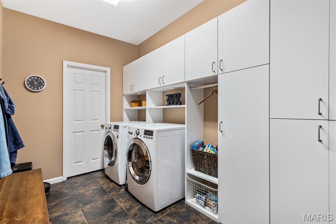
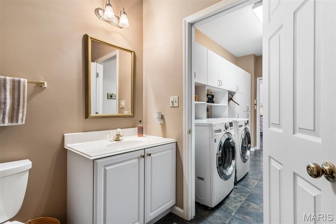
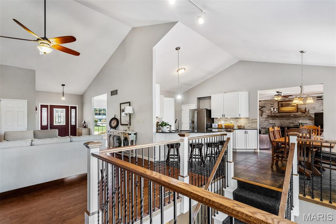
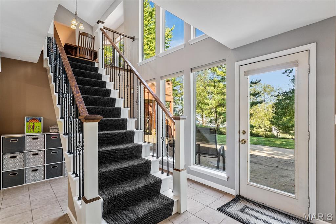
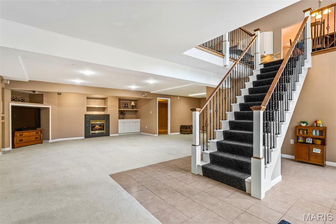
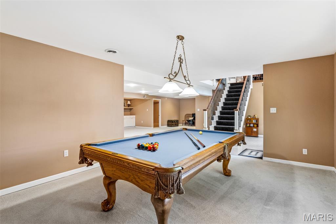
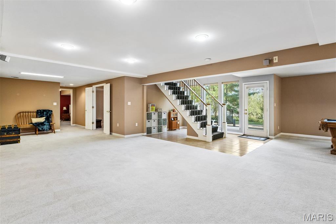
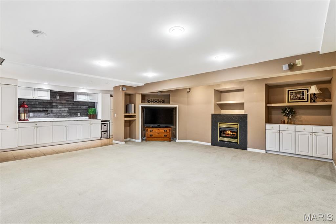
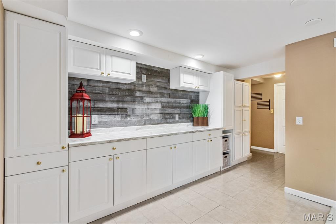
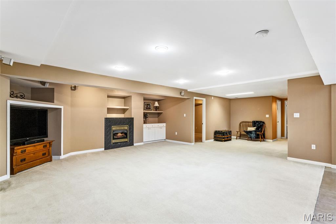
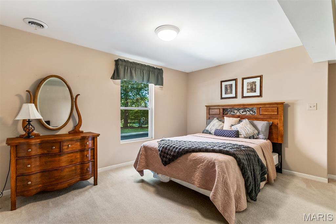
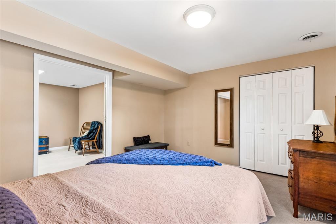
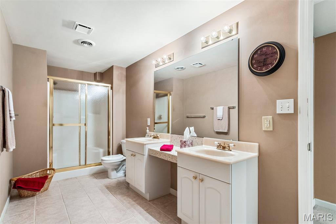
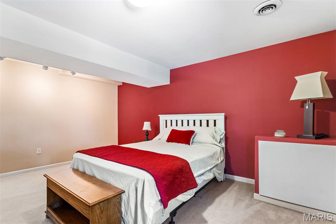
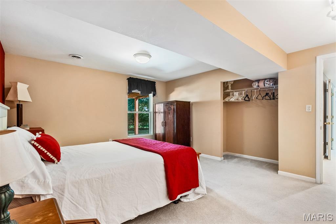
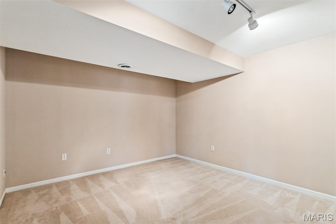
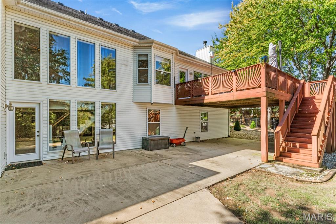
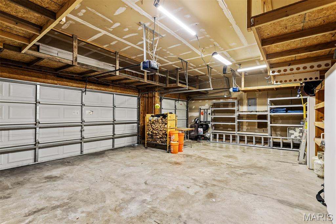
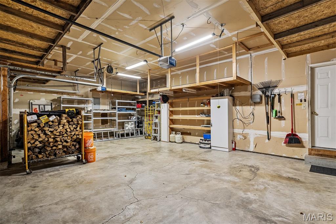
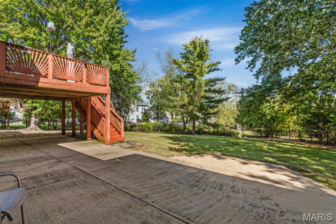
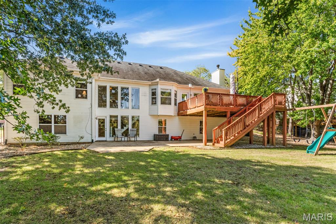
Seeking natural light, open spaces, a 3-car garage and incredible function in your next home? Check out this fabulous St Peter's 4 bed/3.5 bath atrium ranch designed perfectly for flexible living. The front door opens into soaring ceilings and hardwood floors, with excellent flow into a formal dining room w/custom wainscoting and a gracious living room. You'll be magnetically drawn toward the rear wall of glass overlooking the sprawling back yard, but we're not there yet... To your left you'll love the generous kitchen with 42" cabinets and granite countertops that offer a large breakfast bar overlooking the open breakfast room, and acting as the control center of the house. From here, a warm hearth room hosting a wood-burning fireplace set into a custom stone wall offers a cozy spot to gather before heading outside to a HUGE and beautifully constructed deck made for autumn grilling and great views. Included on the first floor are TWO generous primary suites, a spacious laundry room, and a half bath tucked right where you need it. Downstairs defies the term "basement" as it hosts its own view and walk-out to a ground level, partially covered patio, and park-like, fully fenced yard. This level adds an additional 2000+ sq feet and is made for play, with its own kitchenette, electric fireplace, 2 large bedrooms plus bonus sleeping room and a third full bath. Need storage? It's here, found in generous tucked away spaces and the incredible garage built for 3 cars, projects, AND big toys. This incredible home has been carefully maintained by a detail-oriented contractor, and the love shows. Schedule a showing today!!
Features and Additional Information
Baths
Presented By 573 Realty Group


Area Information
Fort Zumwalt South | St. Charles County | Calumet Ranch
Schools in the Area
-
turned_in
Elementary SchoolProgress South Elem.
-
turned_in
Middle SchoolFt. Zumwalt South Middle
-
turned_in
High SchoolFt. Zumwalt South High
Want to See More Listings in the Area?
Brokerage: Berkshire Hathaway HomeServices Select Properties