1508 Karin Drive
About this property
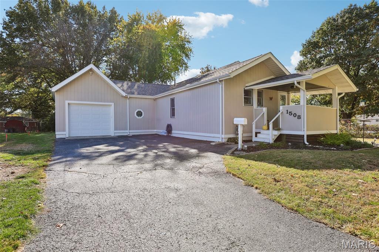
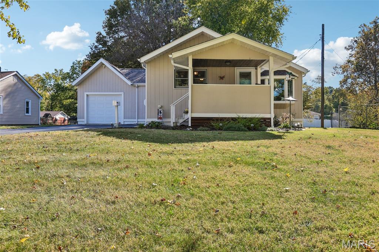
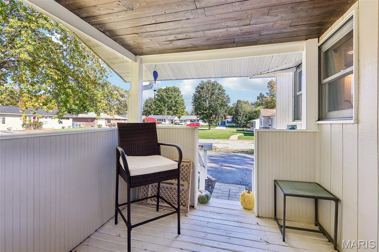
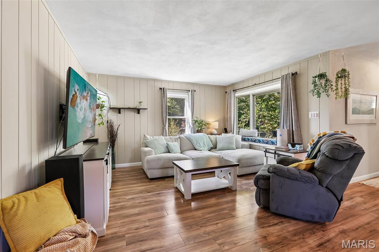
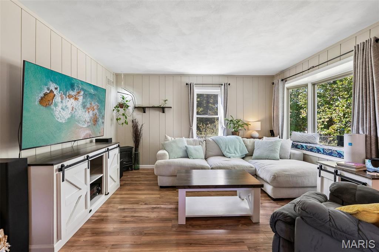
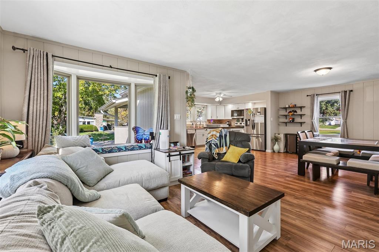
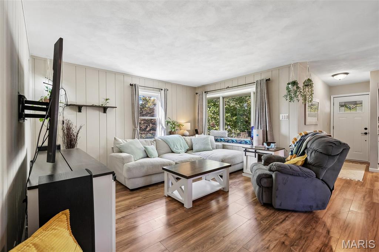
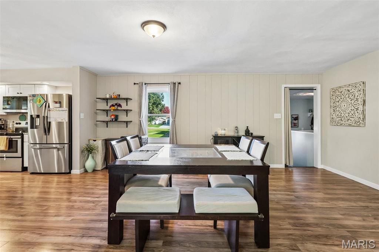
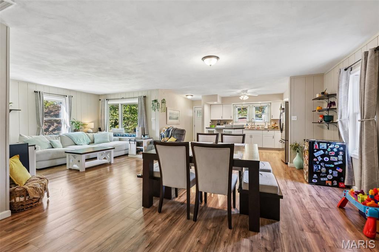
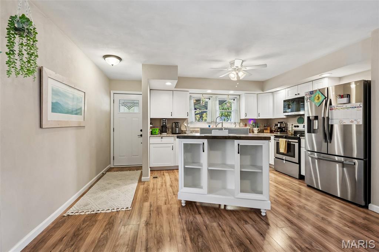
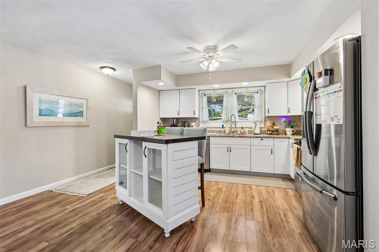
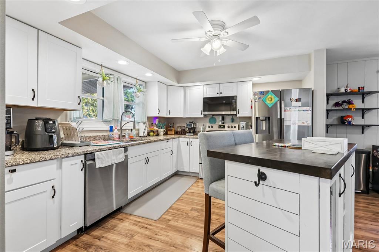
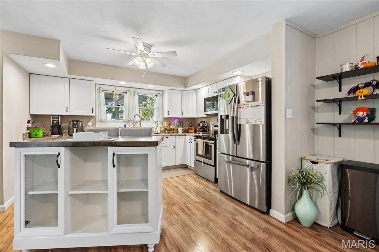
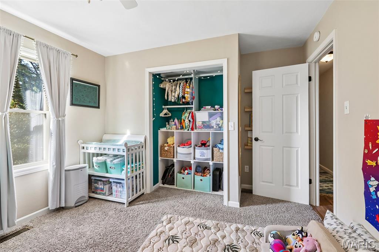
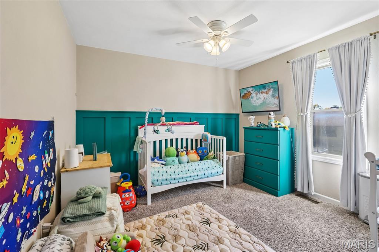
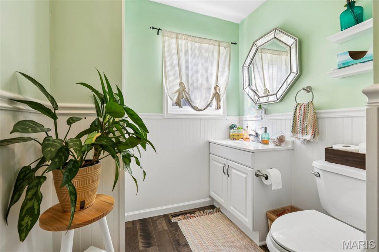
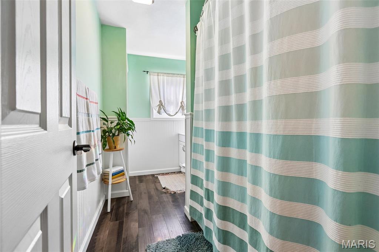
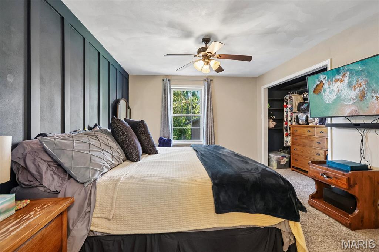
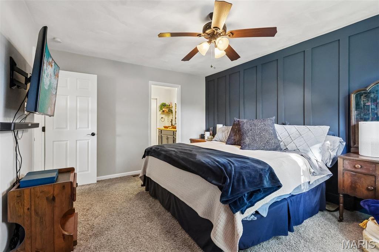
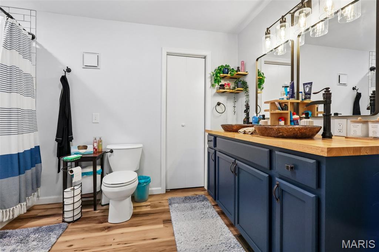
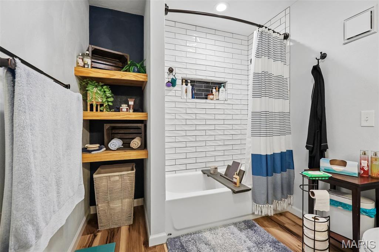
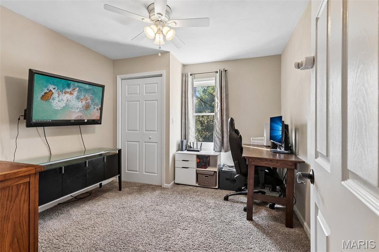
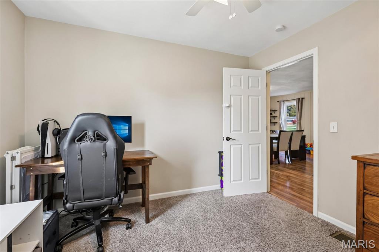
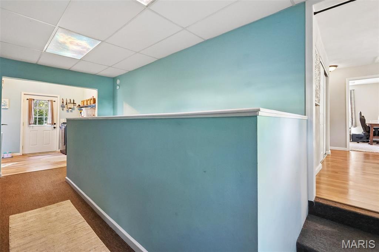
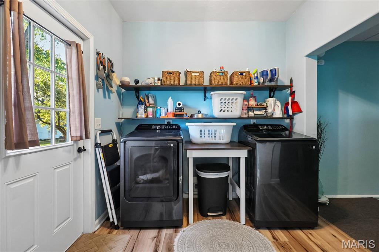
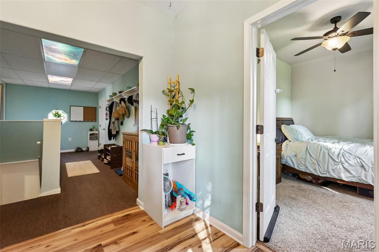
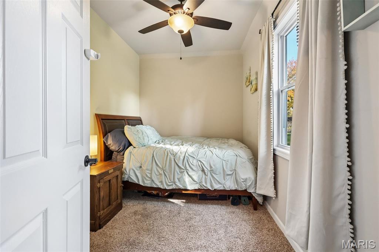
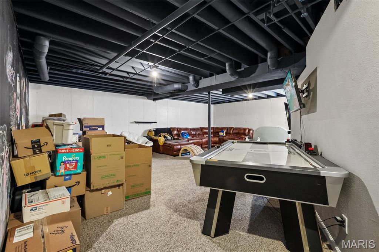
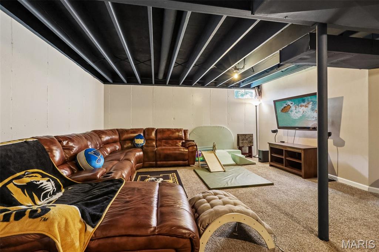
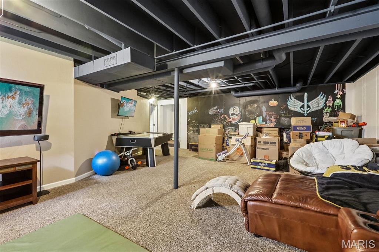
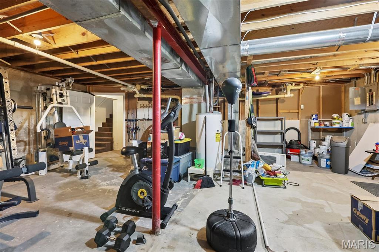
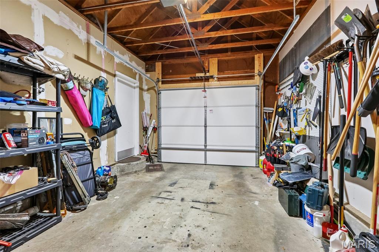
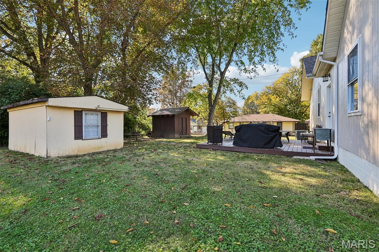
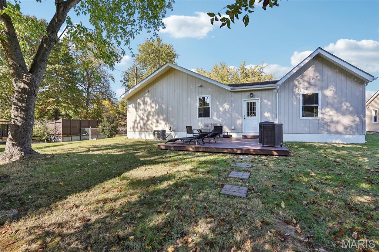
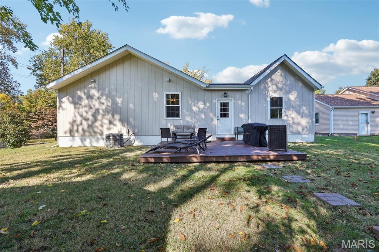
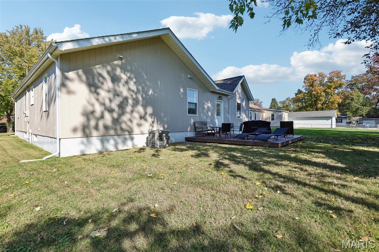
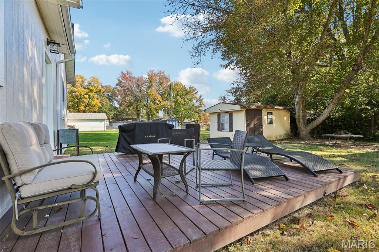
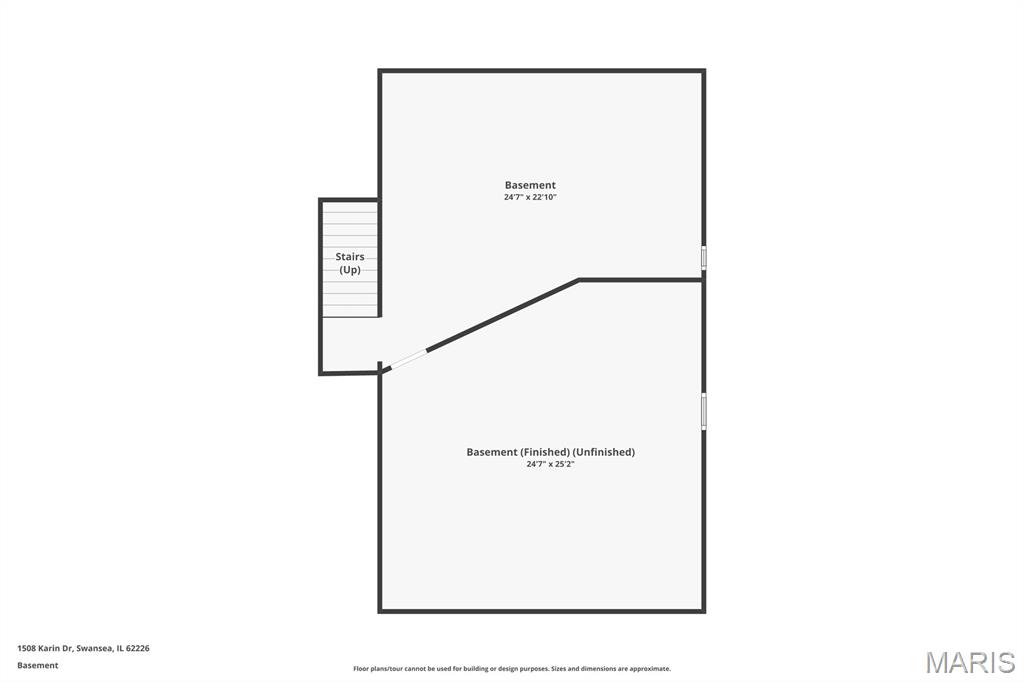
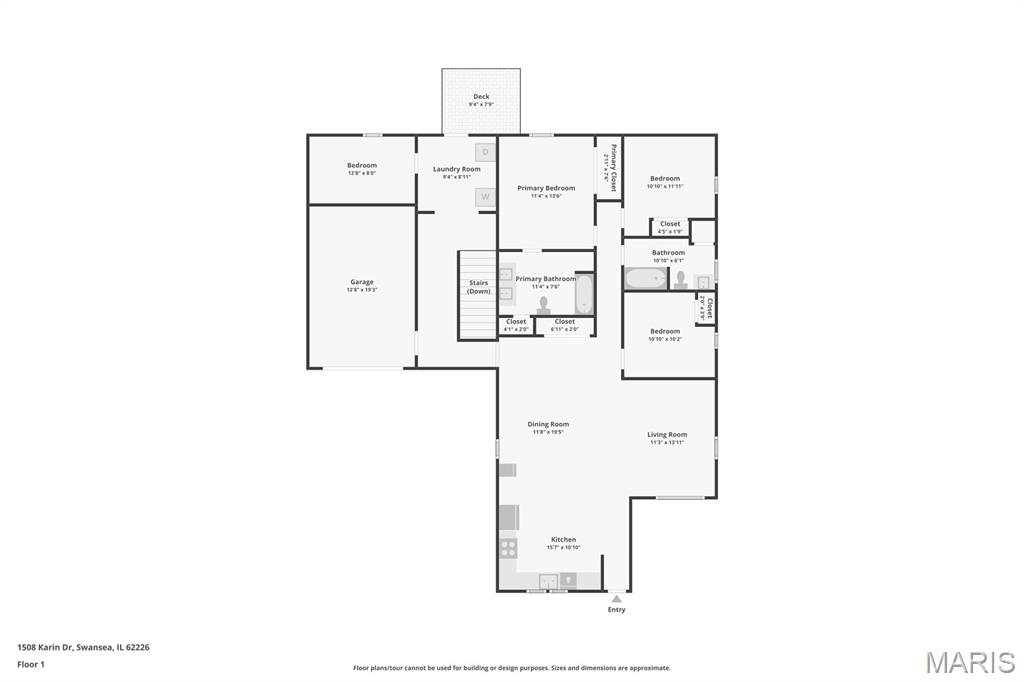
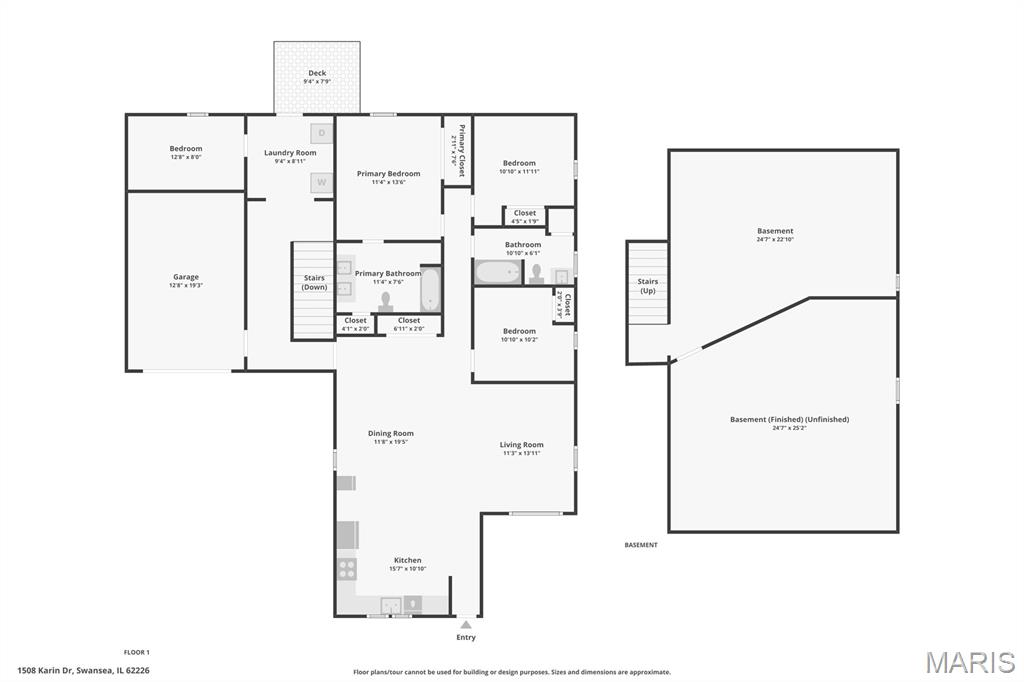
Bright, Spacious & Perfectly Placed at the End of a Quiet Cul-de-sac! Welcome to this light-filled home featuring a seamless open-concept main floor designed for effortless living and entertaining. Enter through the partially enclosed front porch with wooded, water view. The updated kitchen, dining, and living areas flow together, creating a bright and inviting space for everyday life and casual gatherings. Some of the key Features & Highlights include a flexible layout with 3 spacious main floor bedrooms plus a versatile 4th room-perfect as an additional main floor bedroom, guest area, dedicated home office, or playroom. As an added bonus ... a finished lower level with a large family room and plenty of storage! The Primary Suite Includes a private en-suite bath for your personal retreat, plus a full second bathroom also on the main level. The laundry room is conveniently located on the main level just off the garage and back yard. You will love the Outdoor Living space .. Step outside to a level backyard and deck overlooking the privacy of your back yard-ideal for summer BBQs, outdoor activities, and hosting family and friends. This home is on a prime location situated at the end of a quaint cul-de-sac for added privacy and minimal traffic. It also features a one car attached garage and Two detached out-buildings in your back yard for your lawn equipment and outdoor toys! Showings starting at the first Open House on Sunday, November 8th from 2-4pm.
Features and Additional Information
Baths
Presented By 573 Realty Group


Area Information
| St. Clair County | Walta Heights 2nd Add
Schools in the Area
-
turned_in
Elementary SchoolBELLEVILLE DIST 118
-
turned_in
Middle SchoolBELLEVILLE DIST 118
-
turned_in
High SchoolBelleville High School-East
Want to See More Listings in the Area?
Brokerage: Worth Clark Realty