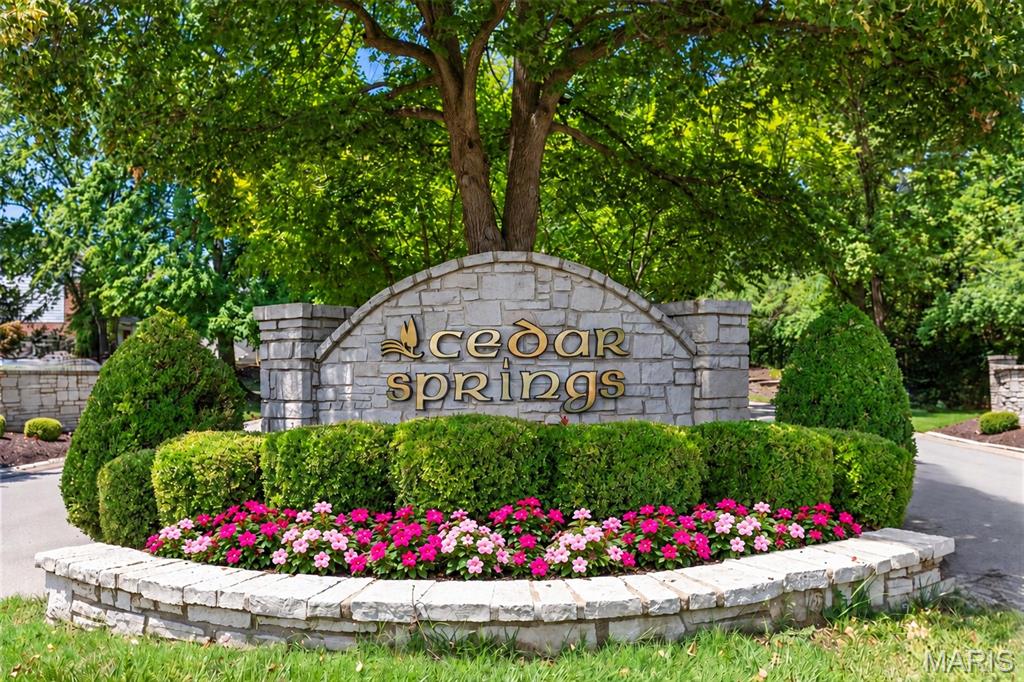
14361 Cedar Springs Drive
About this property
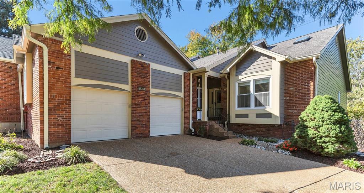
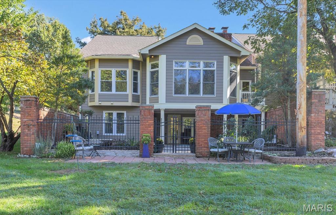
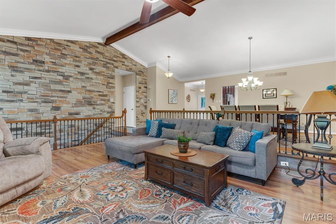
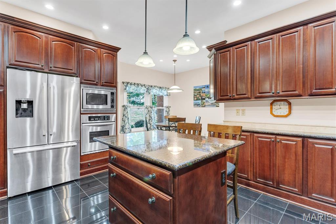
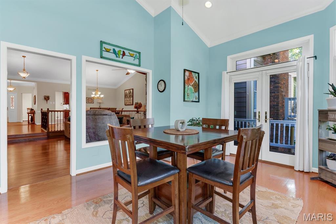
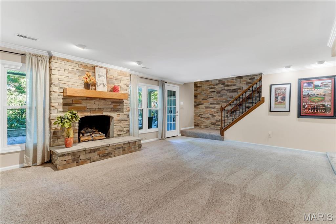
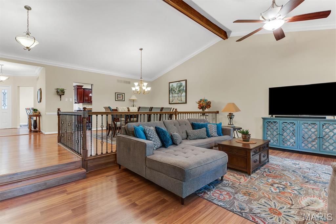
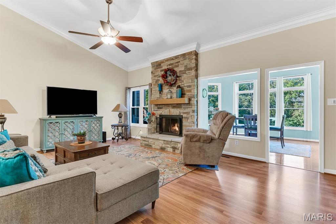
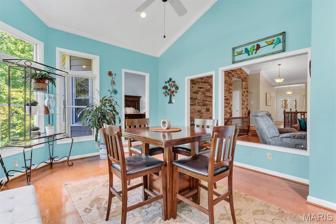
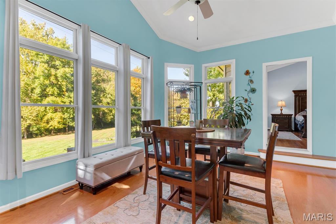
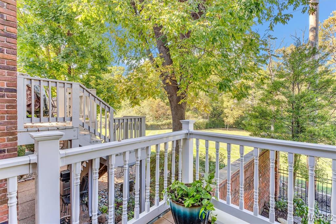
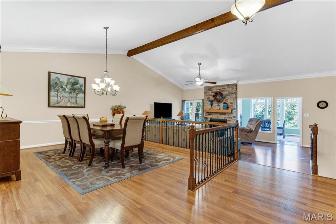
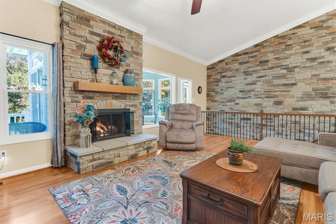
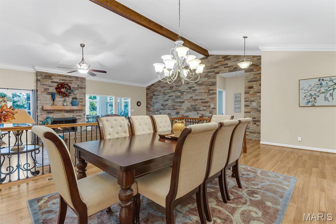
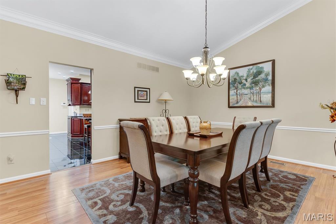
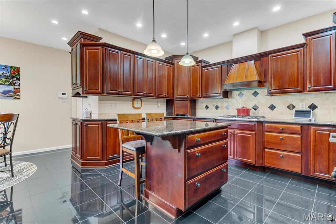
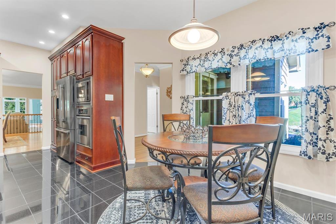
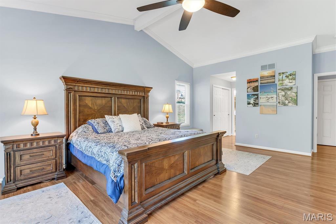
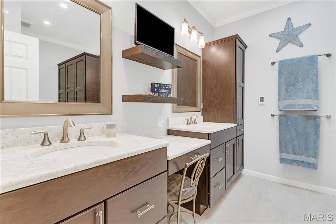
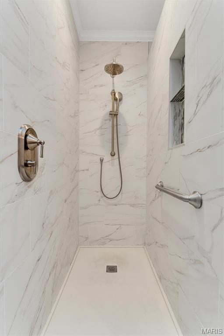
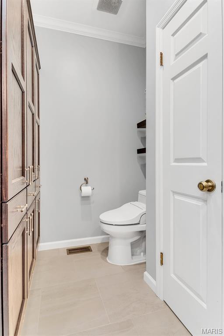
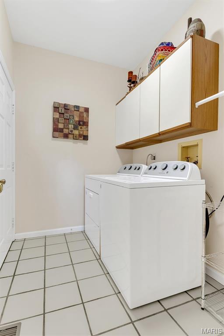
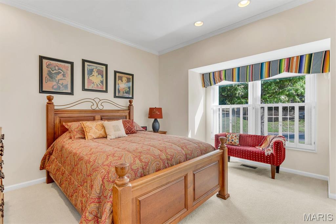
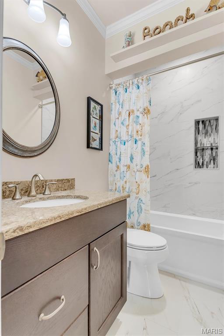
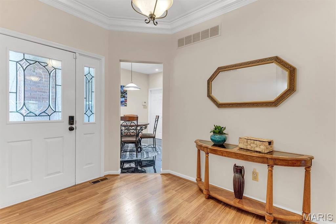
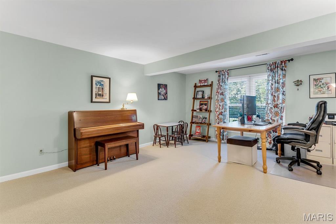
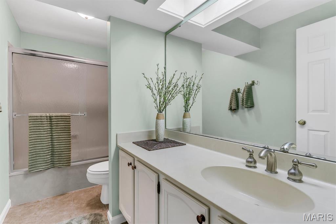
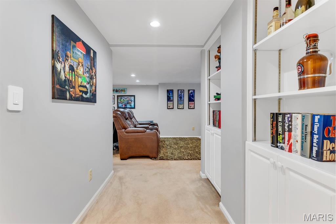
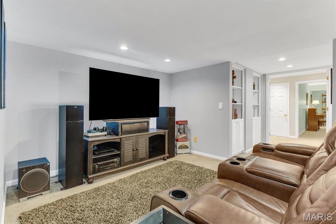
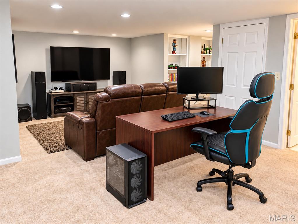
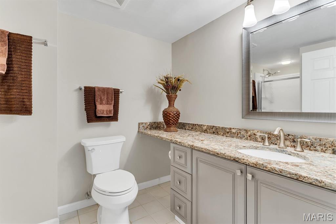
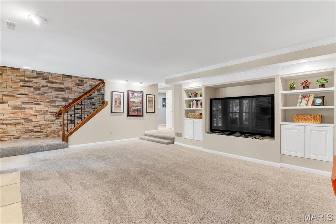
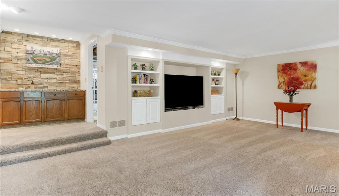
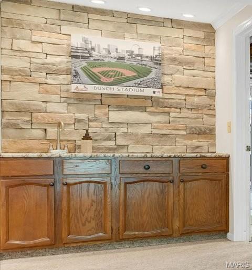
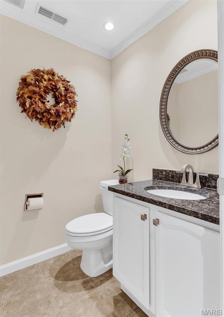
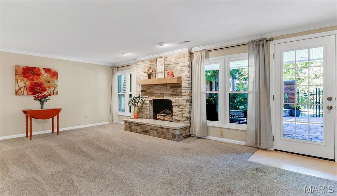
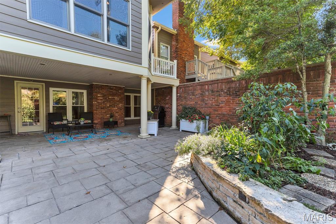
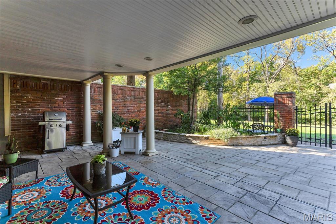
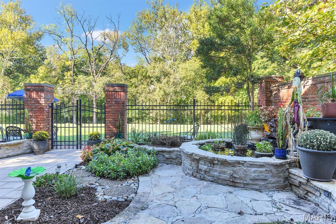
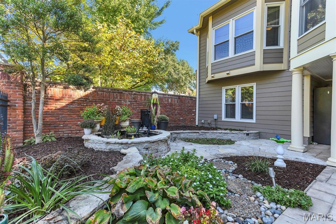
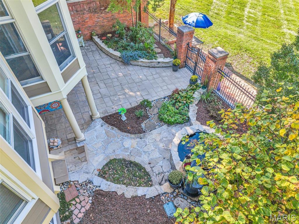
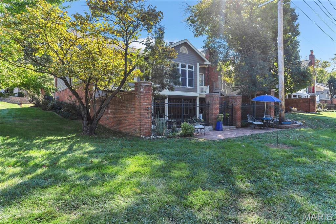
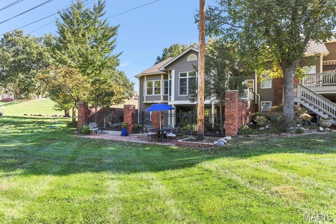
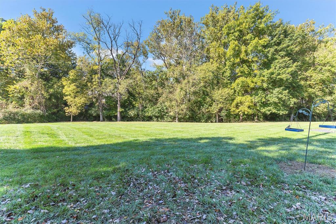
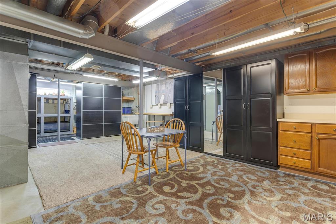
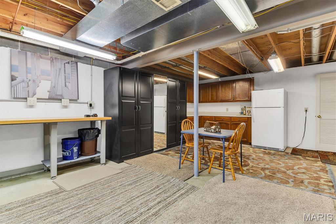
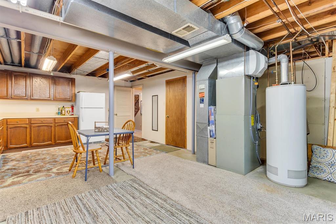
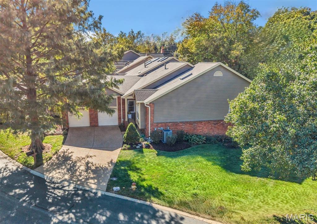
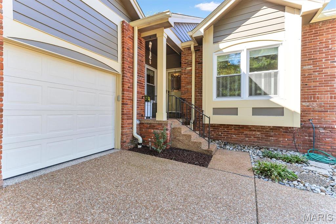
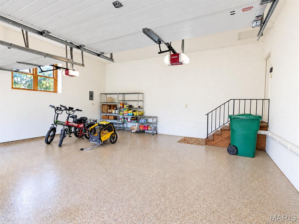
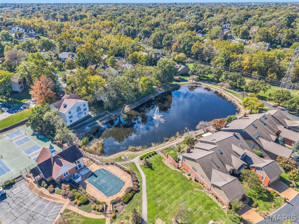
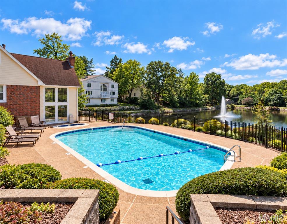
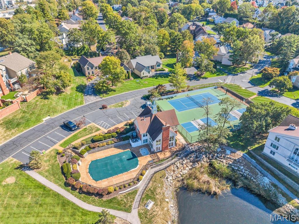
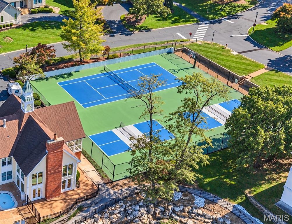
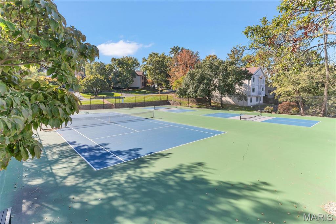
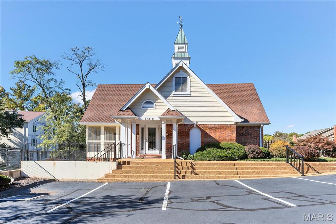
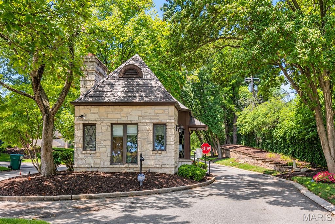
OPEN HOUSE: Sun. Nov. 1 from 1-3. Villa living in Town & Country, stellar location at 40/141 with security attendant at the gatehouse entrance, Parkway Schools, RARE! Enjoy resort style, maintenance free living in 3800sq ft ranch with 3 Beds and 5 Baths. Open Floor Plan with 9-ft Vaulted Ceilings, Crown Molding throughout, newer Windows, centered around a 2-Story Stacked Stone Accent Wall. Large Kitchen with 42" Cherry Cabinets, Granite Counters, Bosch and KitchenAid stainless-steel Appliances with Breakfast Nook, flowing to Formal Dining Room and Great Room with floor to ceiling - Gas Fireplace w/remote (2024), Sunroom w/Deck. Retreat to the Primary Suite with Bay Window, newer Ceiling Fan w/remote, updated Ensuite (2024), with dual comfort height Vanities, extra Storage, oversized Shower, 2 Closets, overlooking the private Gated Courtyard, Koi Pond, serene views of the Wooded Common Ground and Walking Path where nature abounds. Second Bedroom and updated Full Bath/Shower, comfort height Vanity (2026) complete the Main Floor Living. Finished walkout lower level is built for entertaining with Large Family Room, Gas Fireplace, Custom Shelving/Storage, Wet Bar, Mini Kitchen, boasts a 3rd Bedroom with Ensuite Bath/Shower and Walk-In Closet, dedicated Office/Theatre Room with Ensuite Shower with extra storage, Workroom with MORE storage. Oversized 2-car Garage with newer epoxy covered flooring, Exterior Siding/Fascia Painted in 2025, newer Roof (2017). HOA Fees include Exterior Maintenance, Driveway Maintenance, Insurance, Landscaping, Tree/Bush Trimming, Driveway Snow Removal, Front/Side Yard Irrigation, Gutter Cleanings, Trash/Recycling, Pool, Clubhouse, Tennis/Pickleball/ Basketball Courts, Pond Fishing, 3 Walking Paths, Social Events and Monthly Newsletter. Come see this GEM in a beautiful, tree-line private community!
About this property
OPEN HOUSE: Sun. Nov. 1 from 1-3. Villa living in Town & Country, stellar location at 40/141 with security attendant at the gatehouse entrance, Parkway Schools, RARE! Enjoy resort style, maintenance free living in 3800sq ft ranch with 3 Beds and 5 Baths. Open Floor Plan with 9-ft Vaulted Ceilings, Crown Molding throughout, newer Windows, centered around a 2-Story Stacked Stone Accent Wall. Large Kitchen with 42" Cherry Cabinets, Granite Counters, Bosch and KitchenAid stainless-steel Appliances with Breakfast Nook, flowing to Formal Dining Room and Great Room with floor to ceiling - Gas Fireplace w/remote (2024), Sunroom w/Deck. Retreat to the Primary Suite with Bay Window, newer Ceiling Fan w/remote, updated Ensuite (2024), with dual comfort height Vanities, extra Storage, oversized Shower, 2 Closets, overlooking the private Gated Courtyard, Koi Pond, serene views of the Wooded Common Ground and Walking Path where nature abounds. Second Bedroom and updated Full Bath/Shower, comfort height Vanity (2026) complete the Main Floor Living. Finished walkout lower level is built for entertaining with Large Family Room, Gas Fireplace, Custom Shelving/Storage, Wet Bar, Mini Kitchen, boasts a 3rd Bedroom with Ensuite Bath/Shower and Walk-In Closet, dedicated Office/Theatre Room with Ensuite Shower with extra storage, Workroom with MORE storage. Oversized 2-car Garage with newer epoxy covered flooring, Exterior Siding/Fascia Painted in 2025, newer Roof (2017). HOA Fees include Exterior Maintenance, Driveway Maintenance, Insurance, Landscaping, Tree/Bush Trimming, Driveway Snow Removal, Front/Side Yard Irrigation, Gutter Cleanings, Trash/Recycling, Pool, Clubhouse, Tennis/Pickleball/ Basketball Courts, Pond Fishing, 3 Walking Paths, Social Events and Monthly Newsletter. Come see this GEM in a beautiful, tree-line private community!
Features and Additional Information
Baths
Presented By 573 Realty Group


Area Information
Parkway West | St. Louis County | Cedar Springs
Schools in the Area
-
turned_in
Elementary SchoolMason Ridge Elem.
-
turned_in
Middle SchoolWest Middle
-
turned_in
High SchoolParkway West High
Want to See More Listings in the Area?
Brokerage: RE/MAX Results