1420 Westhampton View Lane
About this property
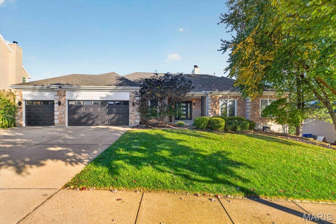
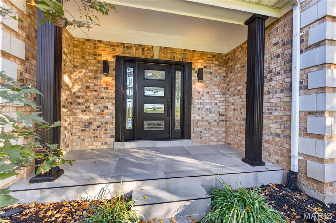
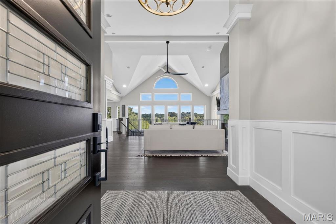
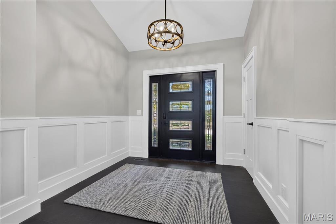
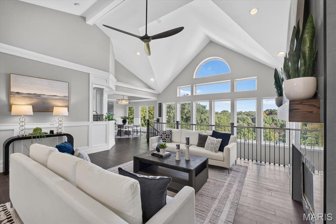
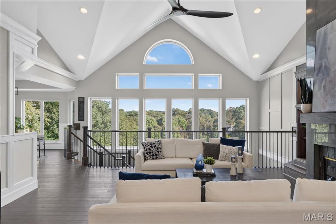
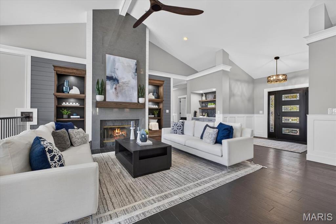
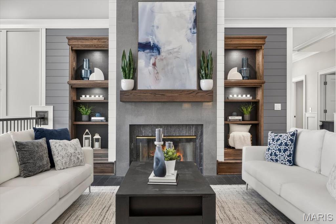
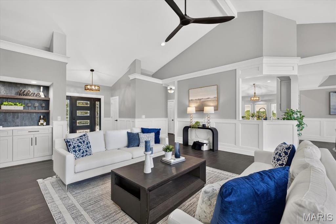
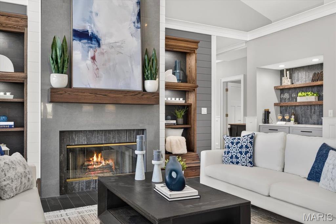
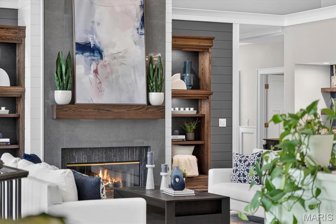
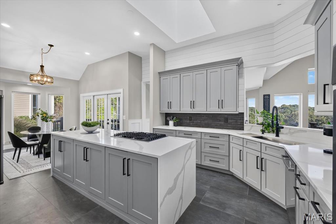
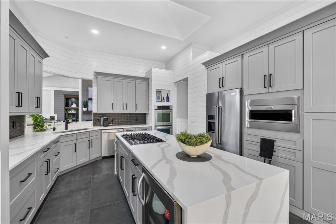
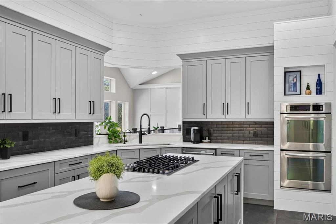
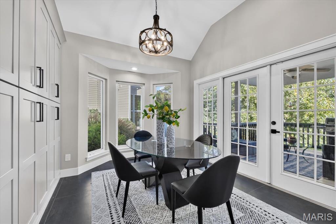
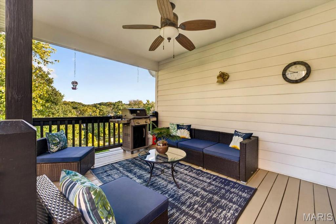
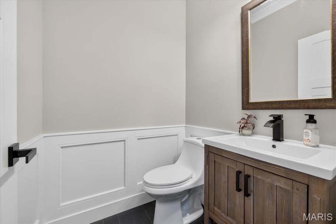
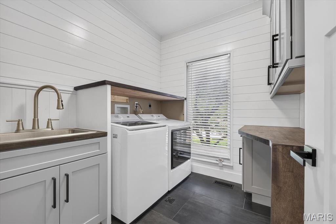
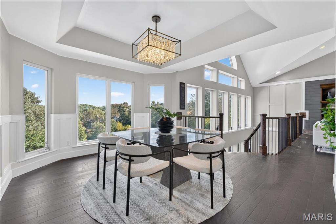
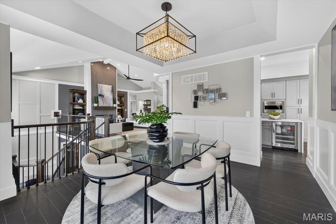
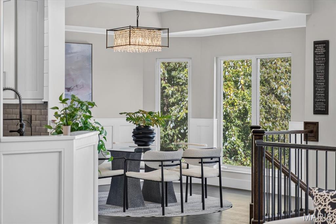
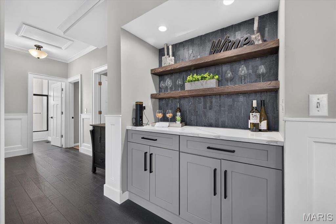
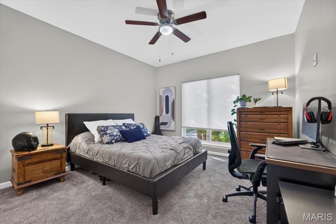
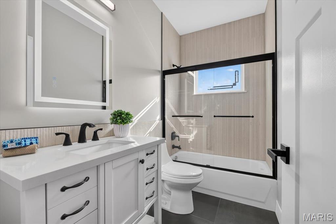
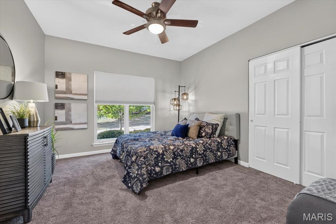
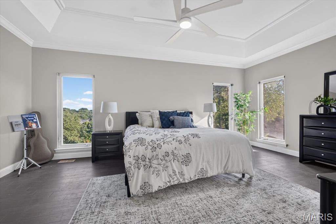
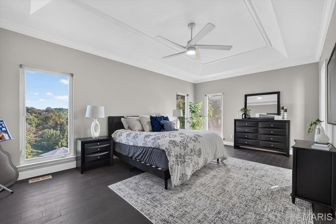
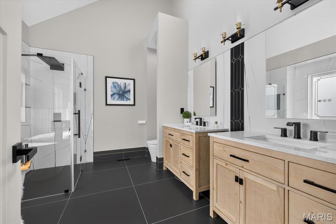
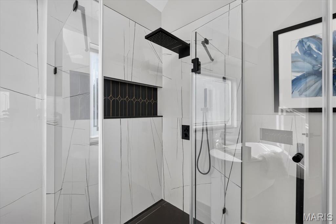
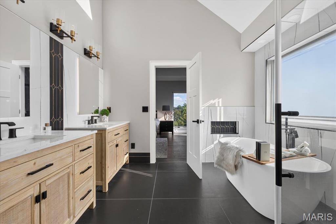
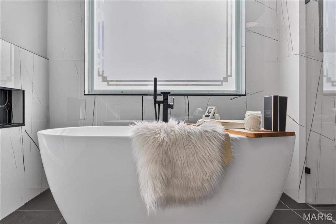
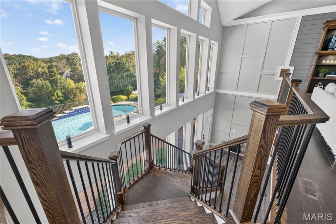
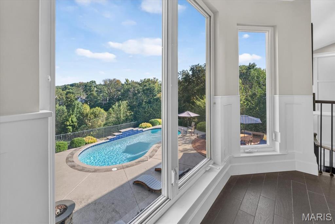
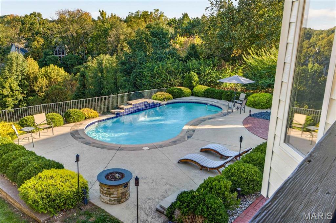
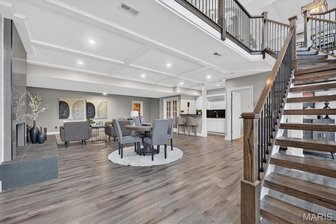
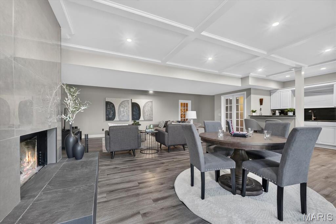
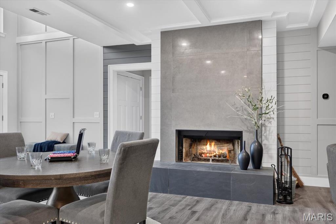
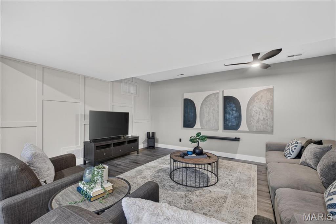
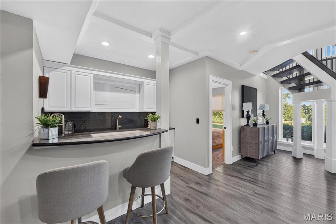
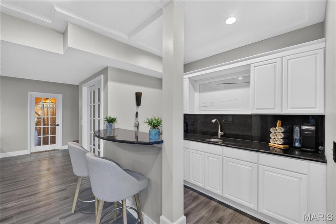
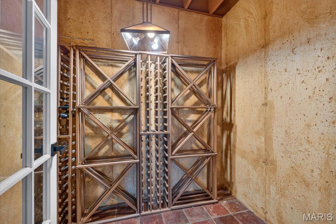
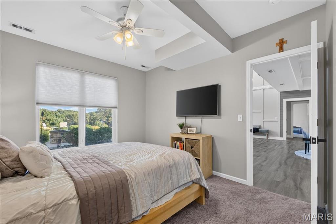
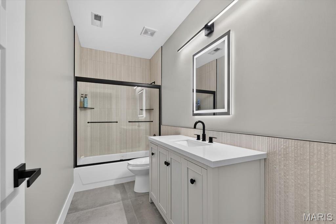
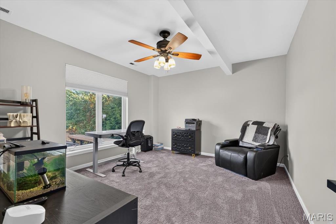
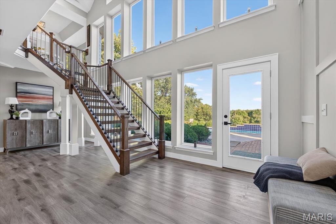
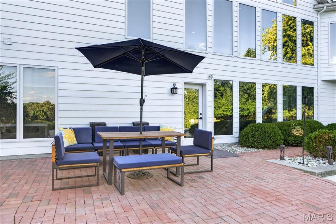
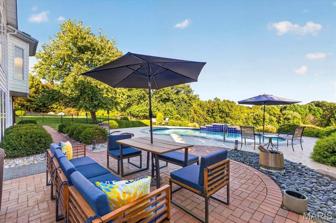
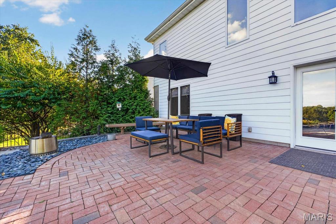
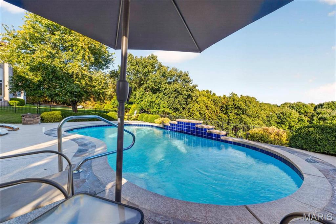
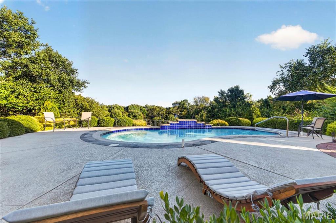
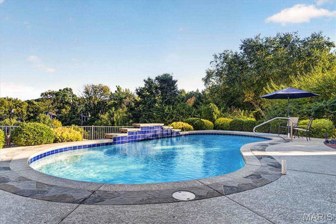
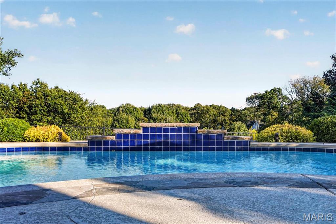
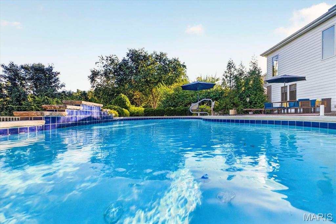
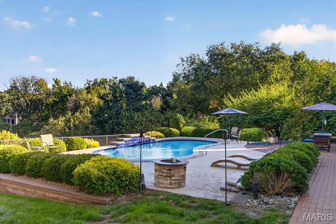
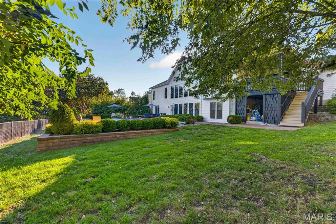
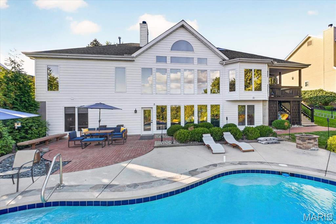
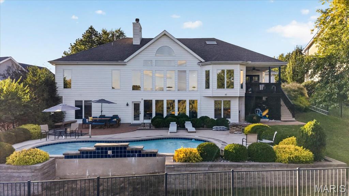
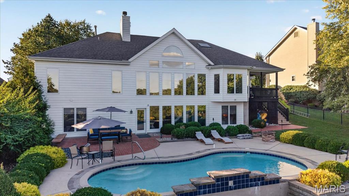
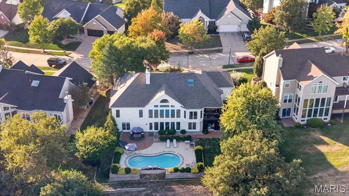
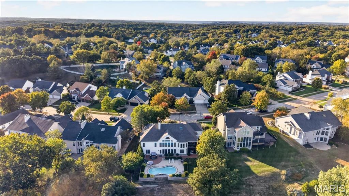
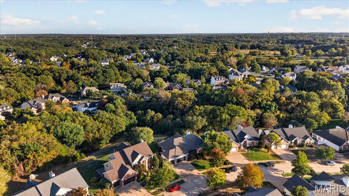
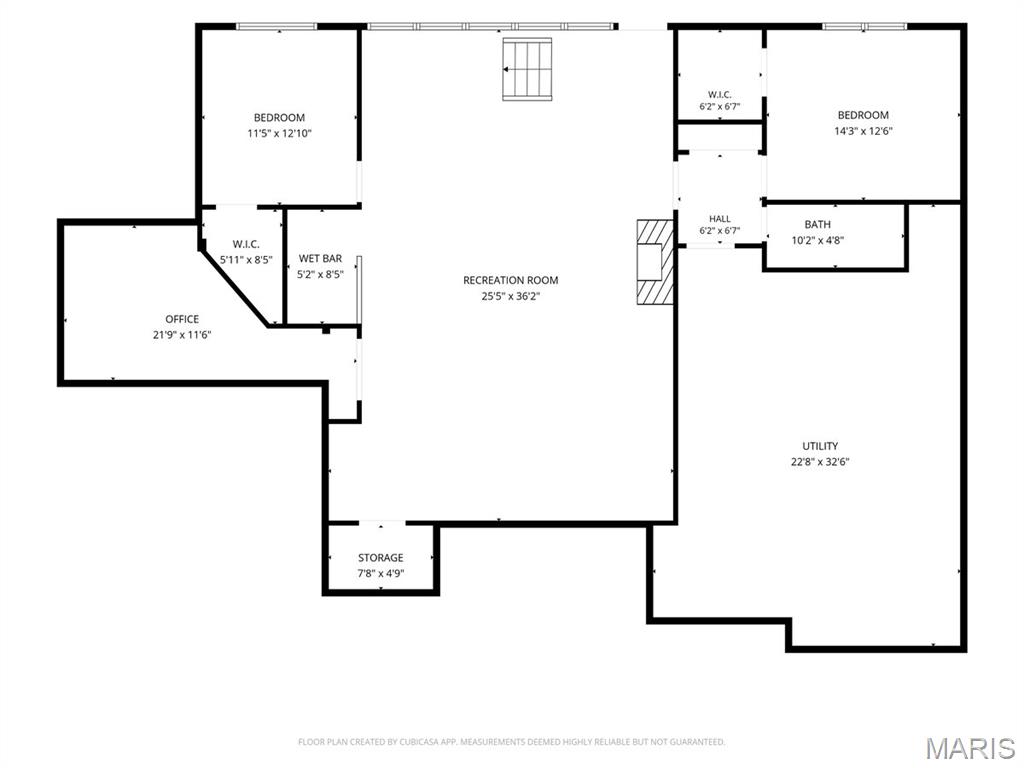
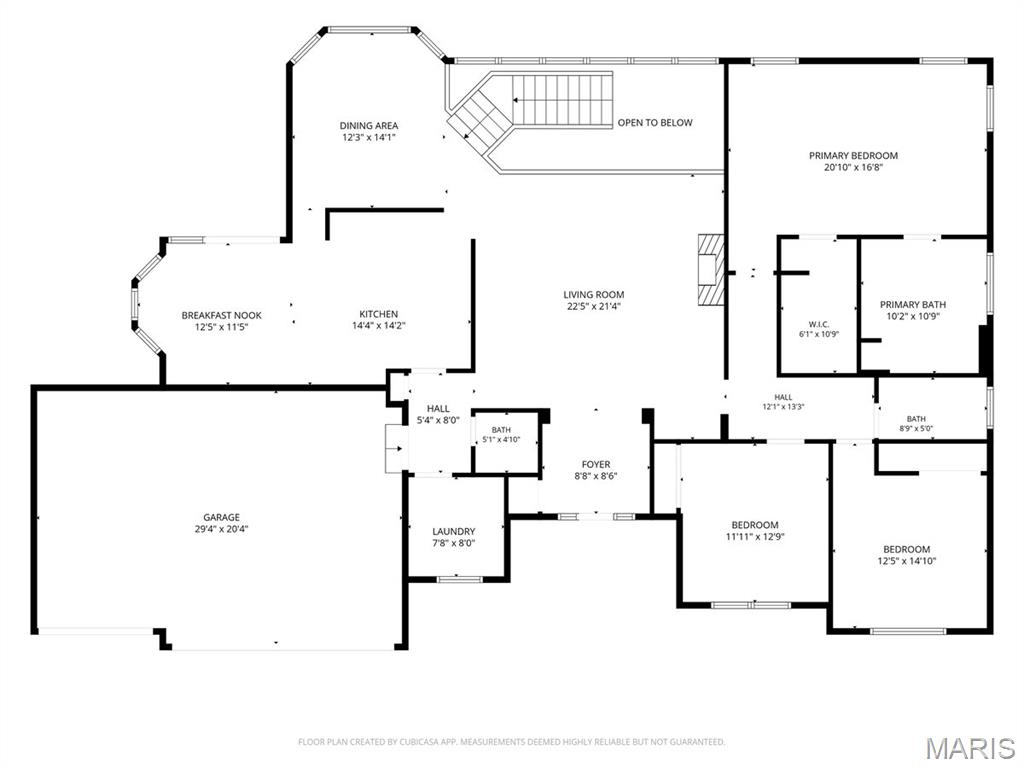
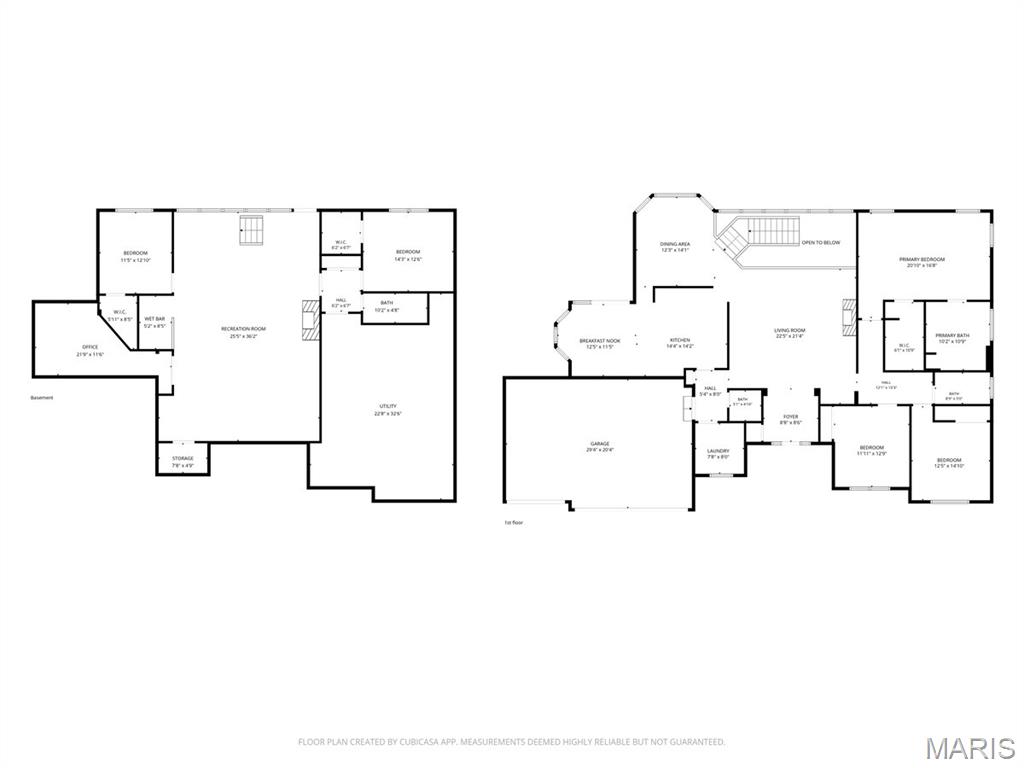
WELCOME HOME! STUNNING Atrium Ranch inside and out, beautiful valley view, with wall of windows/private backyard and heated saltwater pool. Great Room has large vaulted ceiling with stunning fireplace, slate/tile surround floor to ceiling, wood beam mantle. Custom wood cabinets on both sides of fireplace/custom wainscotting throughout. Brand new light fixtures, gorgeous chandelier in dining room. Kitchen remodeled with custom cabinetry. Covered deck off kitchen overlooking the valley and pool. Laundry room, 1/2 bath off kitchen as well. Primary suite has large coffered ceiling, views of the backyard pool and valley. Remodeled stunning bathroom that have dual sinks/soaking tub/unique shower flush to floor with gold/black tile inserts. 2 more bedrooms/updated bathroom to the finish main floor. Head down to your lower level, 2 more bedrooms looking out to the pool. Remodeled full bathroom in lower level. Family room with gorgeous fireplace that mimics style upstairs, bar area to entertain. Two more unique spaces to make your own. Step out to your patio with private saltwater pool with view of the valley. Home has NEW ROOF/ NEW GARAGE DOORS/BEAUTIFUL FRONT DOOR and new front porch. Truly an elevated LUXURY LIVING and endless views! An oasis convenient to shopping/restaurants and A+ Rockwood School District. WELCOME HOME!
Features and Additional Information
Baths
Presented By 573 Realty Group


Area Information
Lafayette | St. Louis County | Oak Ridge Trails
Schools in the Area
-
turned_in
Elementary SchoolBabler Elem.
-
turned_in
Middle SchoolRockwood Valley Middle
-
turned_in
High SchoolLafayette Sr. High
Want to See More Listings in the Area?
Brokerage: ReeceNichols Real Estate