14 Brookwood Road
About this property
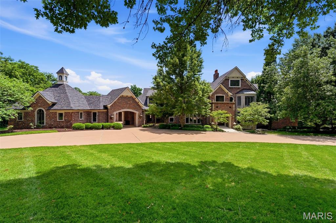
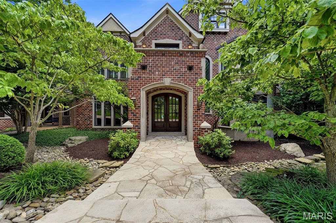
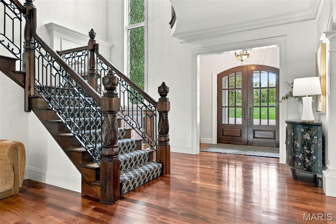
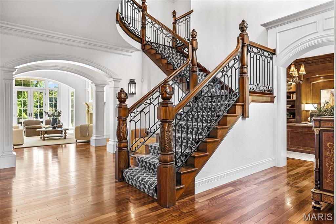
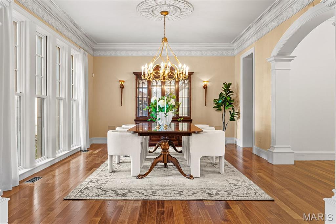
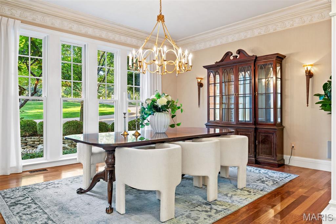
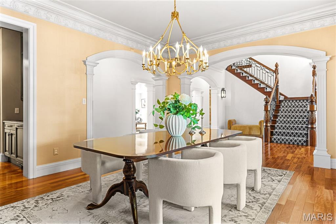
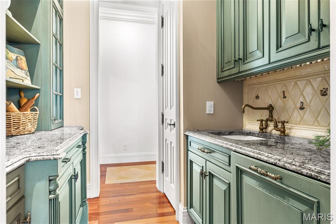
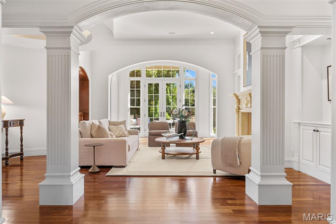
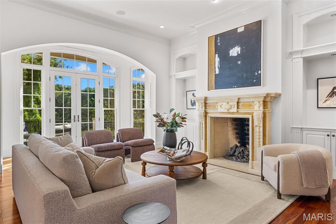
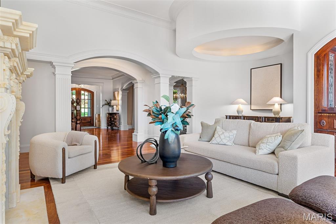
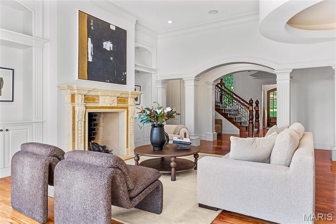
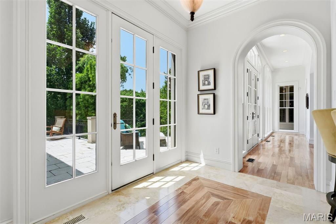
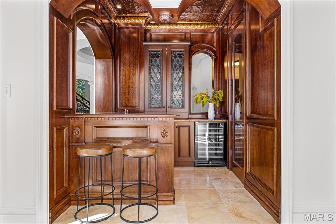
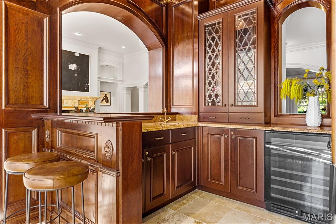
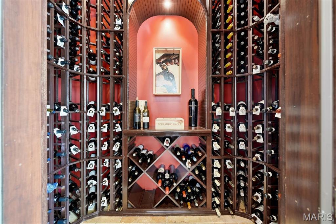
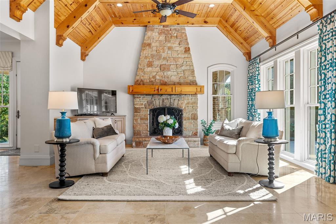
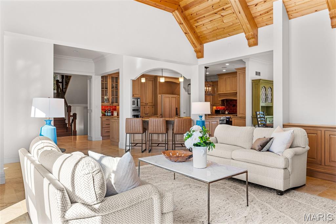
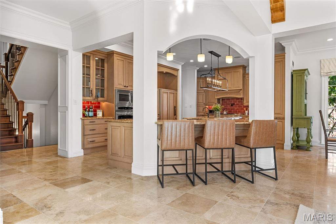
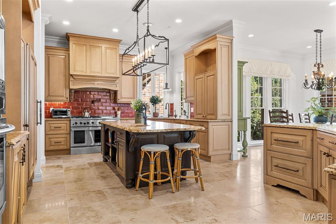
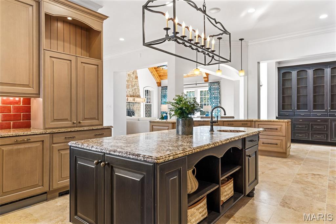
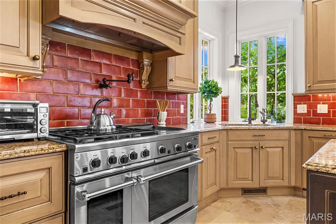
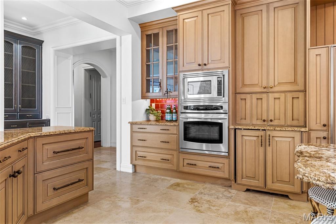
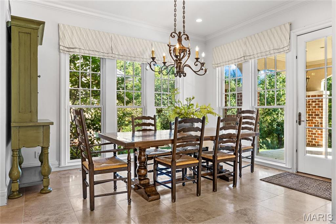
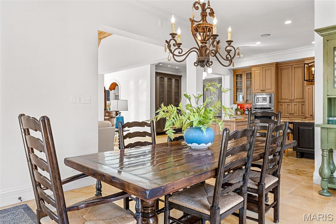
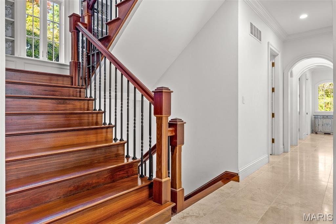
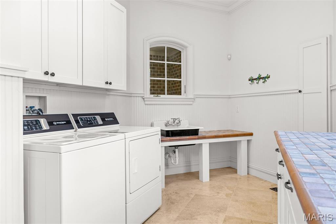
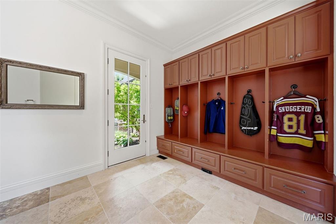
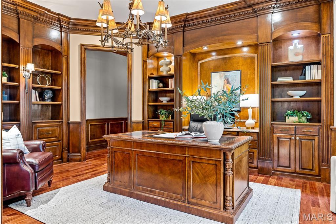
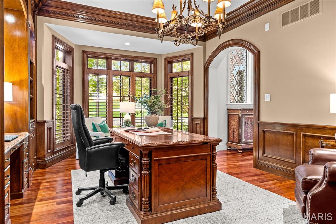
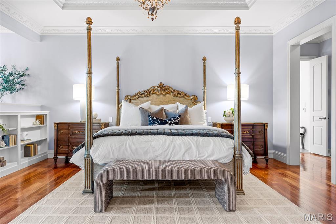
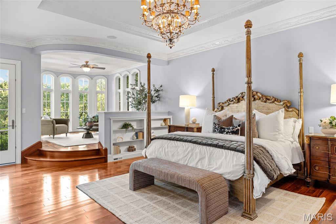
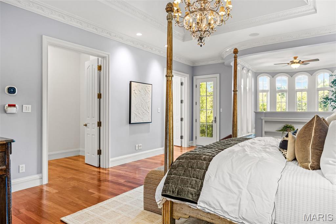
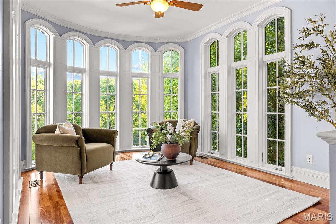
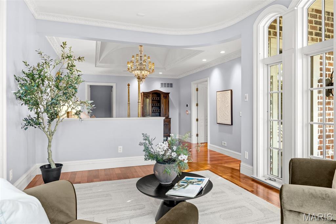
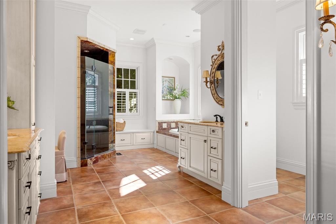
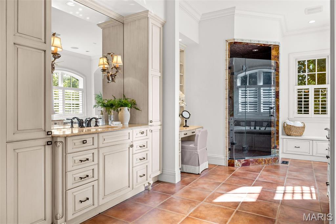
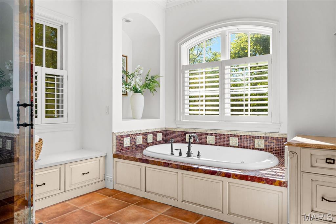
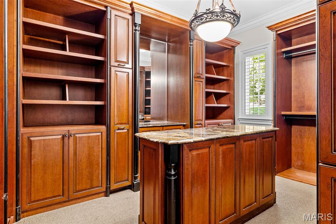
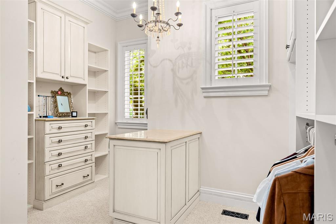
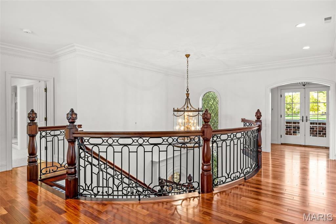
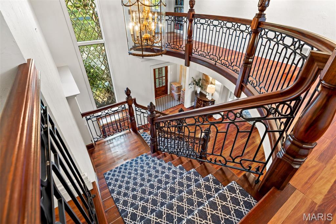
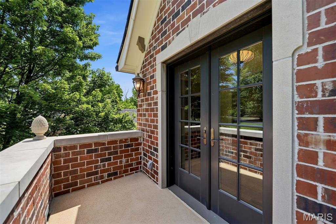
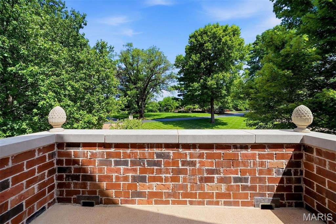
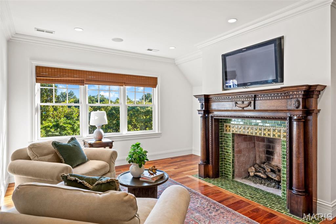
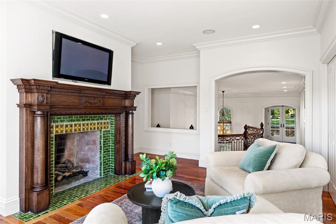
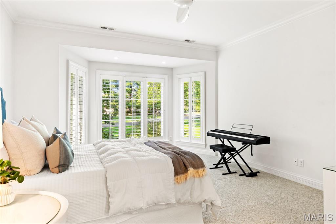
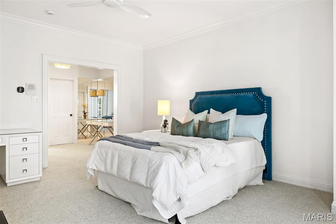
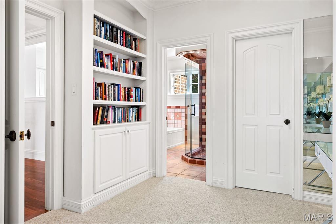
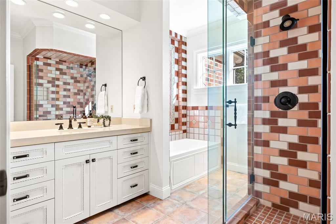
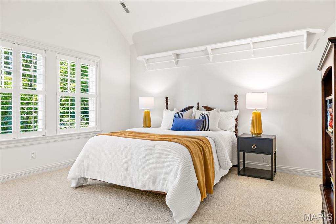
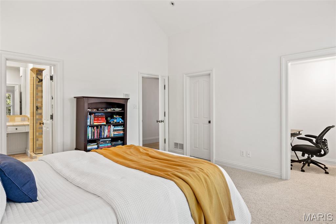
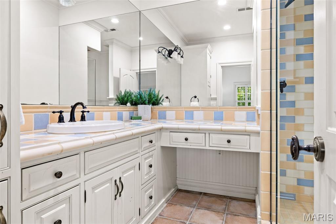
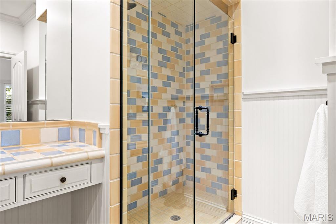
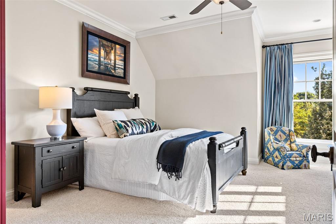
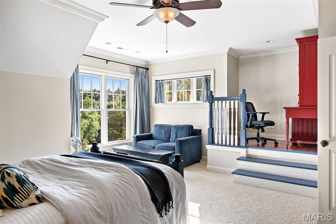
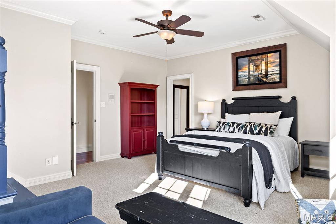
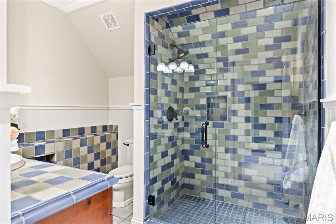
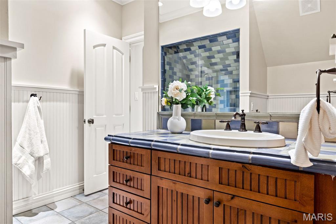
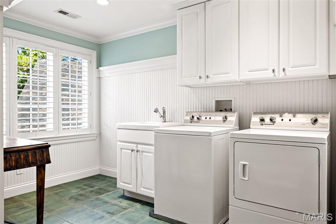
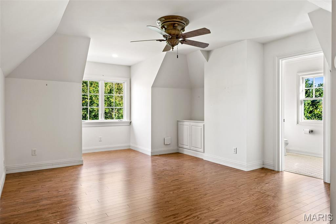
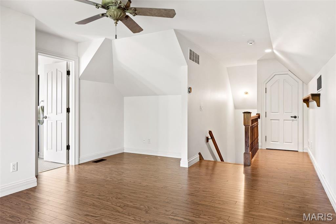
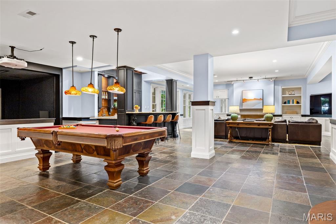
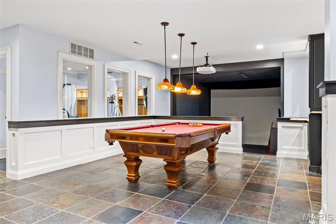
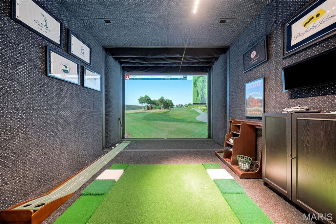
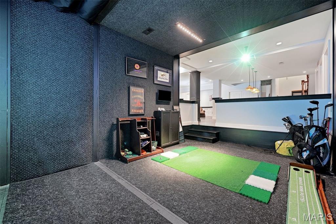
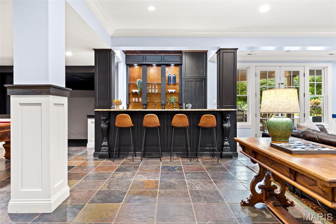
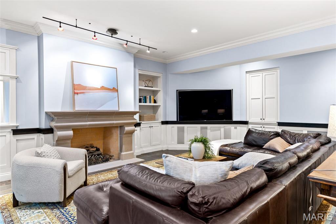
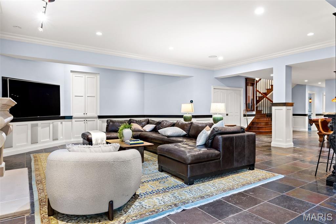
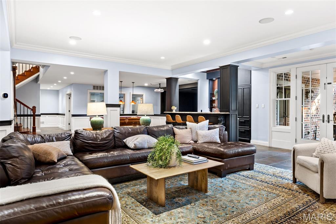
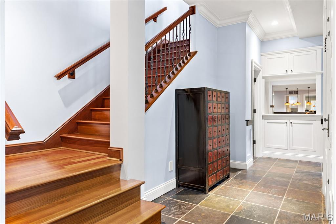
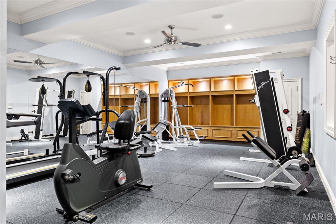
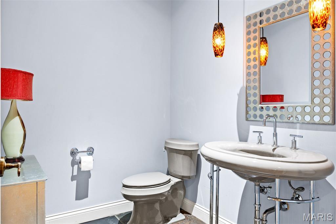
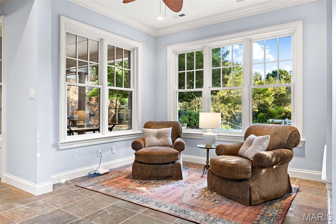
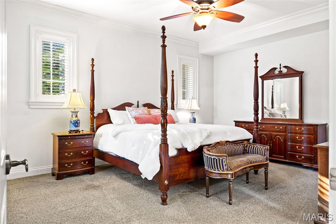
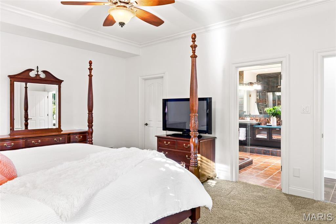
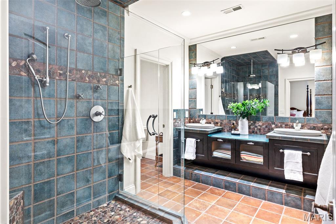
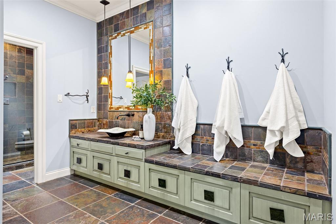
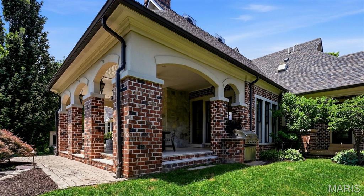
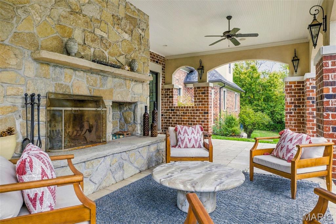
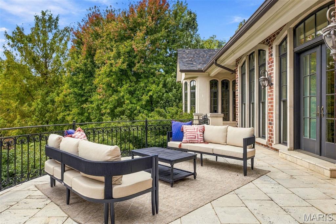
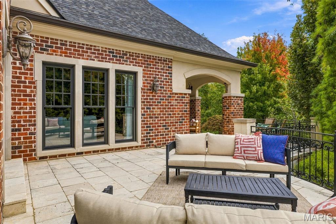
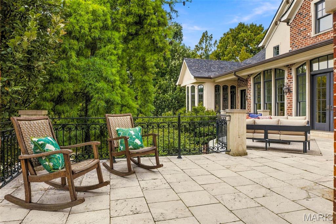
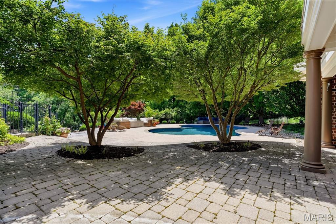
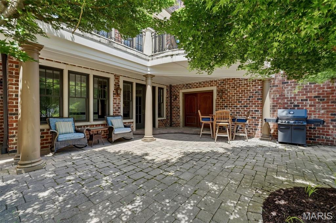
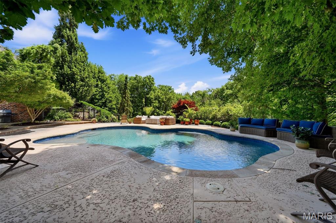
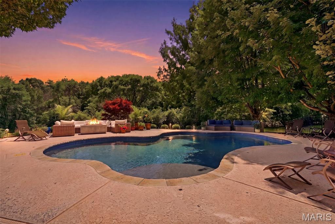
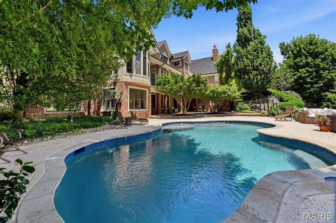
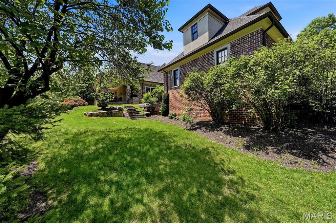
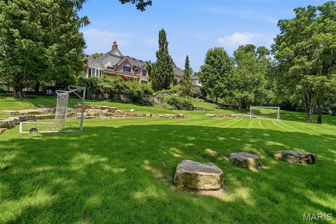
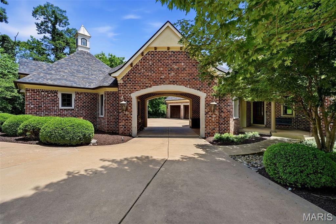
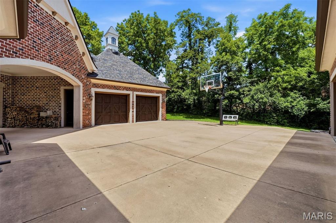
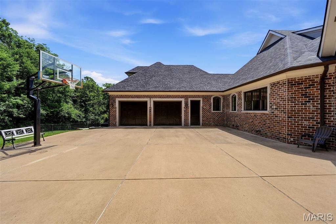
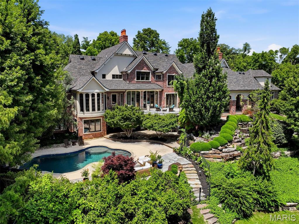
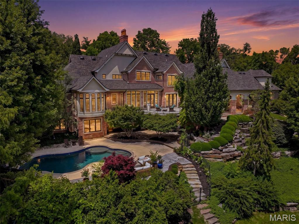
Set on approximately 3.35 private, park-like acres along one of Town & Country's premier lanes, this exceptional estate offers a combination of land, scale, craftsmanship and architectural distinction that would be extraordinarily difficult to recreate today. Designed by renowned architect Dick Busch and built by G. Terbock Luxury Homes, the residence features more than 8,000 square feet of refined living space, 6 beds, 7 full and 3 half baths, a 4-car garage, porte-cochere and resort-style outdoor living. A sweeping staircase with custom wrought-iron balusters & hand-carved newel posts anchors the grand foyer, while a dramatic two-story leaded-glass window fills the space with natural light. Generously proportioned rooms, walls of windows and French doors create an effortless connection between the home and its remarkable grounds. Richly paneled executive office features floor-to-ceiling built-ins, extensive cabinetry and finely crafted architectural detailing. Formal dining room has substantial crown molding and a decorative ceiling medallion, while the impressive living room showcases a mantel imported from France, a grand-piano alcove and French doors opening to the main-level terrace. The adjacent bar features a striking copper ceiling, wine cooler and temperature-controlled wine room. The chef's kitchen is equally well appointed with custom cabinetry, a 9-foot center island, Sub-Zero refrigeration, DCS ovens, a butler's pantry with an additional dishwasher and a separate pantry with freezer. The sun-filled breakfast room opens naturally to the inviting hearth room, where a stone fireplace and wood-paneled ceiling create a warm gathering space. A thoughtfully designed mudroom provides custom lockers, abundant storage and direct access to the four-car garage. A private suite above the garage offers a comfortable space. The main-level primary suite is a true private retreat, beginning with a dramatic groin-vaulted ceiling and an elevated sitting room framed by arched windows. Dual custom walk-in closets and a marble bath-with soaking tub, oversized shower, dual vanities and a private refreshment pantry with refrigerator-complete the suite. Upstairs, a spacious junior suite and two additional en-suite bedrooms are joined by an inviting sitting area centered around a beautifully detailed carved-wood fireplace with distinctive green-glazed tile. A reading nook opens to a private terrace, and an upper-level laundry room and dual front and rear staircases add everyday convenience. Walk-out lower level with a large family room, cast-stone fireplace, separate sitting area, full bar, golf simulator, fitness room and an additional en-suite bedroom. A 2nd full bath is conveniently positioned for guests using the pool. Outside, the saltwater pool is surrounded by lush professional landscaping, expansive terraces and mature trees, creating the privacy and atmosphere of a secluded resort. Cherry hardwood and travertine flooring, zoned HVAC, irrigation and a programmable whole-house system for security, lighting and audio reflect the quality and thoughtful planning found throughout. This is a rare opportunity to own one of Town & Country's signature estates and enjoy true "country" living in the heart of St. Louis.
Features and Additional Information
Baths
Presented By 573 Realty Group


Area Information
Parkway West | St. Louis County | Brookwood Old Colony
Schools in the Area
-
turned_in
Elementary SchoolMason Ridge Elem.
-
turned_in
Middle SchoolWest Middle
-
turned_in
High SchoolParkway West High
Want to See More Listings in the Area?
Brokerage: Dielmann Sotheby's International Realty