136 Virginia Street
About this property
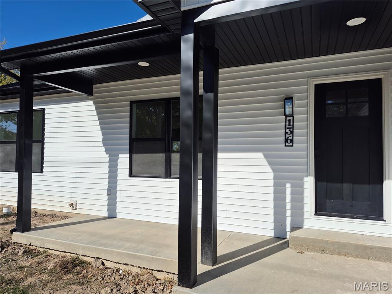
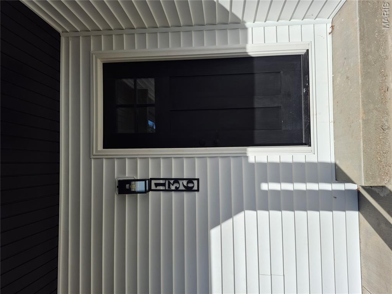
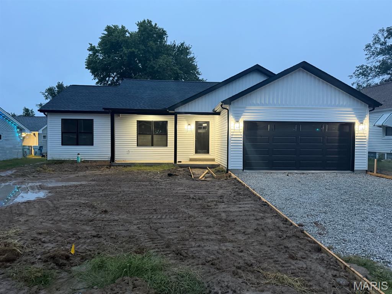
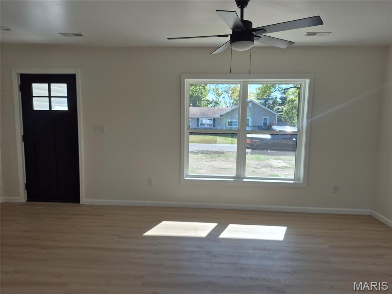
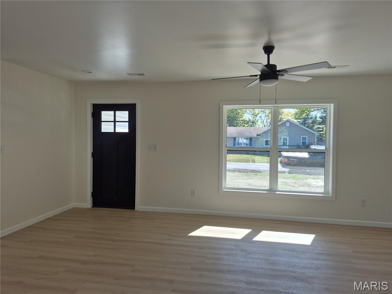
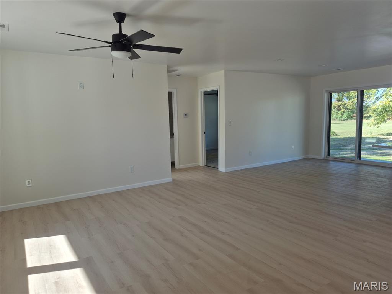
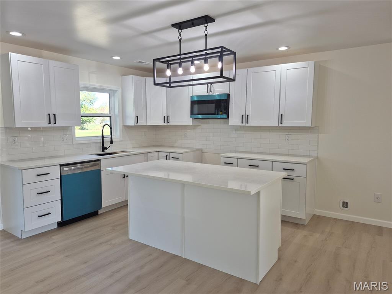
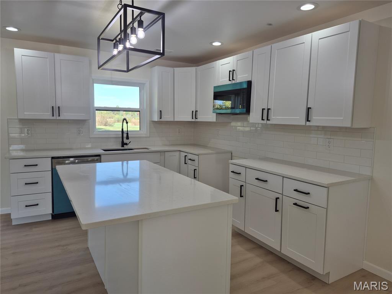
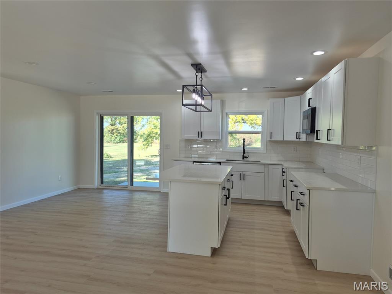
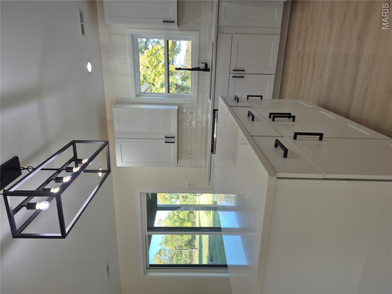
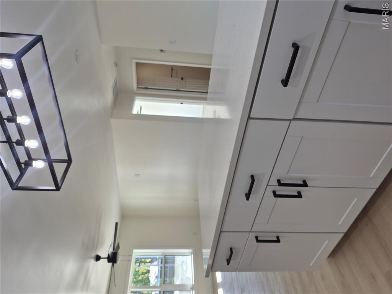
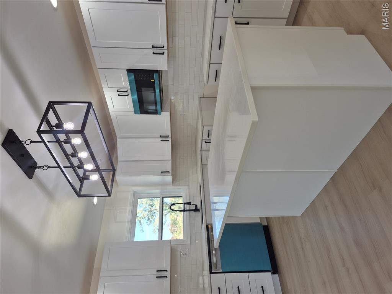
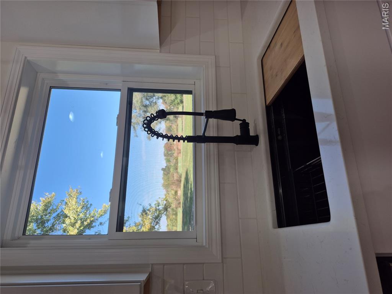
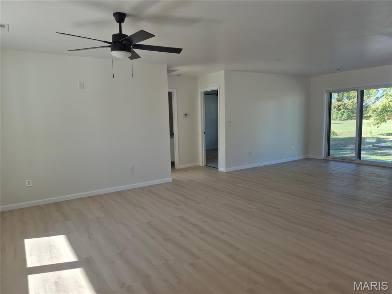
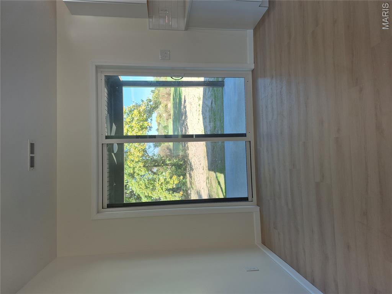
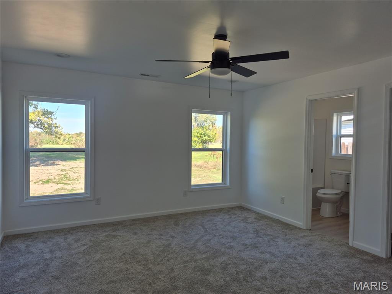
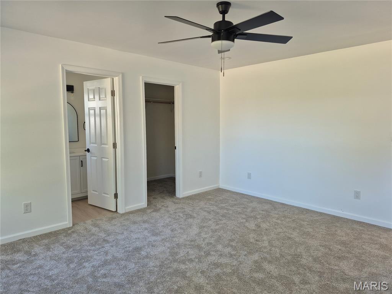
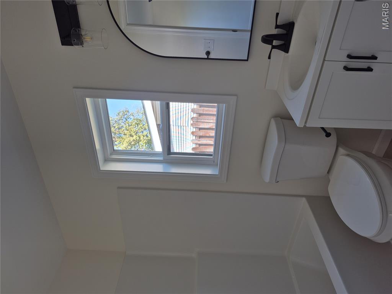
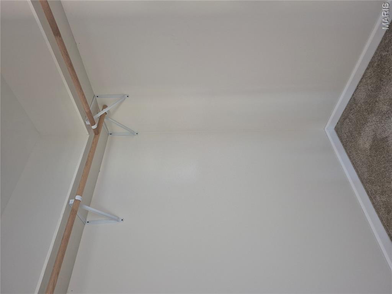
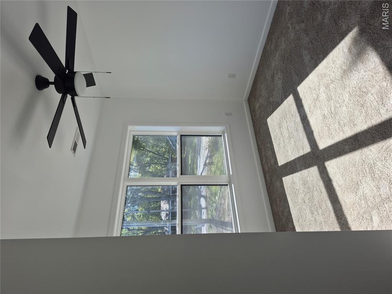
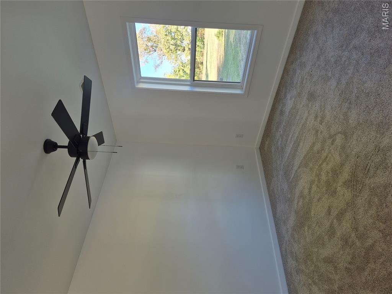
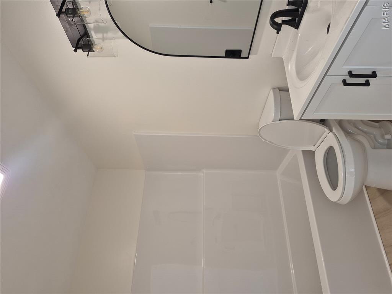
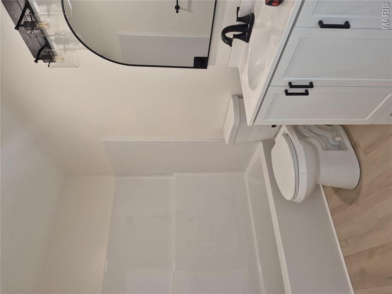
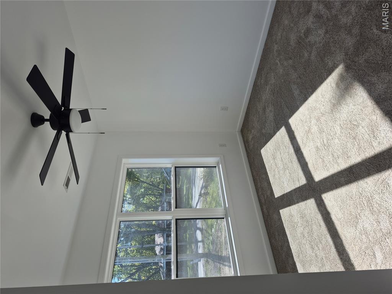
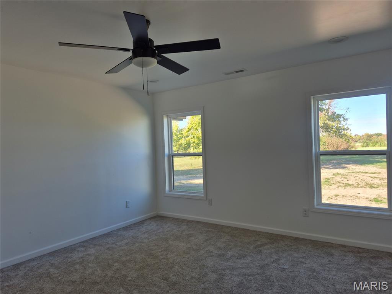
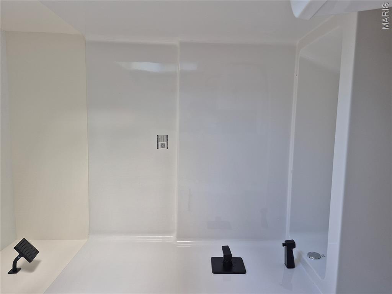
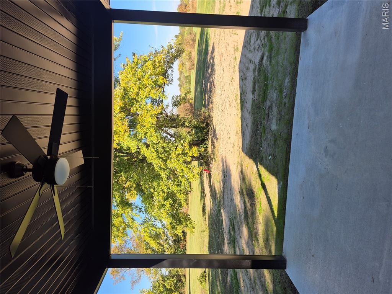
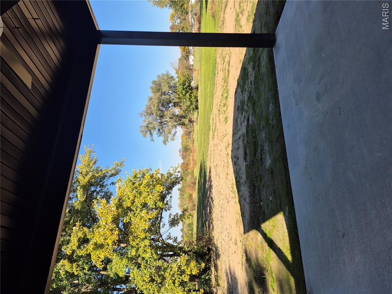
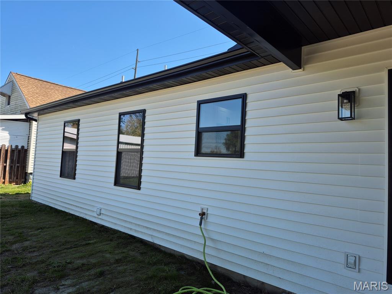
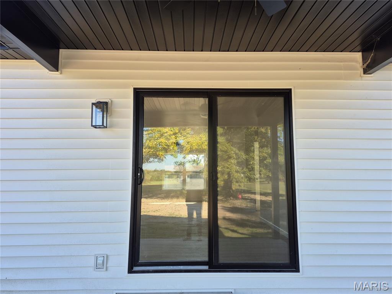
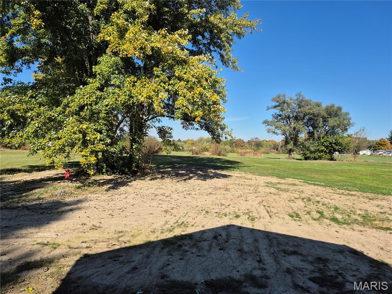
Step into the future of modern living at 136 Virginia ST. Constructed in 2026, this single-family residence represents the latest in contemporary design, offering a fresh, purposeful space ready for its first occupants. This property is defined by its clean, forward-thinking architecture, providing an ideal foundation for a tailored lifestyle. The floor plan incorporates three bedrooms, each designed to serve as a versatile personal sanctuary. Whether utilized for rest, focused work, or creative pursuits, these rooms offer the flexibility to adapt to your specific daily requirements. Complementing the private quarters are two full bathrooms. These essential spaces are engineered for daily functionality, ensuring that morning routines and evening relaxation remain seamless and efficient. This thoughtfully designed residence brings together modern construction and a practical layout to create an environment centered on comfort and ease. Open floor plan with split bedroom concept. KITCHEN FEAUTURES island with White cabinetry AND Quartz counters. Separate primary suite with walk-in closet. Tankless HWH. Covered patio overlooks huge back yard. TWO CAR ATTACHED GARAGE Contact your favorite realtor today to schedule your private tour and experience the potential of this 2026-built home firsthand. Agent related.
About this property
Step into the future of modern living at 136 Virginia ST. Constructed in 2026, this single-family residence represents the latest in contemporary design, offering a fresh, purposeful space ready for its first occupants. This property is defined by its clean, forward-thinking architecture, providing an ideal foundation for a tailored lifestyle. The floor plan incorporates three bedrooms, each designed to serve as a versatile personal sanctuary. Whether utilized for rest, focused work, or creative pursuits, these rooms offer the flexibility to adapt to your specific daily requirements. Complementing the private quarters are two full bathrooms. These essential spaces are engineered for daily functionality, ensuring that morning routines and evening relaxation remain seamless and efficient. This thoughtfully designed residence brings together modern construction and a practical layout to create an environment centered on comfort and ease. Open floor plan with split bedroom concept. KITCHEN FEAUTURES island with White cabinetry AND Quartz counters. Separate primary suite with walk-in closet. Tankless HWH. Covered patio overlooks huge back yard. TWO CAR ATTACHED GARAGE Contact your favorite realtor today to schedule your private tour and experience the potential of this 2026-built home firsthand. Agent related.
Features and Additional Information
Baths
Presented By 573 Realty Group


Area Information
| Madison County | Park Place Add
Schools in the Area
-
turned_in
Elementary SchoolBETHALTO DIST 8
-
turned_in
Middle SchoolBETHALTO DIST 8
-
turned_in
High SchoolBethalto
Want to See More Listings in the Area?
Brokerage: Nester Realty