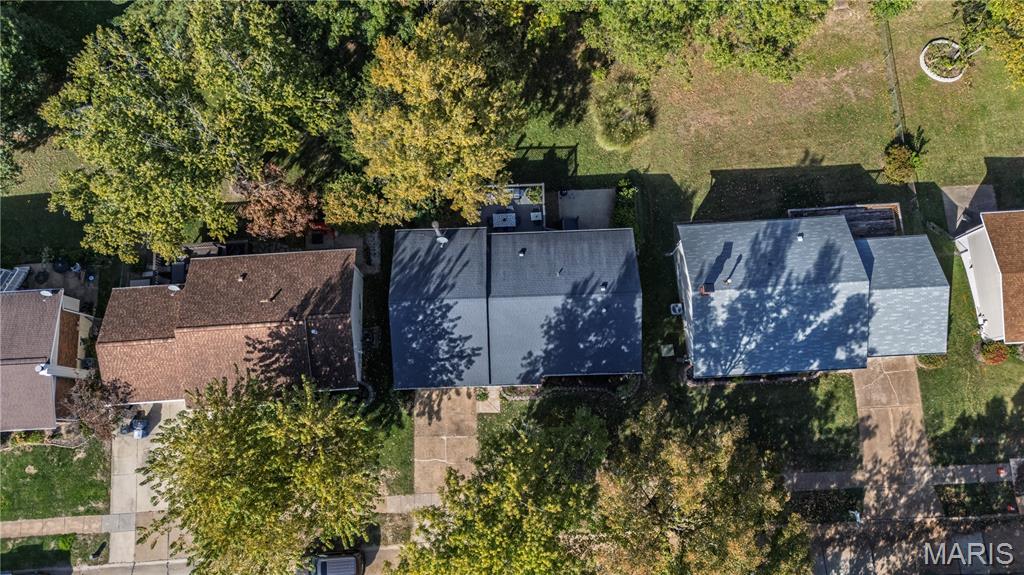
1219 Dorne Drive
About this property
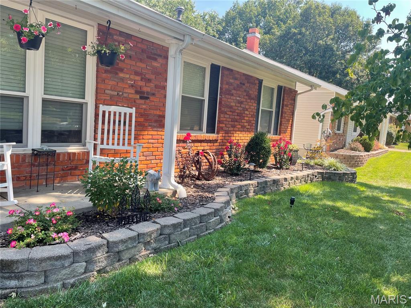
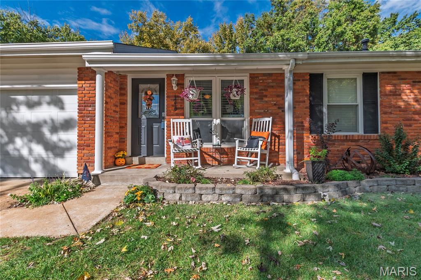
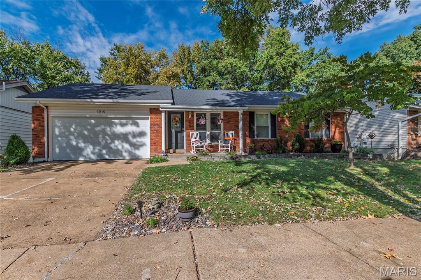
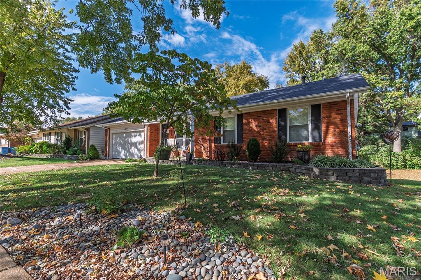
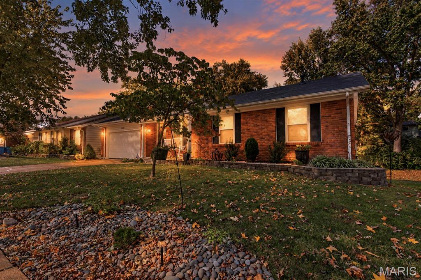
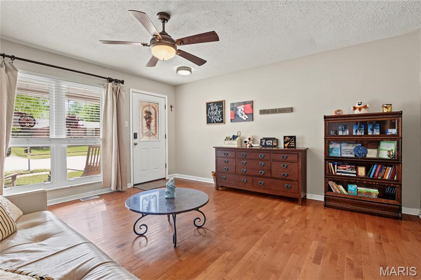
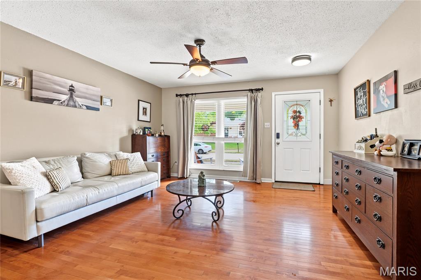
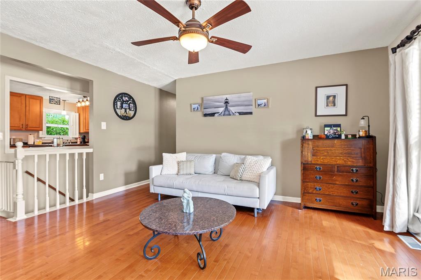
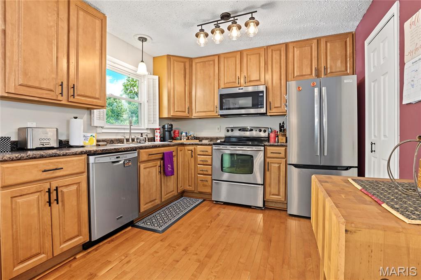
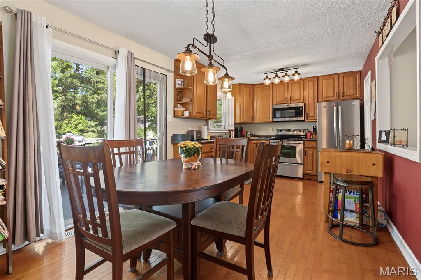
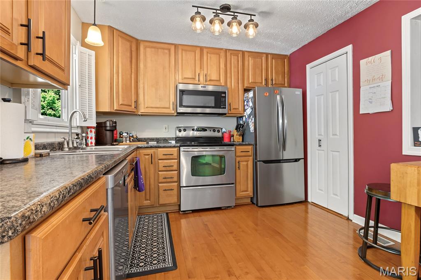
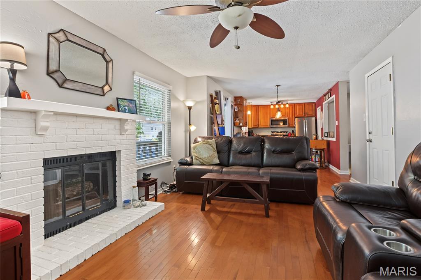
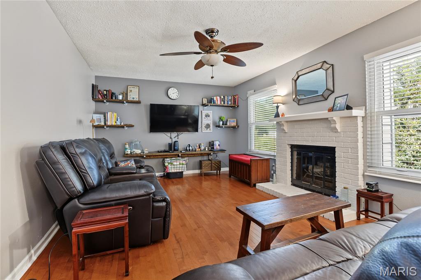
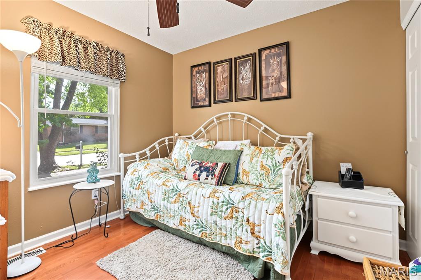
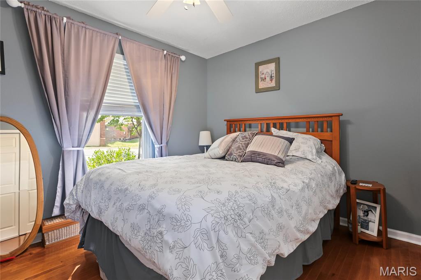
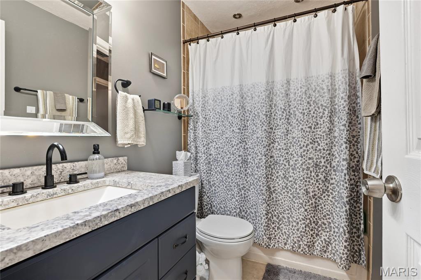
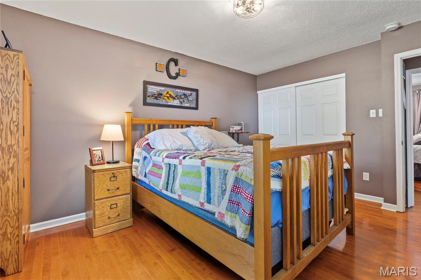
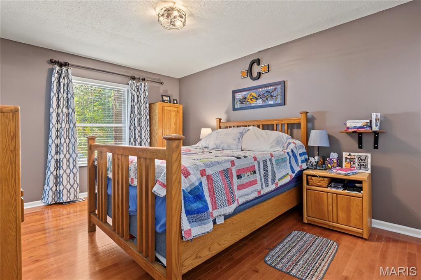
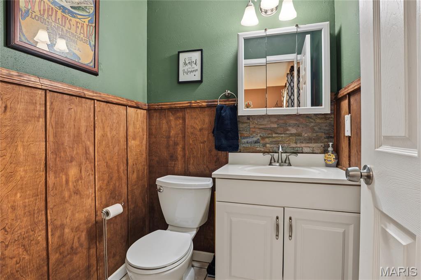
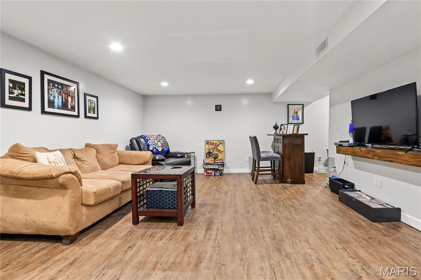
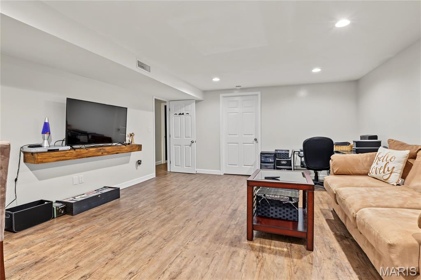
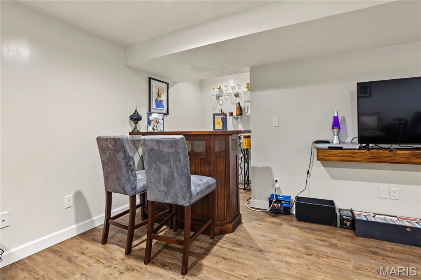
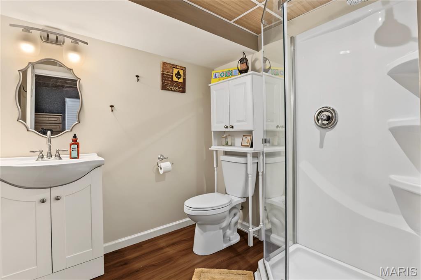
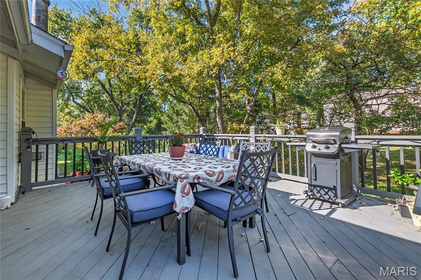
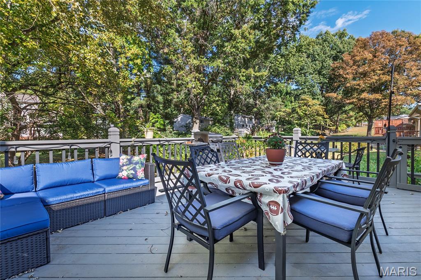
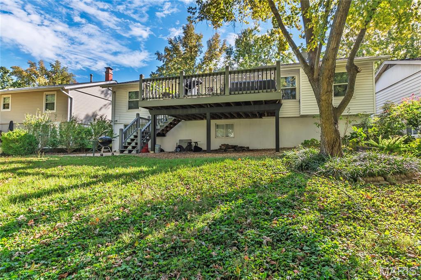
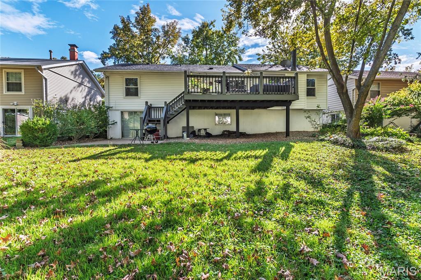
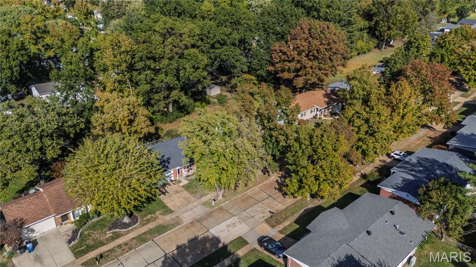
OPEN HOUSE 10/25 1-3 PM! "LOCATION, LOCATION, LOCATION" Welcome to 1219 Dorne Drive in Ballwin! Step inside this beautifully updated 3-bedroom, 2 1/2 bath ranch located in the highly sought-after Eagle Glen Subdivision! This home offers over 1600 square feet on the main floor! The beautiful hardwood flooring throughout the home creates a rich natural character with timeless appeal in every room. The spacious kitchen displays beautiful cabinets, stainless steel appliances, and a large walk-in pantry. The dinette area off the kitchen features sliding doors that lead to an inviting back deck, perfect for relaxing, morning coffee, entertaining guests, or enjoying a crisp fall evening. The large family room highlights a wood-burning fireplace that serves as the perfect place to gather, relax, or enjoy cozy evenings while making lasting memories with family and friends. The partially finished walk-out basement expands the living space with an additional recreation room/family room, a full bathroom, and lots of storage space. This exceptional home is one you won't want to miss!
Features and Additional Information
Baths
Presented By 573 Realty Group


Area Information
Parkway South | St. Louis County | Eagle Glen 2
Schools in the Area
-
turned_in
Elementary SchoolWren Hollow Elem.
-
turned_in
Middle SchoolSouth Middle
-
turned_in
High SchoolParkway South High
Want to See More Listings in the Area?
Brokerage: Realty Executives of St. Louis