121 Calypso Drive
About this property
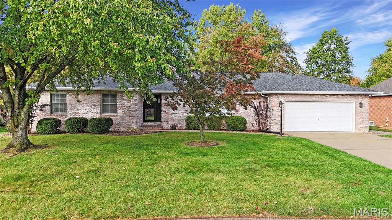
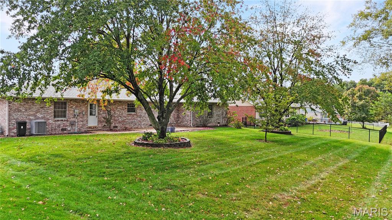
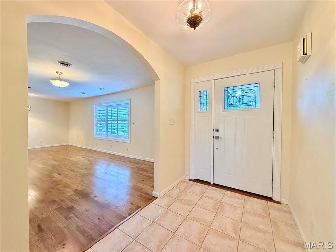
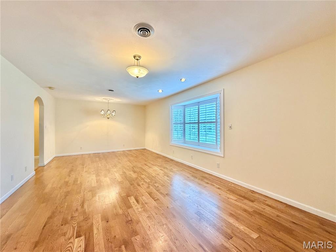
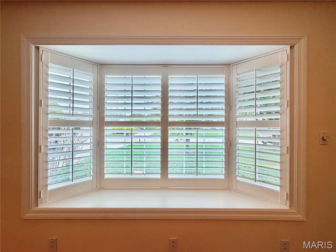
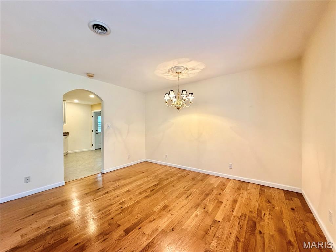
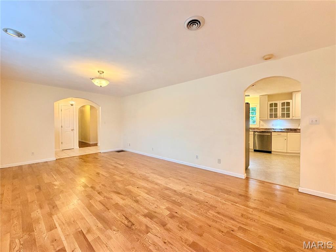
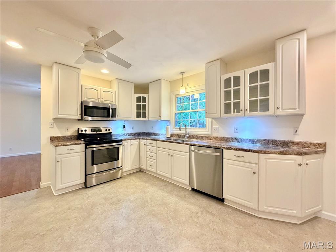
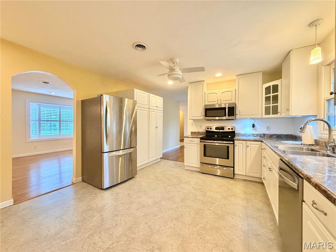
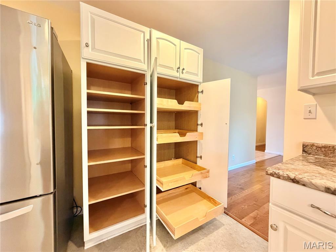
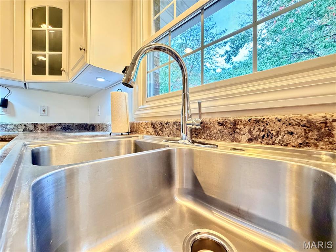
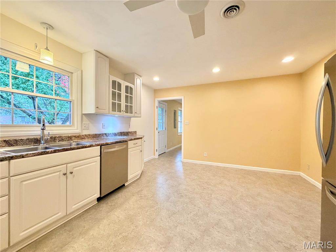
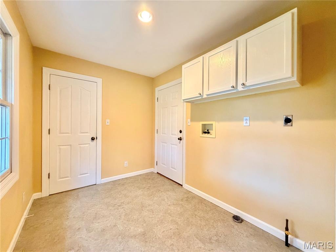
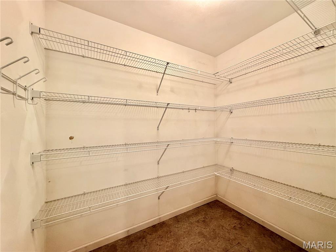
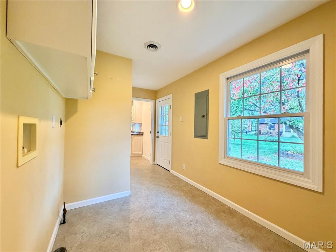
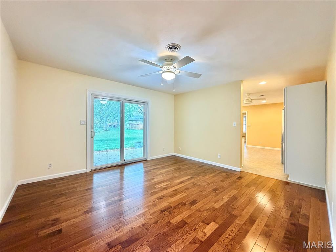
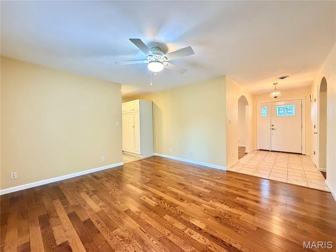
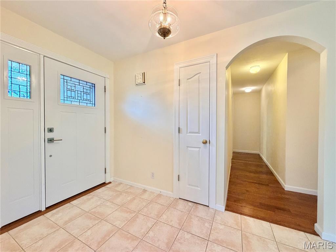
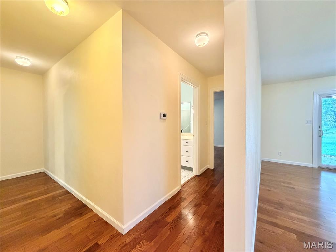
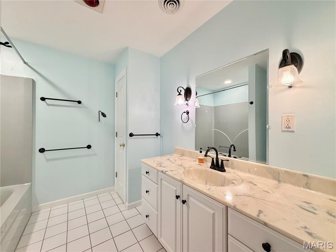
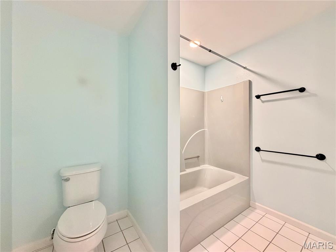
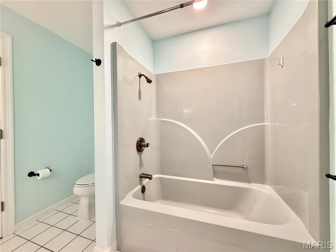
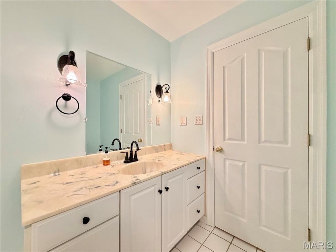
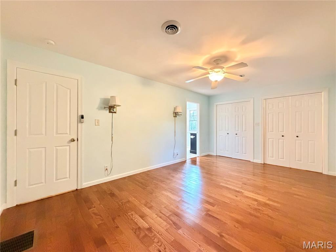
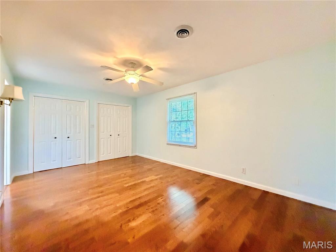
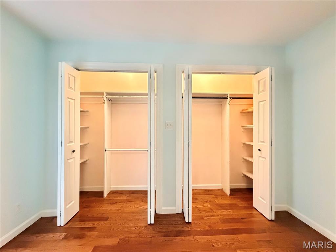
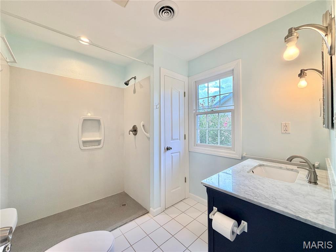
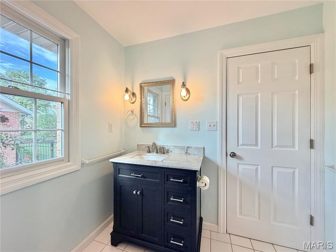
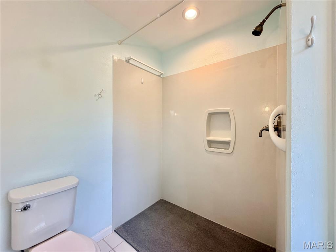
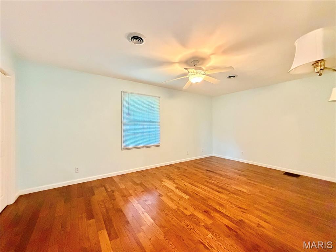
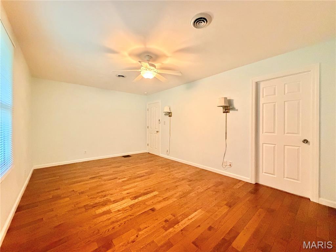
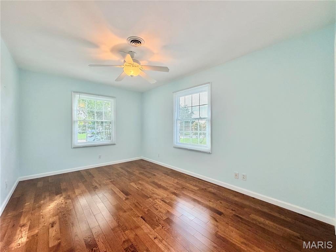
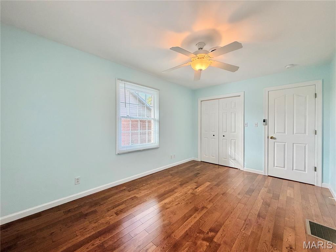
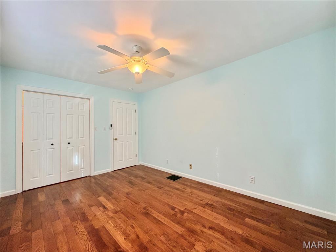
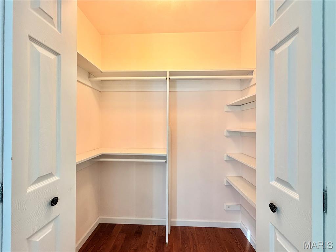
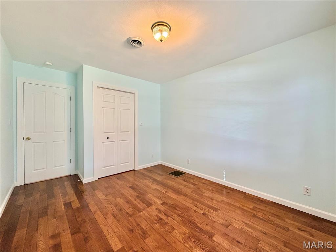
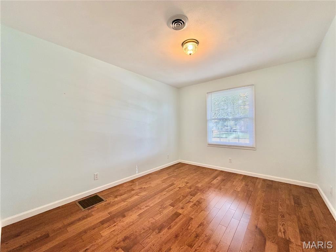
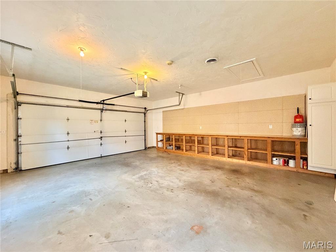
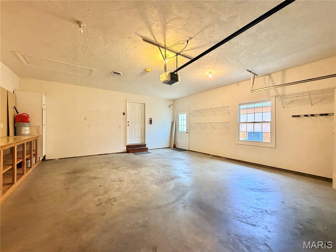
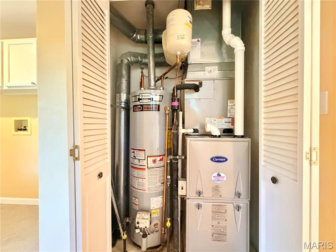
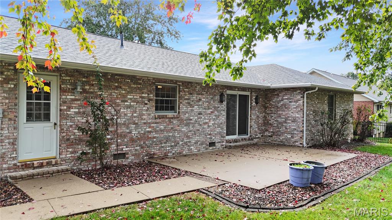
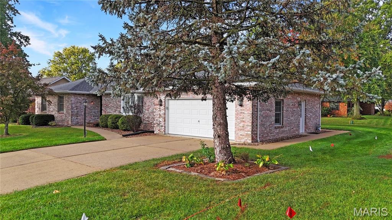
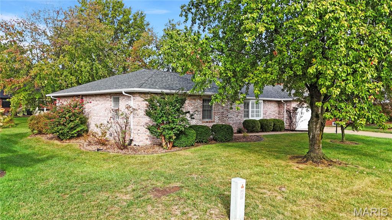
Prepare to be impressed by this truly one-of-a-kind, all-brick One Level home situated in the highly desirable Chenot Place subdivision on Belleville's vibrant east end. Offering a nearly 1,900 square feet single-level living space, this property combines timeless architectural character with high-end modern updates. Enjoy exceptional convenience with quick access to major highways, local shopping, popular dining, SWIC, Hospitals and the nearby bike trail.Inside discover gorgeous hardwood flooring running seamlessly throughout the main living areas, complemented by elegant arched doorways and spacious living room anchored by a large seated bay window that floods the space with natural light.The expansive eat-in kitchen is equipped with matching stainless steel appliances (microwave, electric range, dishwasher and refrigerator). Storage is an absolute dream featuring a massive walk-in pantry, a dedicated cabinet pantry, under cabinet lighting and an additional cabinet pantry outfitted with convenient pull-out shelving. Host formal gatherings in the separate formal dining room. Roof 2024, HVAC 2022, This home features three spacious bedrooms, all boasting custom closets equipped with interior lighting. The luxurious primary suite showcases a custom walk-in closet with lighting and a stunning 5-foot zero-entry shower. One of the additional bedrooms also includes a convenient walk-in closet.The oversized attached garage ,23 wide x 21 deep, features a built-in large workbench and a dedicated service door.The garage service door opens to a concrete sidewalk connecting the front driveway down the side of the home to a large rear concrete patio. Overlook a gorgeous, private backyard framed by mature, beautiful trees and landscaping.The oversized laundry room offers both gas and electric hookups plus ample cabinetry for convenient organization.
Features and Additional Information
Baths
Presented By 573 Realty Group


Area Information
| St. Clair County | Place 17th Add
Schools in the Area
-
turned_in
Elementary SchoolWHITESIDE DIST 115
-
turned_in
Middle SchoolWHITESIDE DIST 115
-
turned_in
High SchoolBelleville High School-East
Want to See More Listings in the Area?
Brokerage: RE/MAX Preferred