12 Oak Ridge Drive
About this property
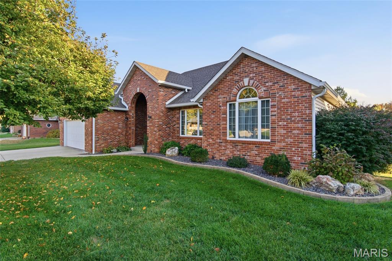
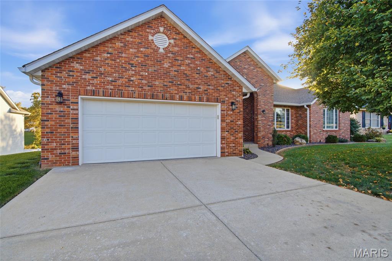
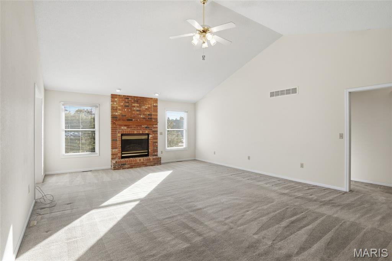
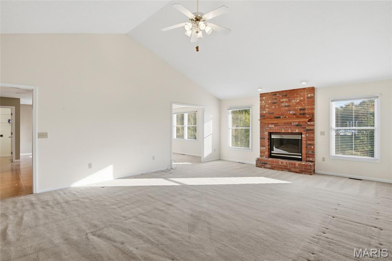
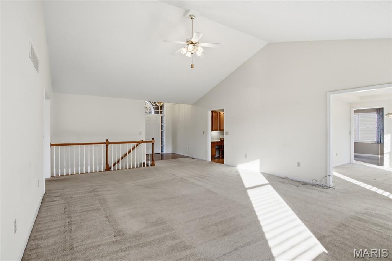
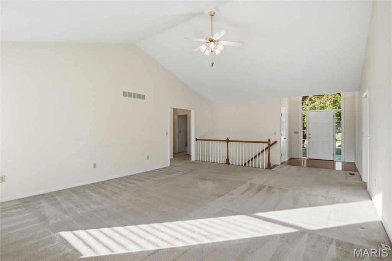
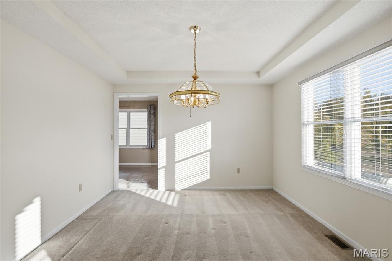
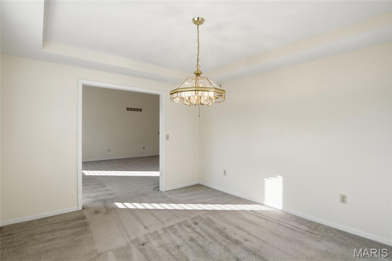
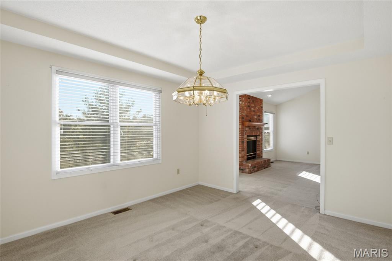
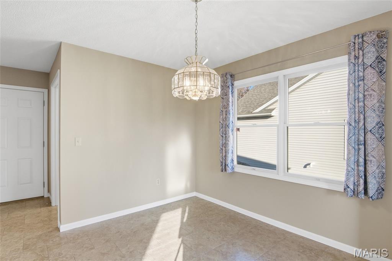
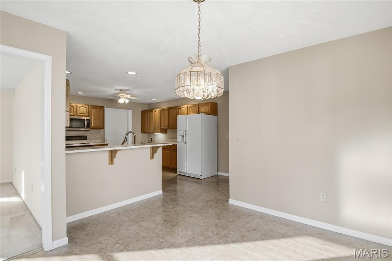
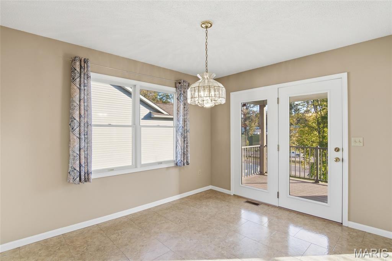
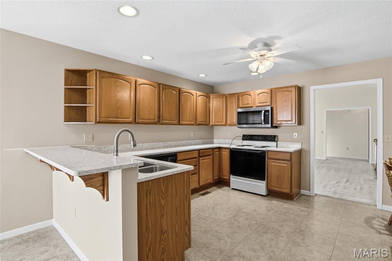
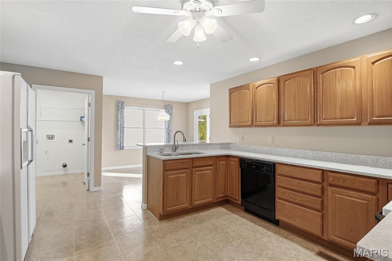
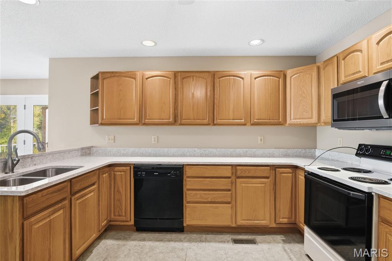
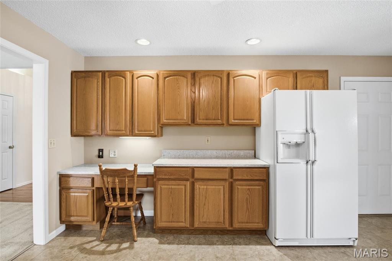
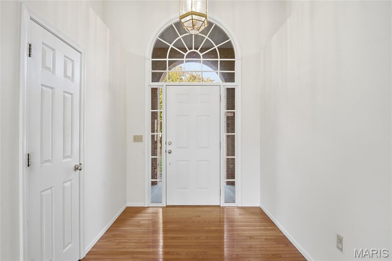
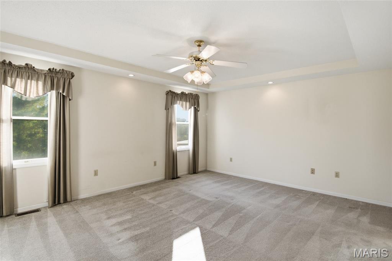
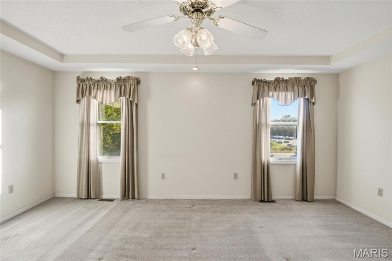
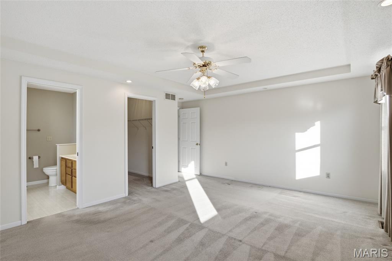
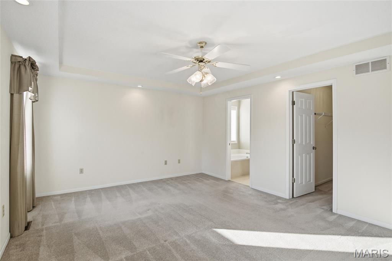
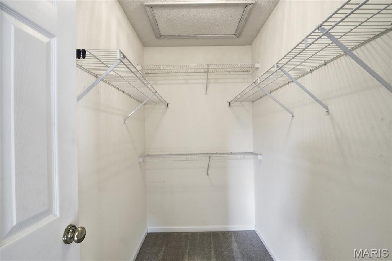
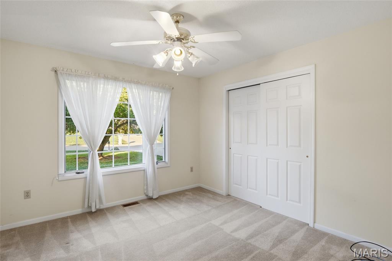
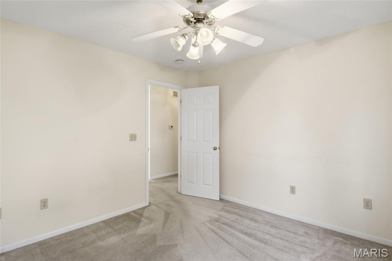
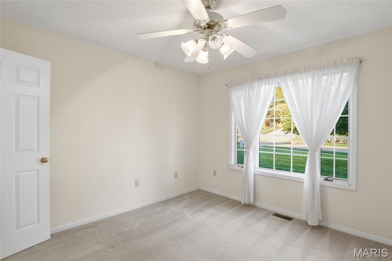
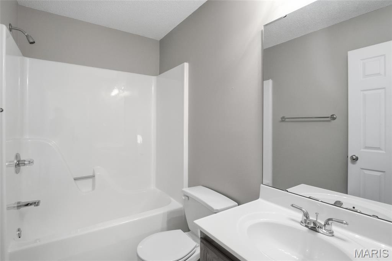
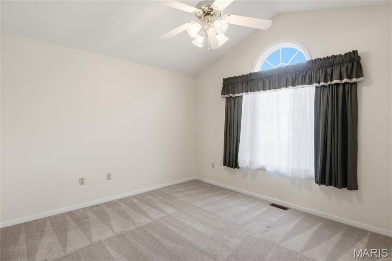
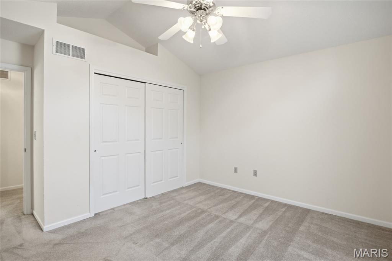
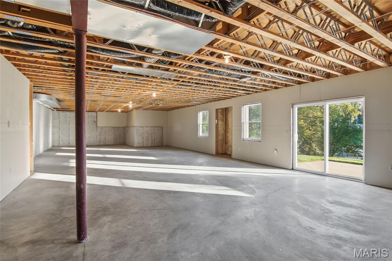
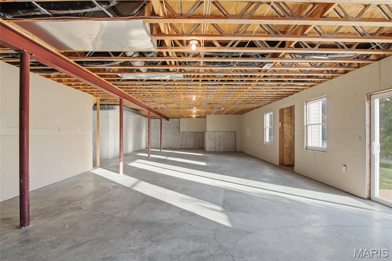
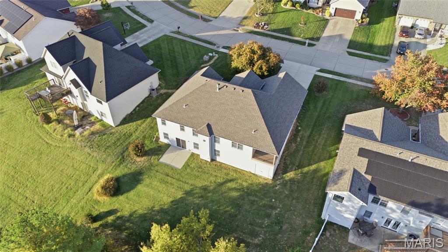
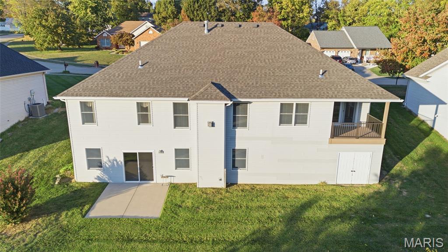
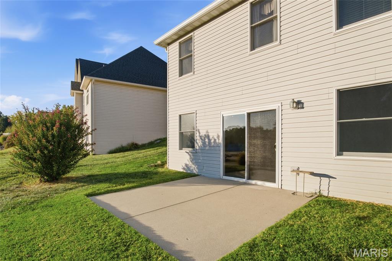
Welcome home to this charming brick ranch nestled in Columbia school district with beautifully manicured landscaping and inviting curb appeal! A tall-arched front porch welcomes you inside, where you'll find wood flooring at the entry and a spacious living room featuring vaulted ceilings and a beautiful brick fireplace. The eat-in kitchen offers granite countertops and convenient access to the laundry area, while a separate formal dining room provides additional space for entertaining. The main level features a spacious primary suite complete with a walk-in closet and private bath offering a double vanity, separate shower, and tub. Two additional generously sized bedrooms and a full bathroom provide plenty of room for family, guests, or a home office. The walkout basement offers even more potential, with tall ceilings, ample storage, a walk-in closet, and a finished bathroom featuring a vanity, bathtub, and shower. This clean, versatile space provides endless possibilities to customize to your needs, whether you envision additional living space, a recreation room, or a home gym. Additional basement features include a sump pump and utility sink. Outside, enjoy the backyard and the convenience of a spacious attached two-car garage. With its inviting brick exterior, functional layout, and flexible lower-level space, this home offers a wonderful opportunity to make it your own!
Features and Additional Information
Baths
Presented By 573 Realty Group


Area Information
| Monroe County | Oak Ridge Estates
Schools in the Area
-
turned_in
Elementary SchoolCOLUMBIA DIST 4
-
turned_in
Middle SchoolCOLUMBIA DIST 4
-
turned_in
High SchoolColumbia
Want to See More Listings in the Area?
Brokerage: Keller Williams Pinnacle