1192 Cantina Drive
About this property
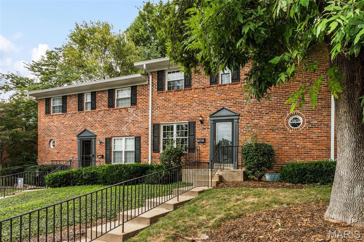
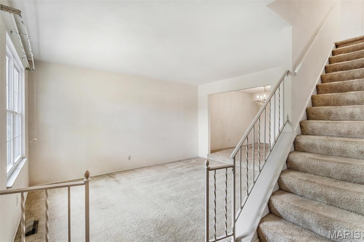
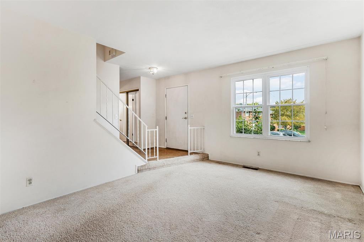
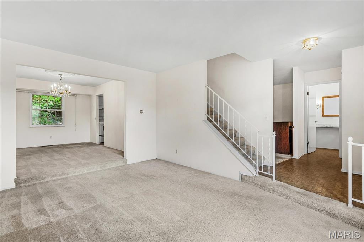
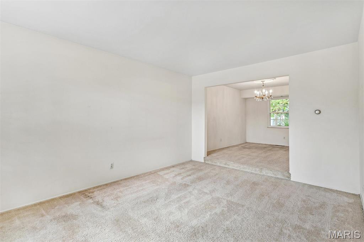
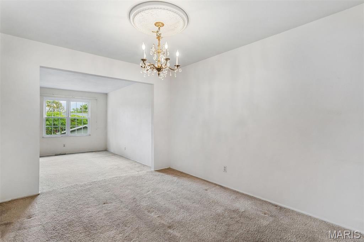
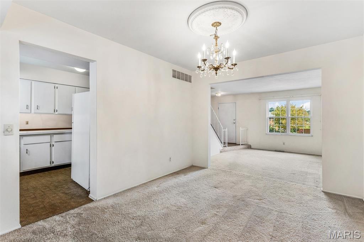
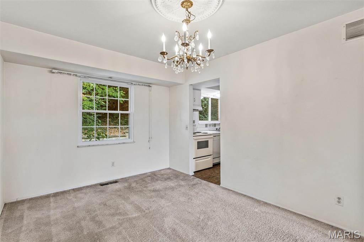
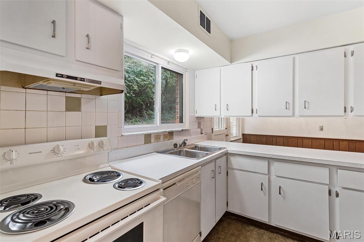
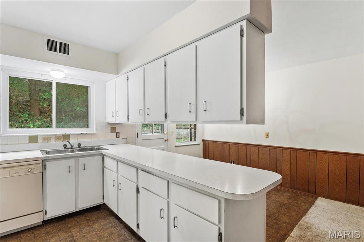
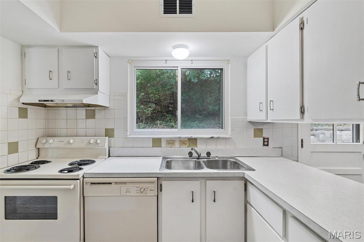
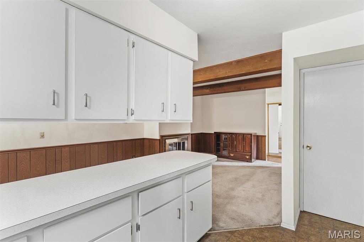
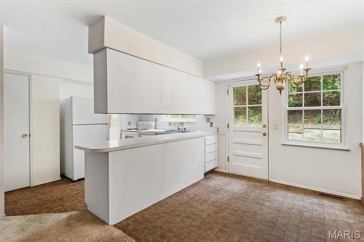
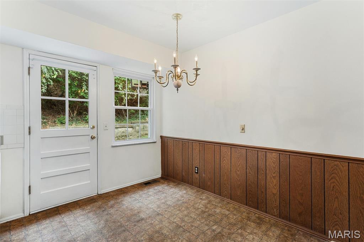
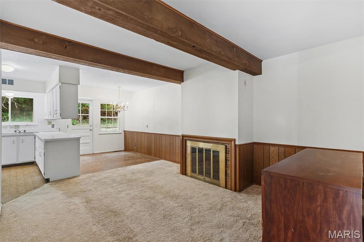
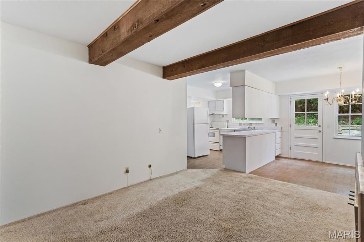
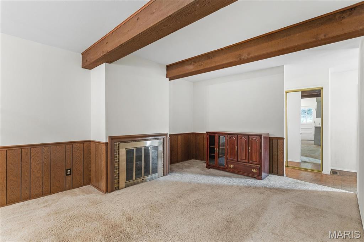
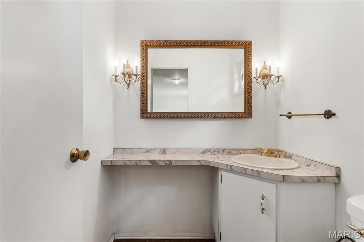
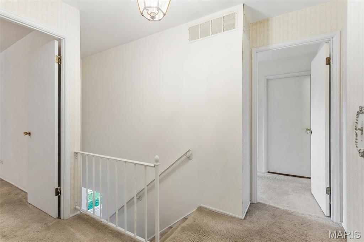
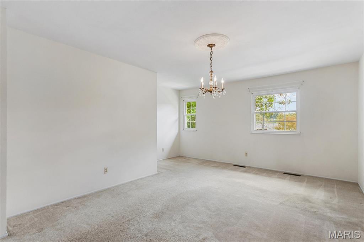
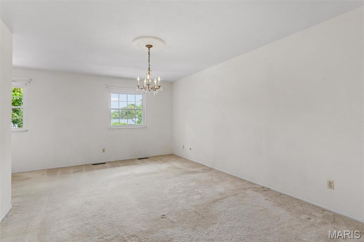
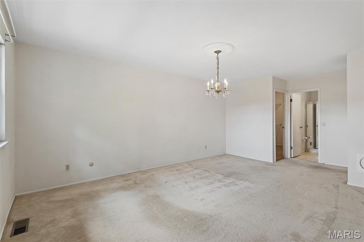
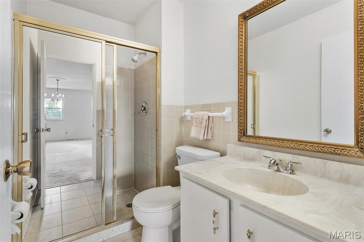
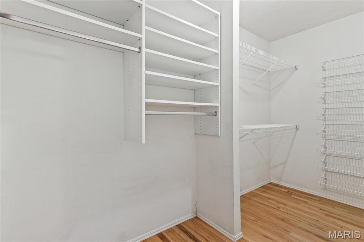
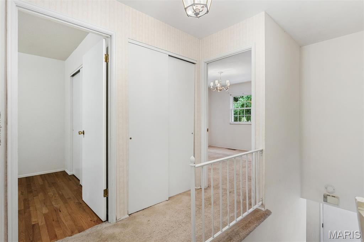
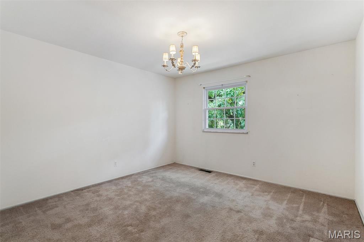
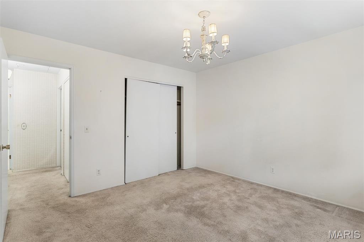
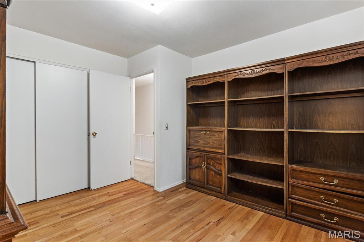
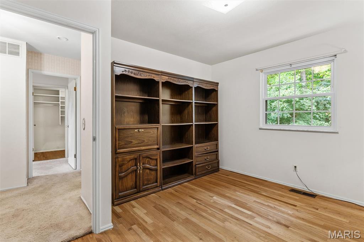
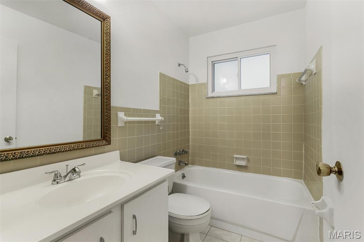
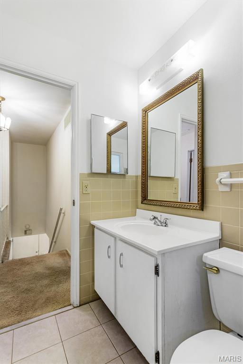
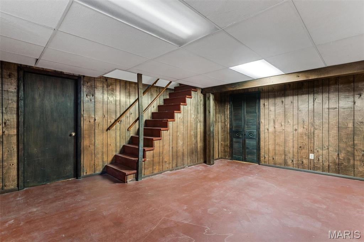
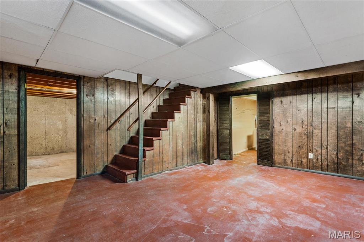
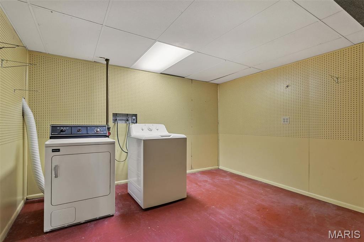
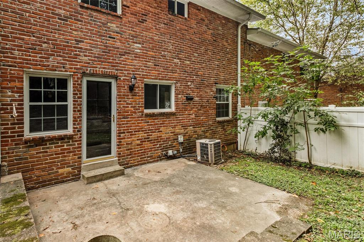
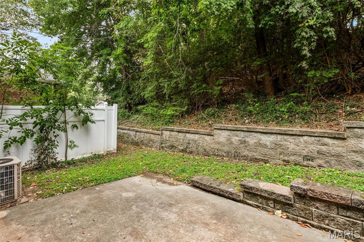
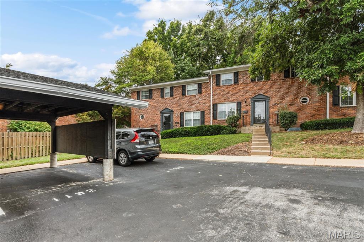
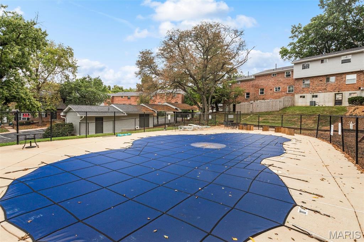
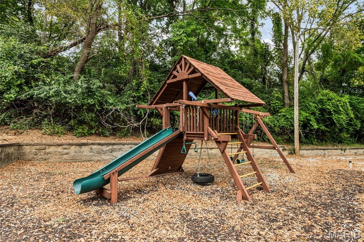
Bring Your Vision to Life in Chesterfield! Located in the sought after Parkway Central High School area, this spacious 3-bedroom, 2.5-bath townhome offers an excellent opportunity to create a home tailored to your personal style. The main level features a generous living room, separate dining room, and kitchen with abundant cabinet storage and counter space. The breakfast room opens to a cozy family room/hearth room with a gas fireplace and walks out to a secluded backyard patio-an ideal setting for relaxing or entertaining. A convenient main-level half bath adds functionality for guests. Upstairs, the spacious primary bedroom features a private full bath and large walk-in closet, while two additional bedrooms and a full hall bath provide flexibility for family, guests, or a home office. The finished lower-level recreation room offers valuable additional living space, along with a separate laundry room. Enjoy community amenities including a swimming pool, tennis courts, and playground. Two dedicated parking spaces, including a covered carport space, and additional parking add everyday convenience for you and your guests. Ideally located near shopping, restaurants, coffee shops, grocery stores, healthcare, and specialty retailers, with easy access to Highway 141 for convenient travel throughout the St. Louis metro area. Ready for a fresh start? Bring your personal pallet and create your masterpiece. Unlock the potential of this spacious townhome in a convenient Chesterfield location!
Features and Additional Information
Baths
Presented By 573 Realty Group


Area Information
Parkway Central | St. Louis County | West Hills Condo
Schools in the Area
-
turned_in
Elementary SchoolRiver Bend Elem.
-
turned_in
Middle SchoolCentral Middle
-
turned_in
High SchoolParkway Central High
Want to See More Listings in the Area?
Brokerage: RedKey Realty Leaders