1119 Tbb Yale Avenue
About this property
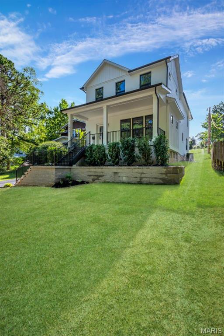
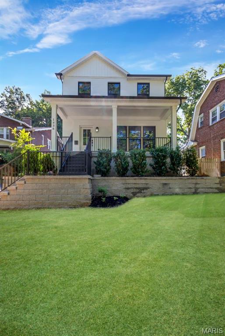
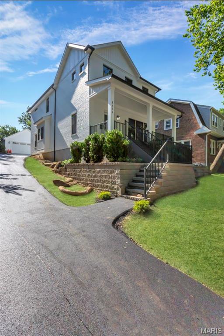
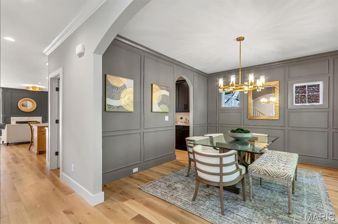
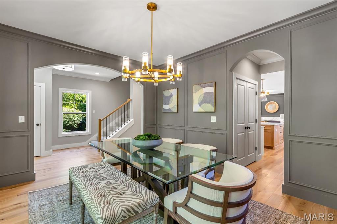
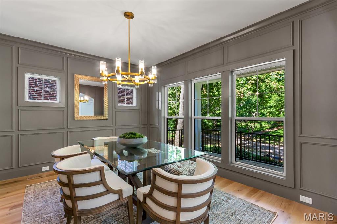
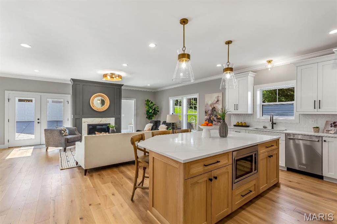
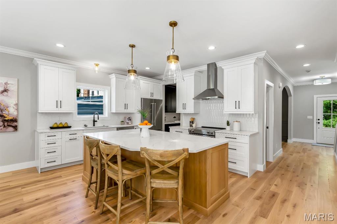
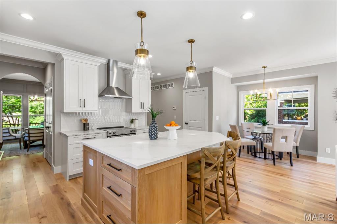
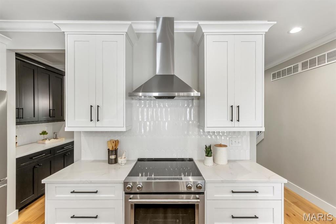
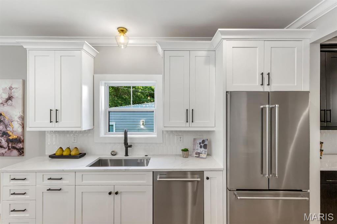
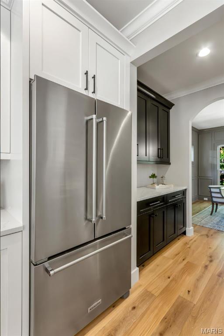
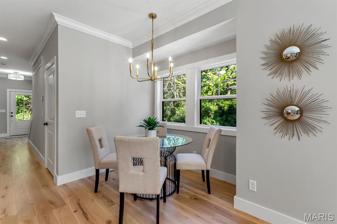
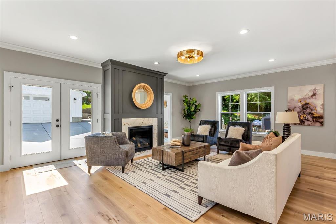
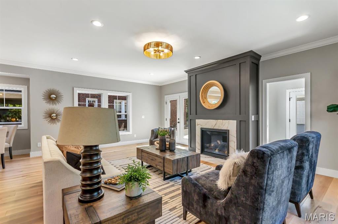
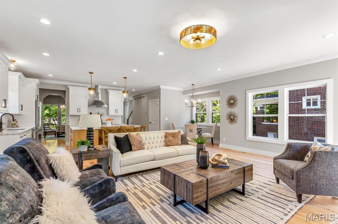
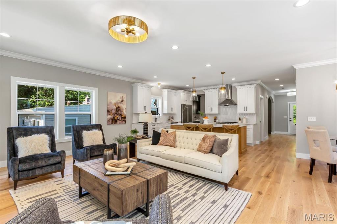
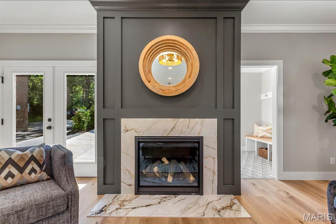
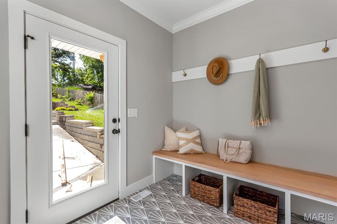
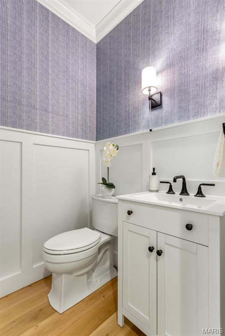
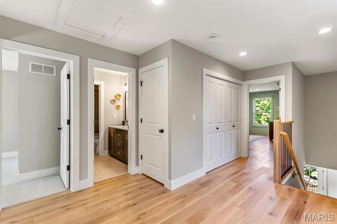
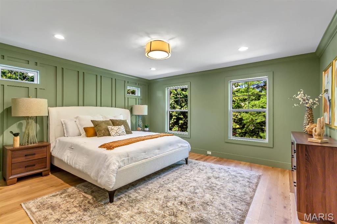
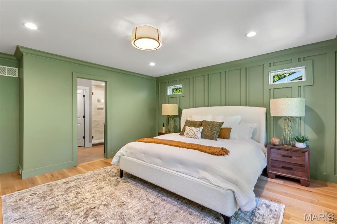
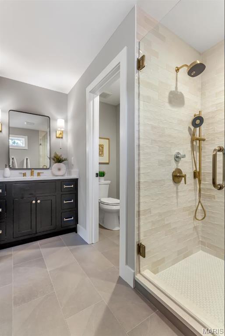
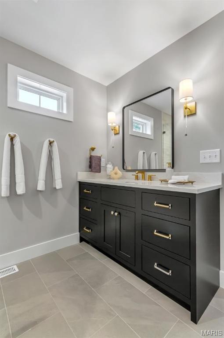
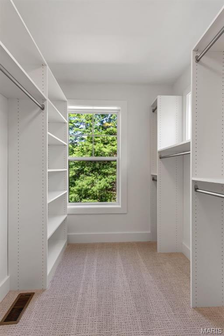
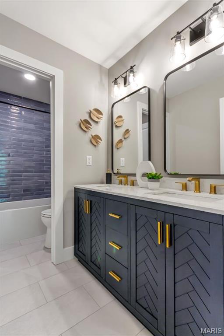
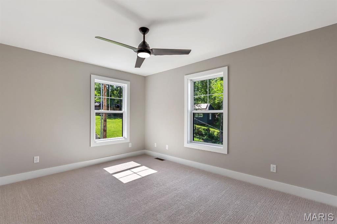
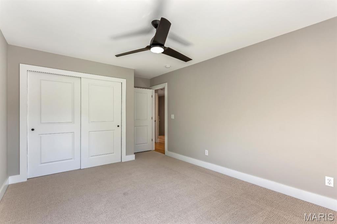
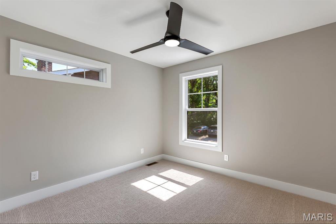
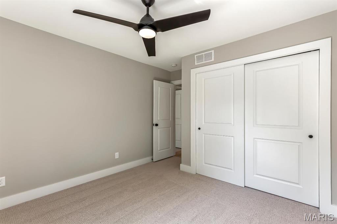
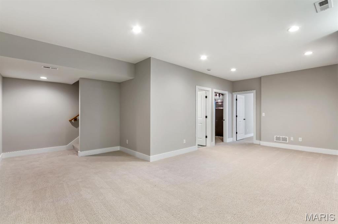
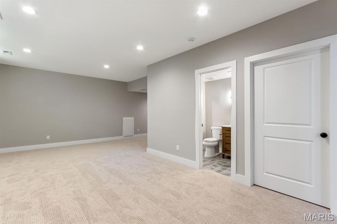
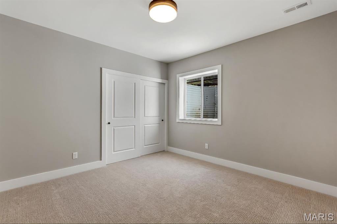
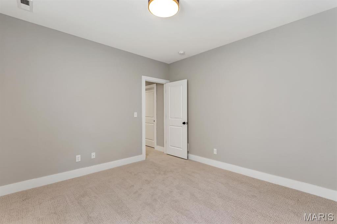
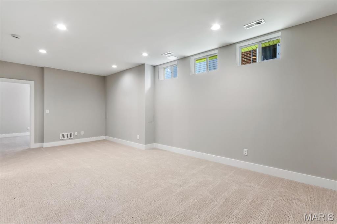
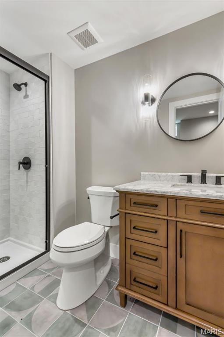
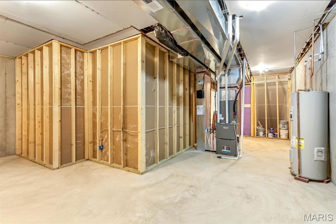
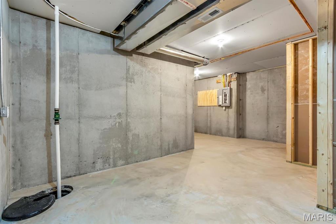
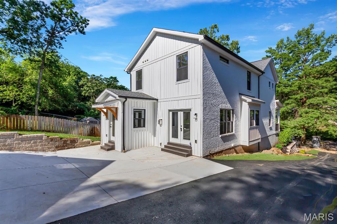
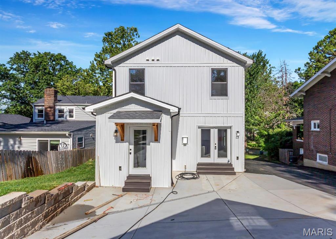
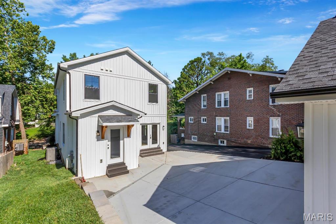
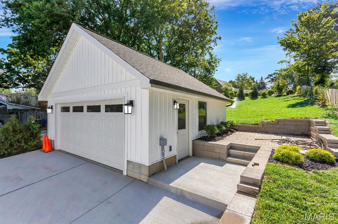
Build your new construction dream in the Clayton School District. this plan is designed by NJL Custom Homes brings its signature craftsmanship to 1119 Yale Avenue with a classic brick and board-and-batten two-story offering 4 bedrooms, 3.5 baths and about 2,912 finished square feet. A covered front porch leads into a main level made for both everyday living and entertaining. A formal dining room is wrapped in picture-frame paneling and framed by graceful arched openings, flowing past a butler's pantry into a chef's kitchen with an oversized island, stainless appliances and a sun-filled breakfast bay. The kitchen opens to a living room centered on a gas fireplace, where French doors step out to the patio. A mudroom drop zone and powder room complete the level. Upstairs, the primary suite offers a walk-in closet and private bath, joined by two more bedrooms, a hall bath and convenient second-floor laundry. The finished lower level adds a family room, a fourth bedroom and a full bath. Pricing reflects a $250,000 lot plus an estimated $950,000 build, and the existing detached garage on site could bring that build cost down; inquire for details. Build with NJL or bring your own builder, and our team will sit down with you to make the plans your own. Photos are of a previously completed NJL home; finishes may vary.
Features and Additional Information
Baths
Presented By 573 Realty Group


Area Information
Clayton | St. Louis County | South Forest Park Hills
Schools in the Area
-
turned_in
Elementary SchoolRalph M. Captain Elem.
-
turned_in
Middle SchoolWydown Middle
-
turned_in
High SchoolClayton High
Want to See More Listings in the Area?
Brokerage: Realty Shop