107 Stacy Drive
About this property
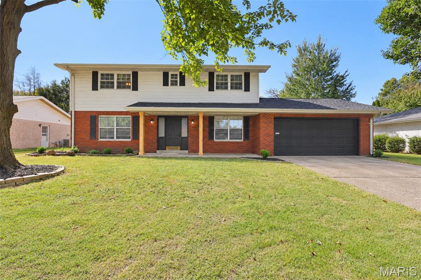
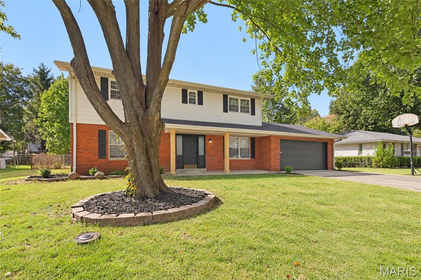
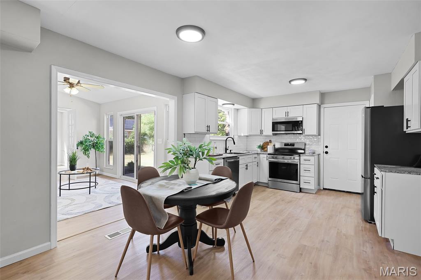
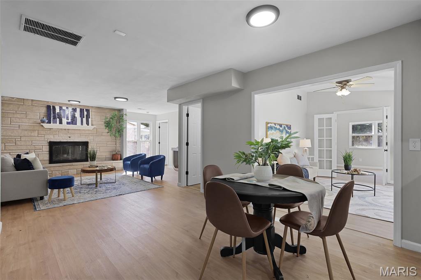
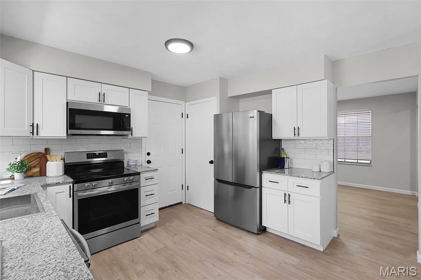
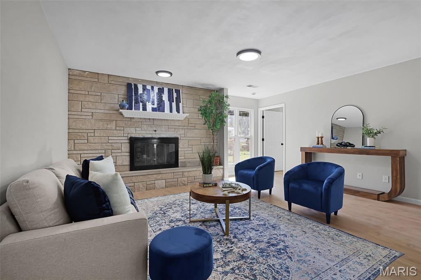
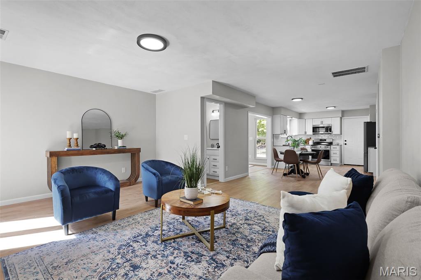
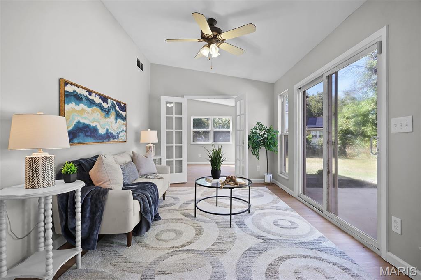
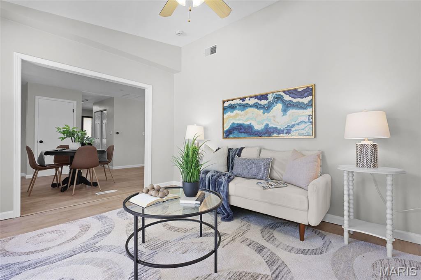
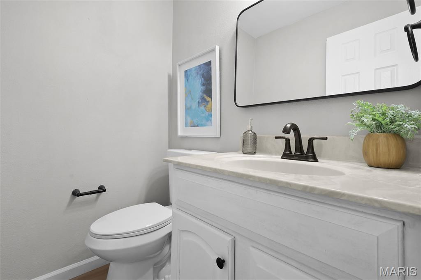
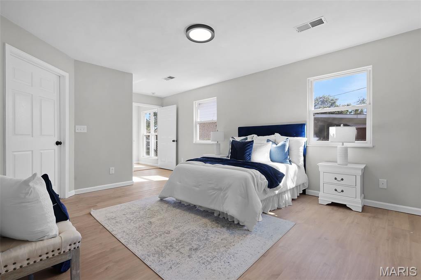
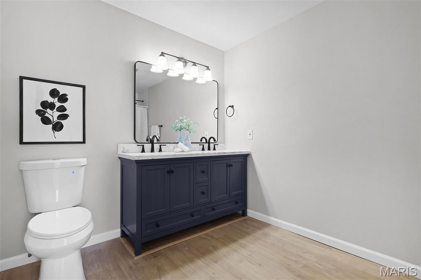
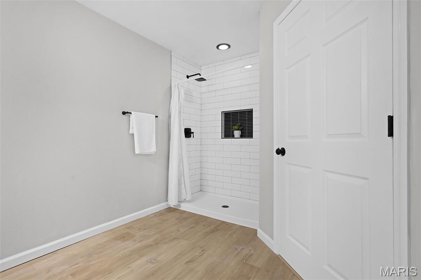
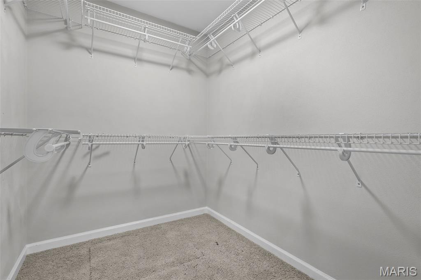
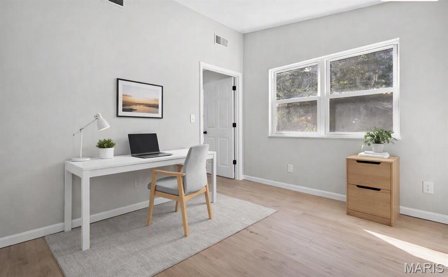
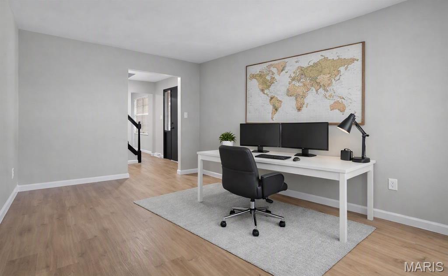
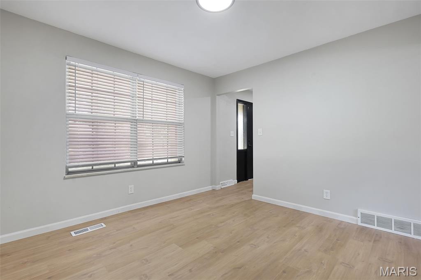
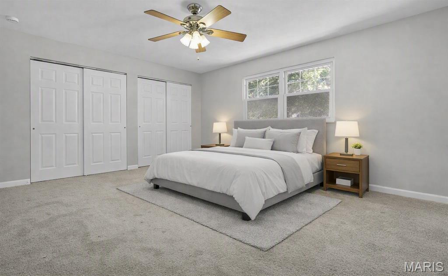
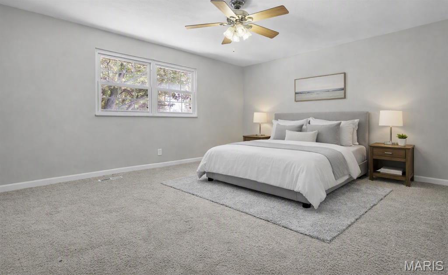
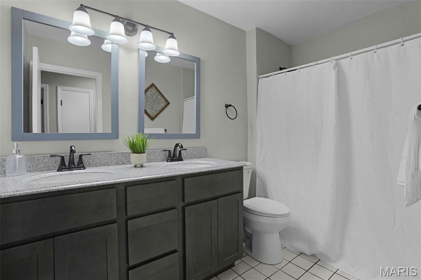
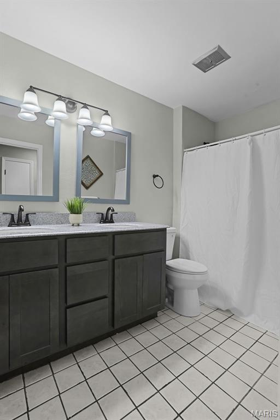
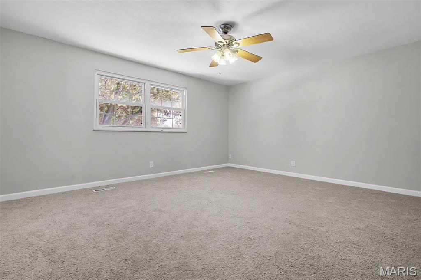
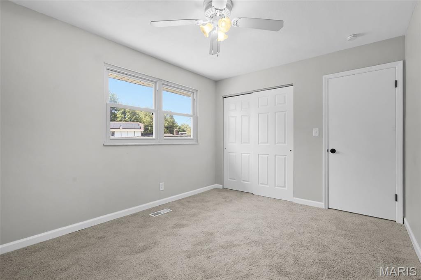
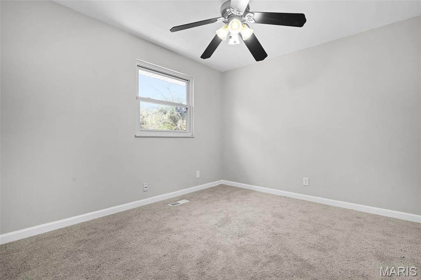
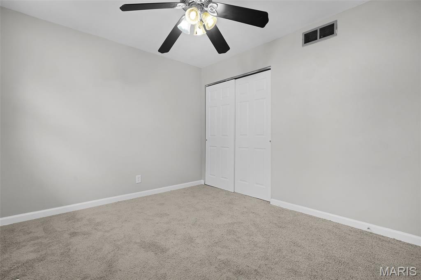
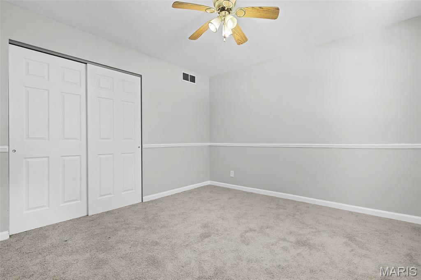
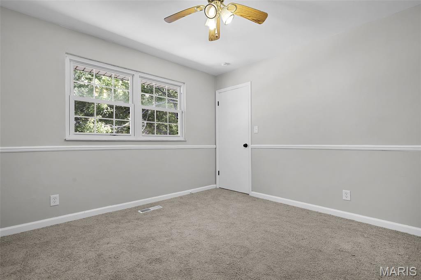
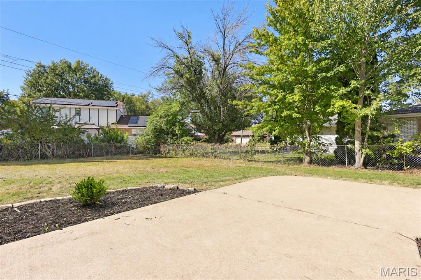
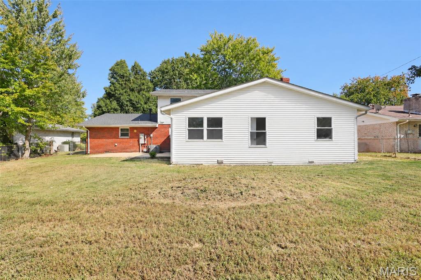
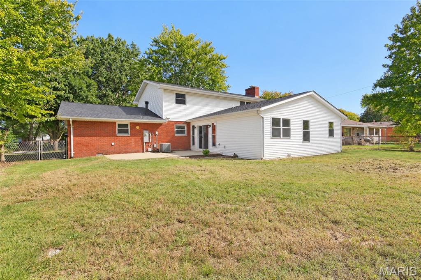
Happy Hour open house on Friday 30OCT - 4p-6p. Spacious 5 Bedroom 3 Bath home offers nearly 3,000 square feet of updated living space and a rare main-level primary suite, an uncommon feature in a two-story home. The addition to home, completed in 2000, includes this primary bedroom, a large sitting room, private office, walk-in closet with built in wire shelf system, and ensuite bath with a large beautifully tiled shower and dual vanities. A second primary suite upstairs adds flexibility for guests or multi-generational living, along with dual vanities in the hall bath and ceiling fans in all upper-level bedrooms. The kitchen has been fully renovated with soft-close white cabinetry, granite countertops with tile backsplash, large pantry, stainless appliances, eat in kitchen, as well as a separate formal dining area. The home also features a very large living room with a floor to ceiling stone wood-burning fireplace, plus an additional living space that can serve as a family room, playroom, or home office. Main-level laundry. Recent improvements include new Blonde Luxury vinyl flooring throughout the main level, new carpet upstairs, new electrical service, a new hot-water heater, and a brand new roof. Nearly all windows have been replaced with newer tilt double-hung models. Lots of large windows and natural light in this home. Outdoor spaces include a covered front porch with cedar columns, a large back patio accessed from the sitting room, and a fenced yard with plenty of room to enjoy. This home offers size, updates, and versatility that are hard to find, a great opportunity in a convenient location close to everything. Agent interest.
Features and Additional Information
Baths
Presented By 573 Realty Group


Area Information
| St. Clair County | PATRICIA GARDENS
Schools in the Area
-
turned_in
Elementary SchoolPONTIAC-W HOLLIDAY DIST 105
-
turned_in
Middle SchoolPONTIAC-W HOLLIDAY DIST 105
-
turned_in
High SchoolBelleville High School-East
Want to See More Listings in the Area?
Brokerage: Fusion Realty, LLC