1048 Pierpoint Lane
About this property
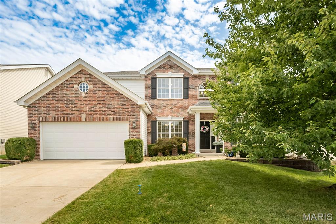
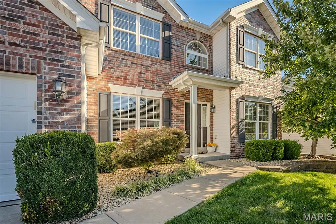
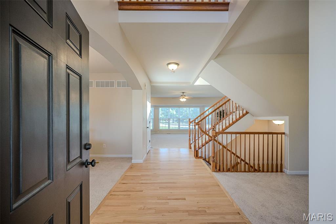
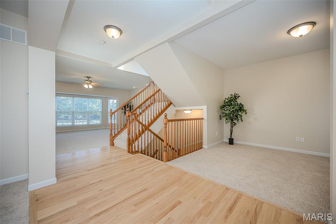
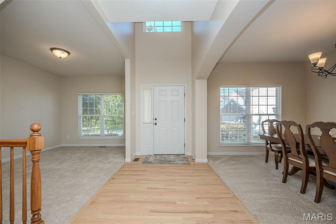
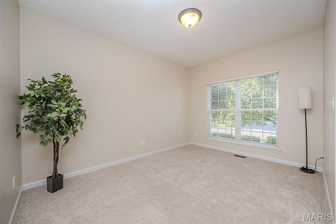
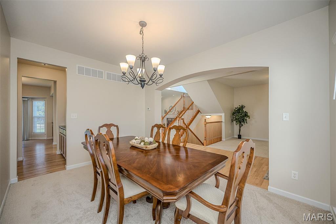
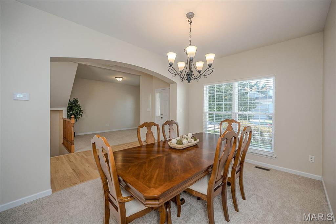
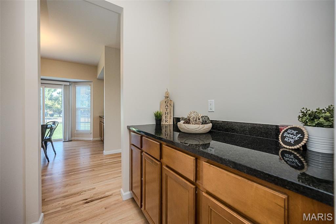
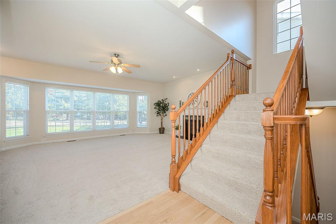
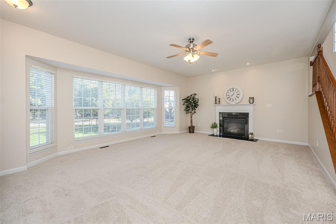
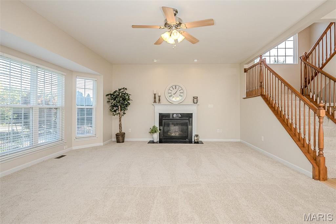
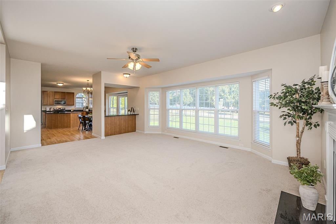
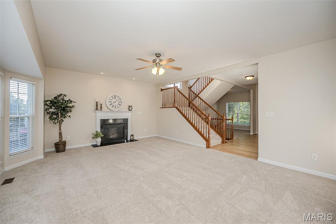
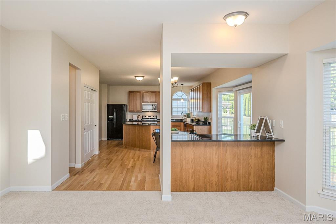
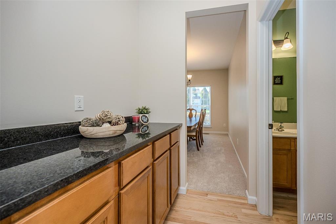
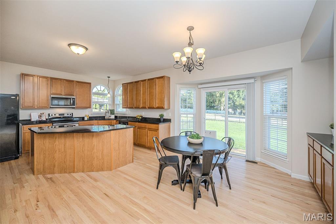
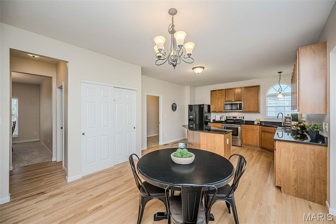
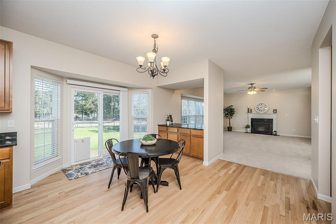
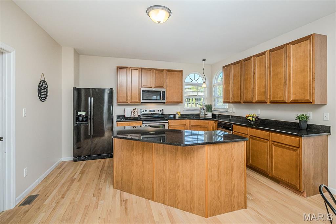
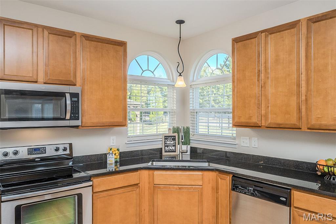
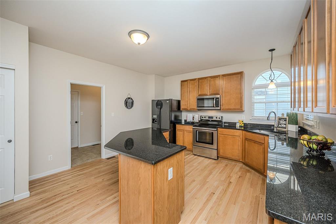
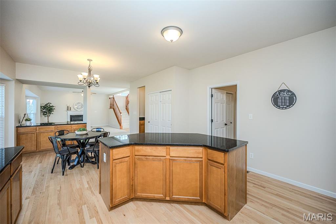
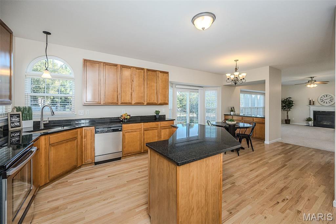
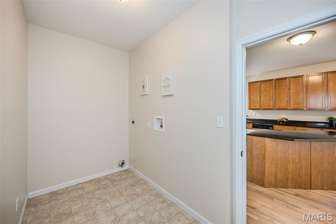
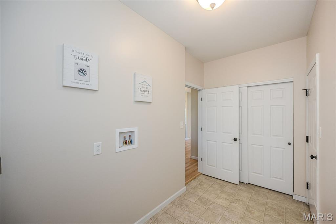
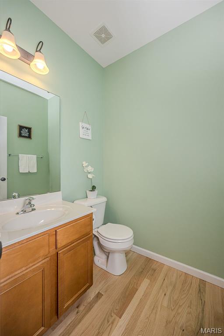
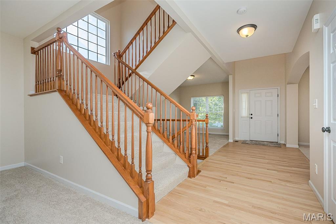
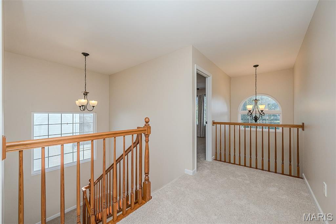
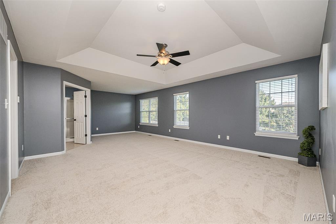
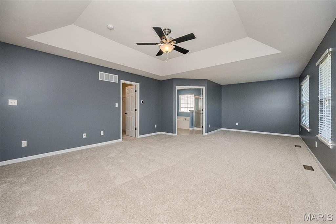
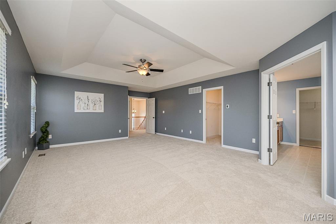
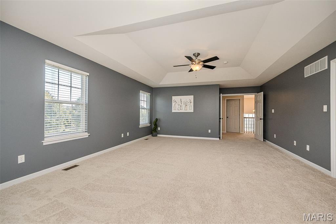
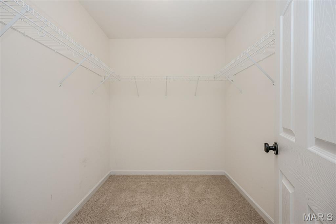
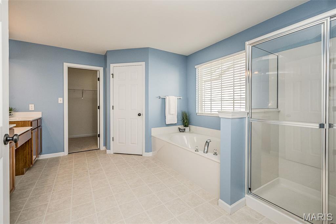
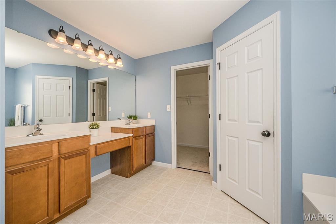
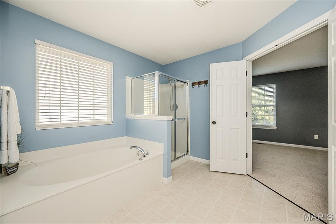
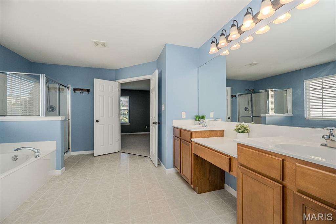
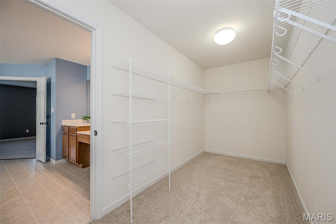
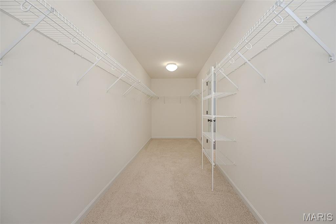
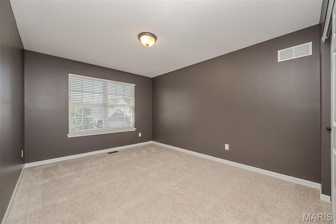
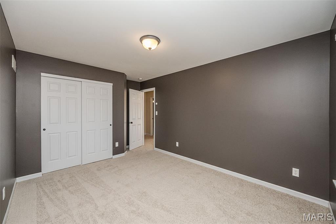
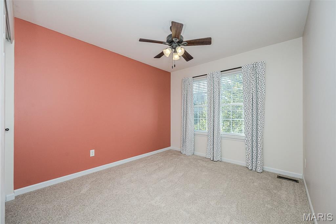
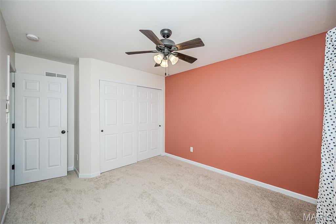
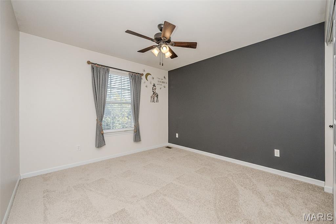
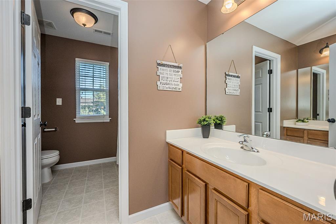
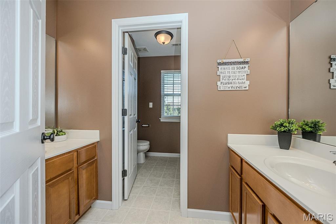
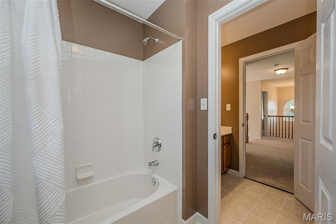
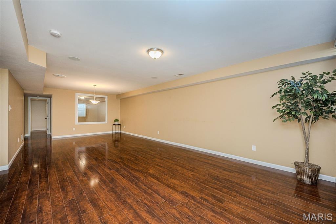
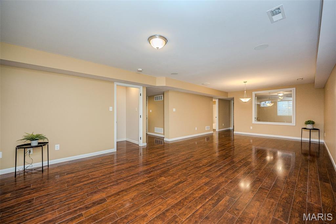
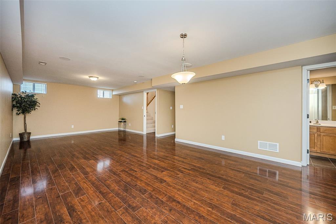
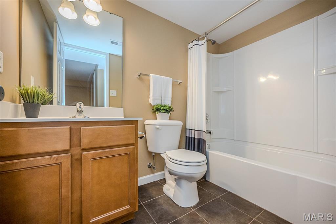
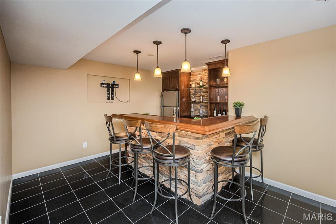
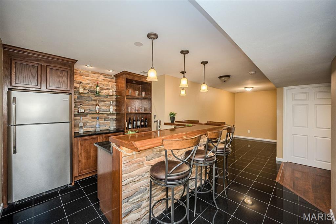
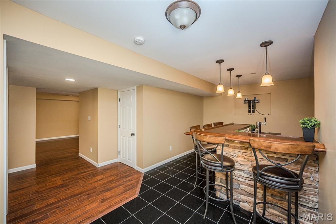
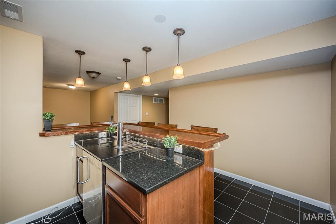
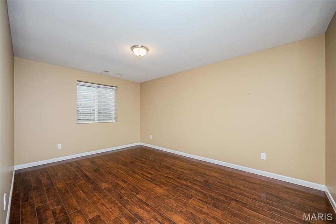
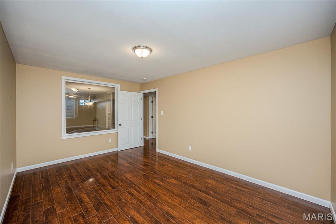
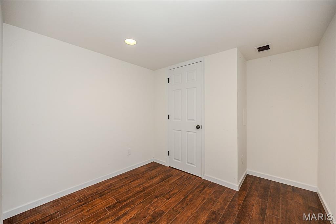
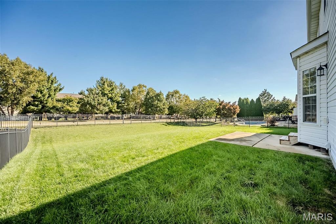
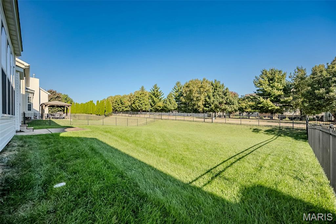
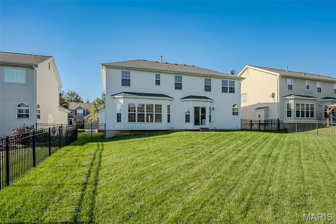
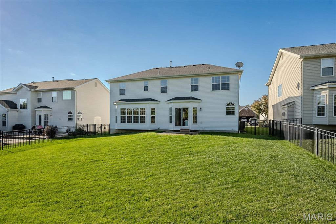
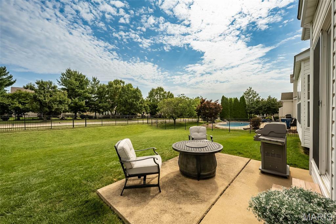
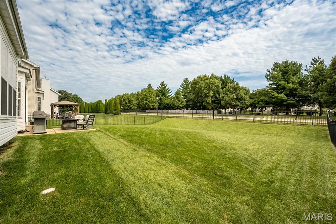
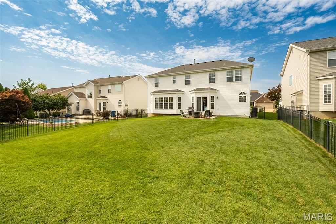
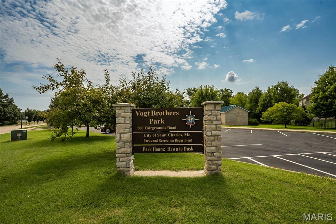
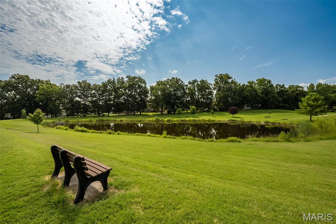
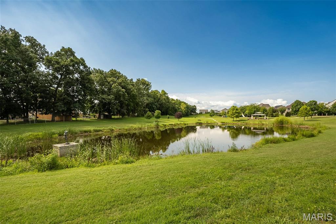
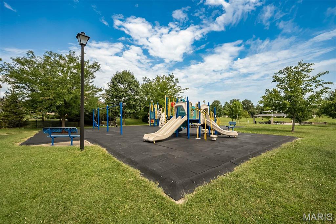
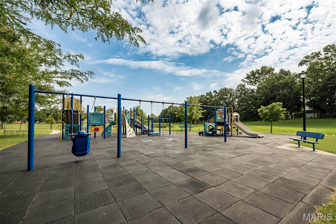
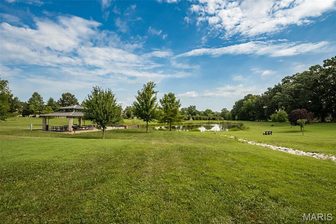
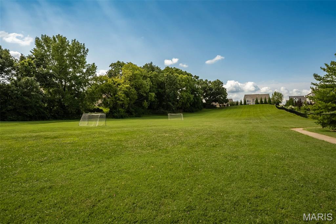
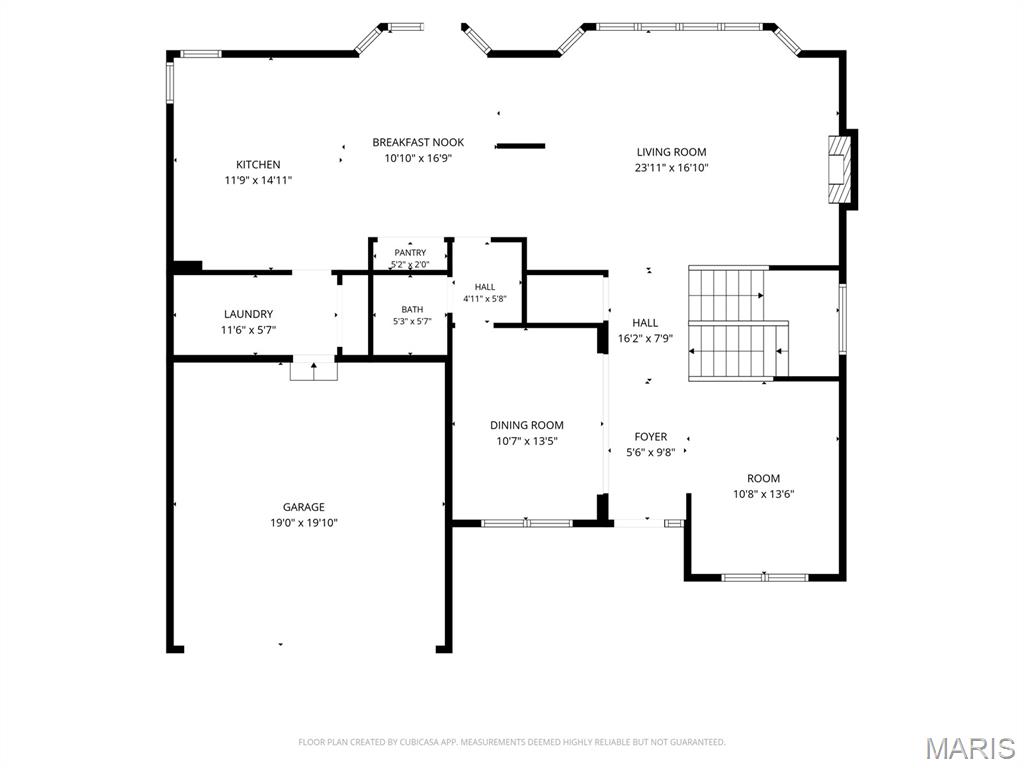
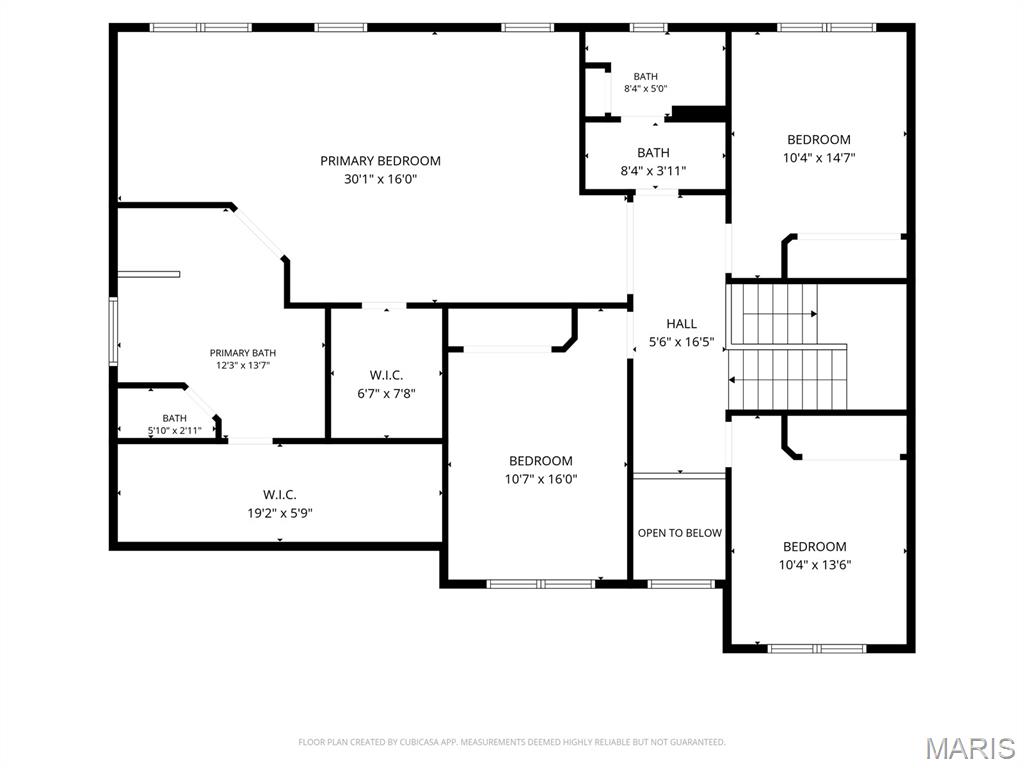
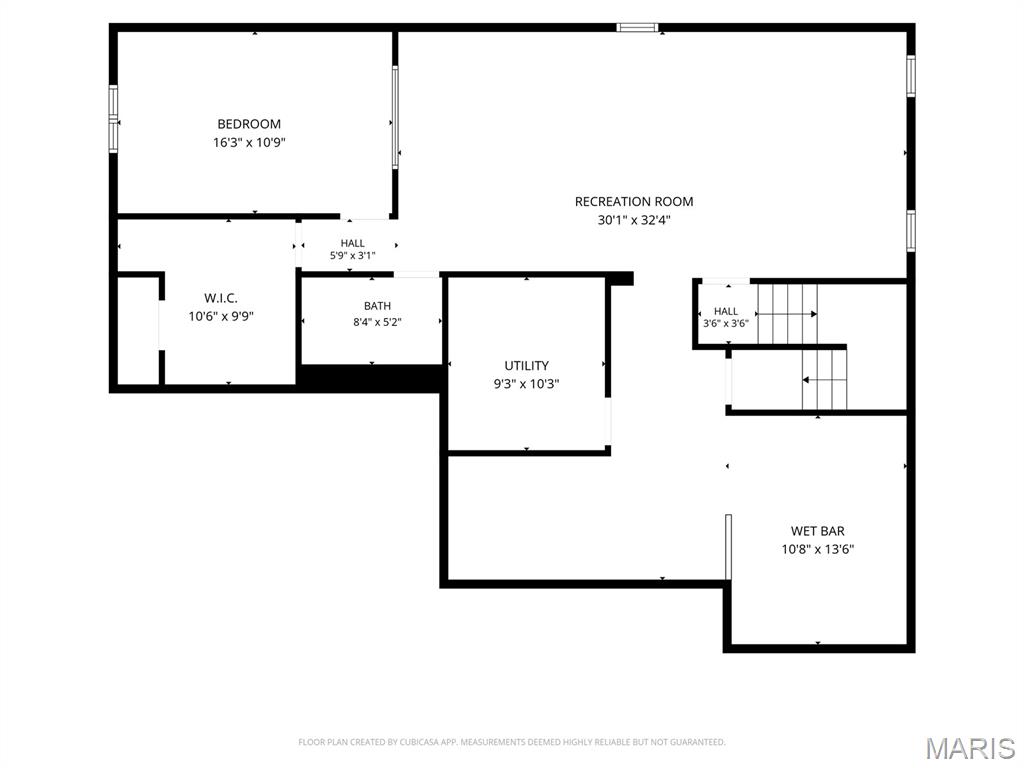
A FRESH NEW LOOK & A WHOLE LOT TO LOVE! With fresh interior paint, NEW CARPET, and incredible spaces designed for living and entertaining, this 5-bedroom, 3.5-bath beauty is ready to steal the spotlight! Imagine holidays filled with family, game nights that turn into unforgettable memories, and a home with room for everyone to spread out and stay awhile! Step inside to a soaring two-story foyer that sets the tone for the impressive spaces beyond. With 9+ ft ceilings on the main level, a versatile flex room perfect for a home office or cozy retreat, and an elegant formal dining room with graceful arched entry, this home offers the perfect balance of sophistication and everyday comfort. The sun-filled family room showcases a stunning five-window bay and gas fireplace with marble surround, flowing beautifully into a kitchen made for gathering! Enjoy granite countertops, 42" cabinetry, a butterfly center island, pantry, sunny breakfast room, and plenty of workspace for everything from morning coffee to holiday feasts. A butler's pantry, additional cabinetry, and convenient main-floor laundry make everyday living that much easier! Upstairs, the expansive primary suite feels like a private escape, complete with a beautiful coffered ceiling, sitting area, TWO walk-in closets, and a luxurious bath featuring a soaking tub, separate shower, dual-height vanity, and private water closet. Three additional generously sized bedrooms and a thoughtfully designed hall bath with separate vanity areas provide plenty of space and functionality. AND JUST WAIT UNTIL YOU SEE THE LOWER LEVEL! This is where the fun really begins! An incredible custom bar with gorgeous stonework, built-in shelving, abundant storage, and a KEGERATOR creates the ultimate gathering spot. Whether you're hosting the big game, celebrating milestones, or enjoying a movie night, the spacious recreation and media areas are ready for it all! A fifth bedroom and full bath offer wonderful flexibility for overnight guests or extended family. Outside, the fully fenced backyard is ready for four-legged friends, backyard games, and summer evenings on the patio. Professional landscaping and an irrigation system add to the appeal, while neighborhood sidewalks, a community pond, and a nearby city park and playground make the surrounding community just as inviting! And the updates? They're worth celebrating! Fresh interior paint, NEW CARPET, Zone One HVAC 2026, updated granite countertops and kitchen sink 2024, roof 2020, refinished hardwood floors, zoned heating and cooling, and AT&T Fiber connectivity are just a few of the highlights. THREE FINISHED LEVELS. INCREDIBLE ENTERTAINING SPACES. A FRESH NEW LOOK. This isn't simply a place to live. It's the backdrop for the moments you'll remember, the celebrations you'll cherish, and all the everyday memories in between. Come see what makes this one so special!
Features and Additional Information
Baths
Presented By 573 Realty Group


Area Information
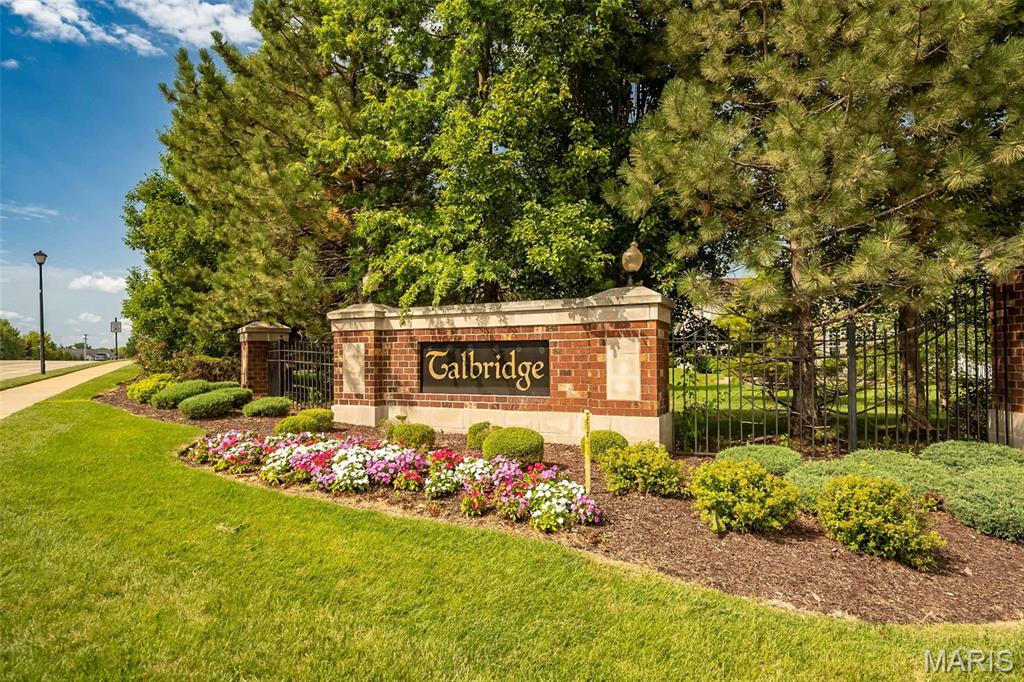
Francis Howell North | St. Charles County | Talbridge
Schools in the Area
-
turned_in
Elementary SchoolHarvest Ridge Elem.
-
turned_in
Middle SchoolBarnwell Middle
-
turned_in
High SchoolFrancis Howell North High
Want to See More Listings in the Area?
Brokerage: Keller Williams Realty West