10419 Capitol Place
About this property
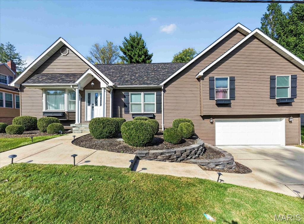
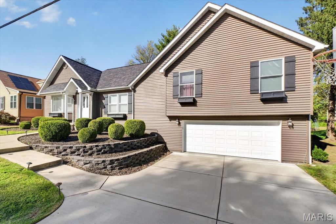
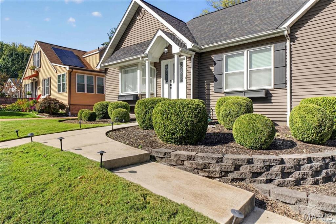
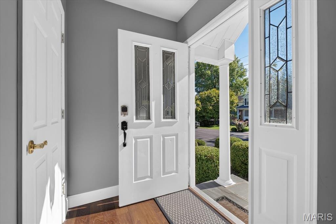
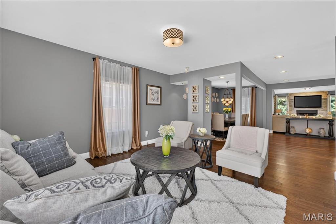
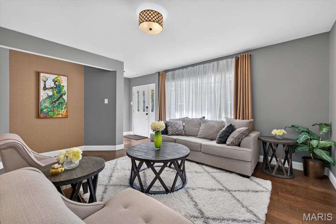
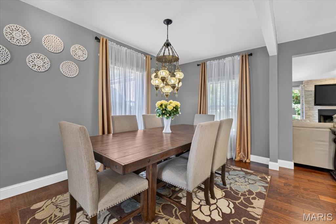
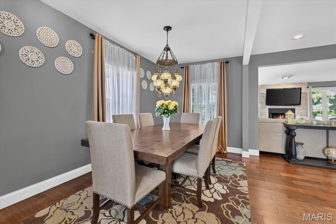
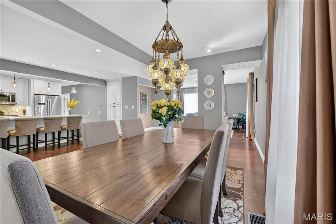
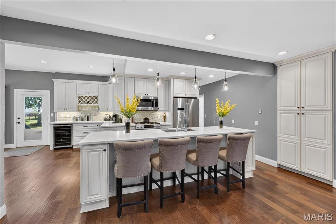
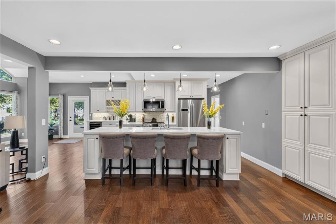
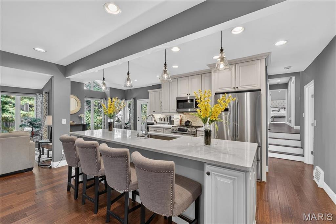
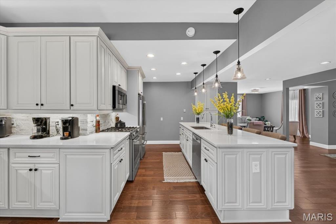
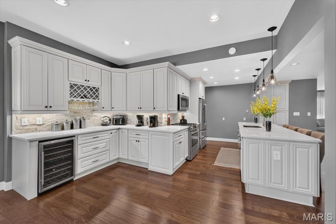
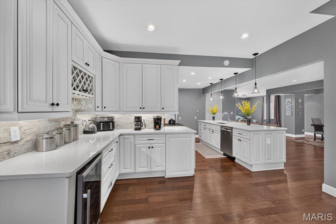
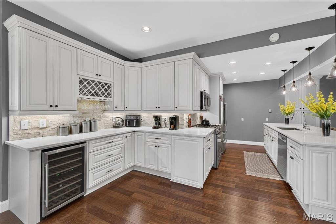
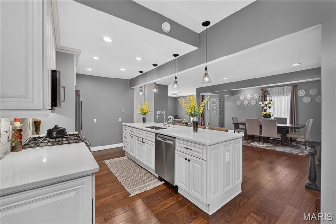
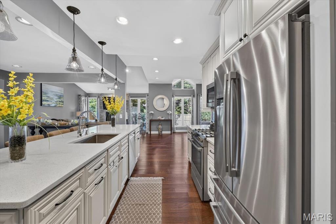
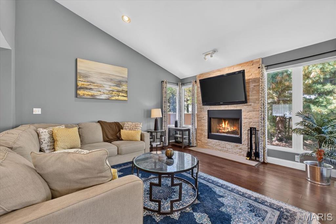
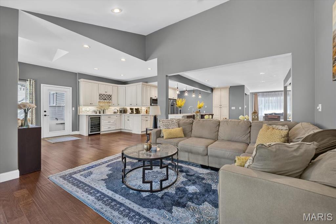
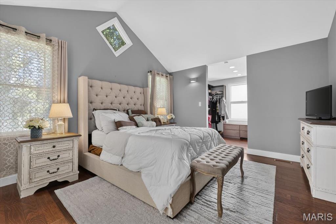
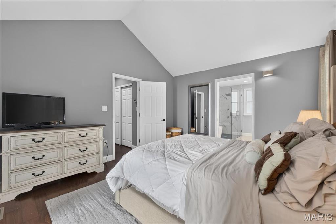
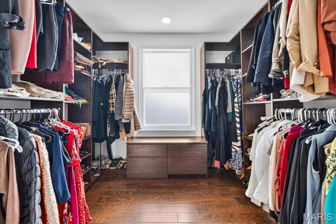
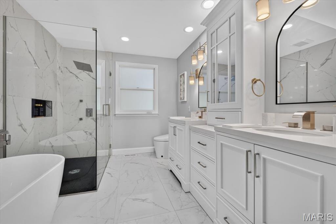
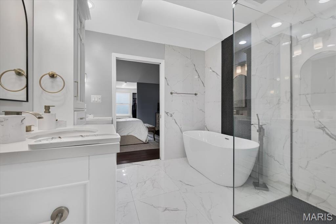
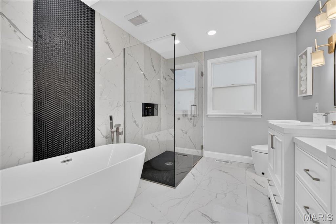
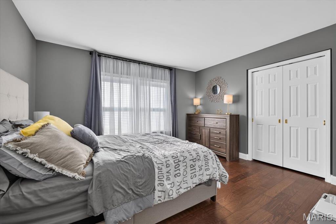
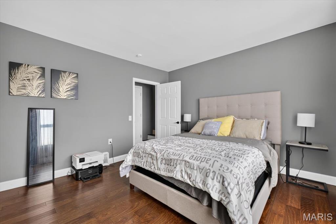
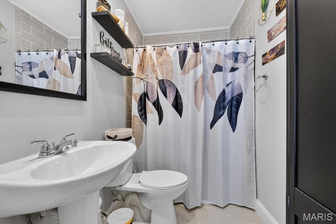
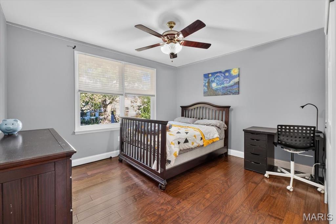
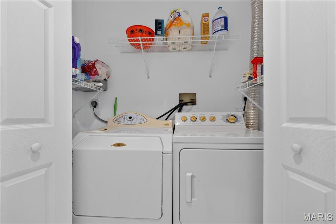
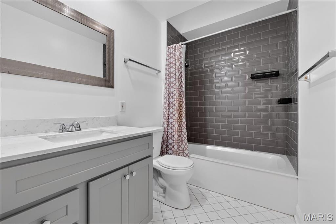
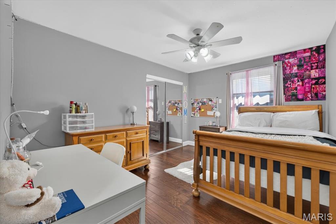
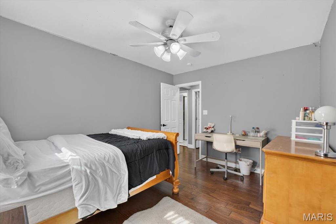
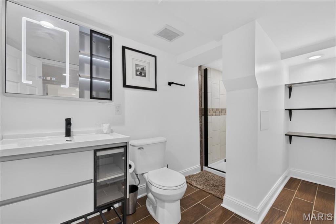
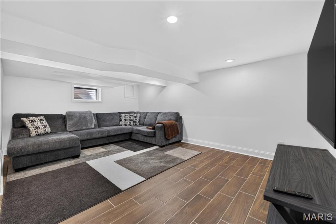
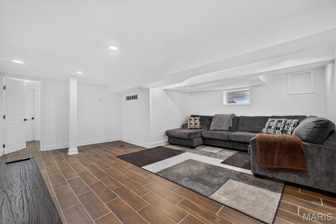
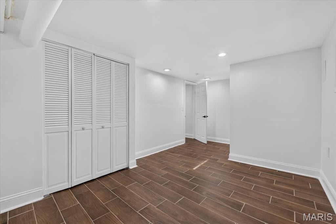
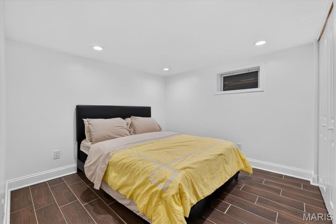
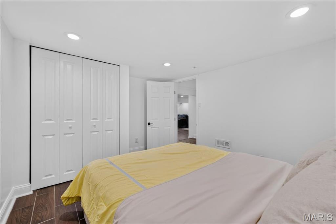
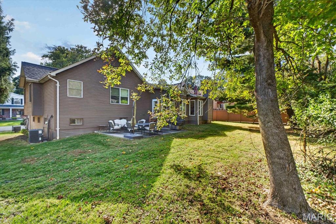
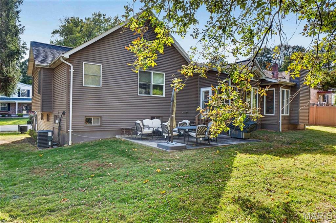
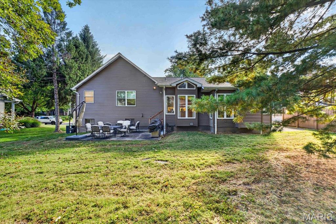
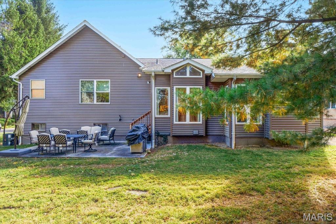
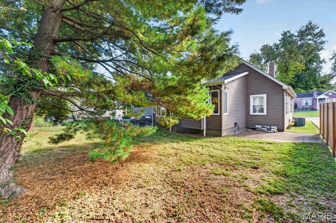
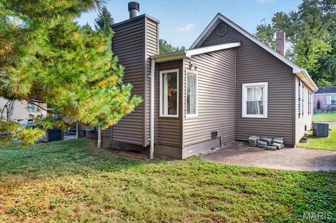
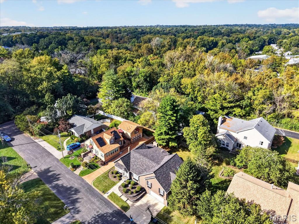
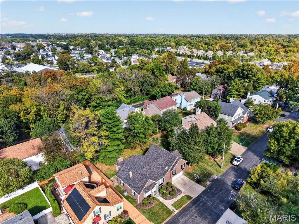
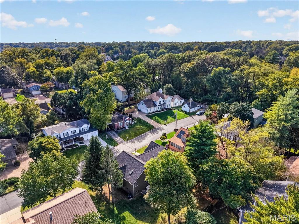
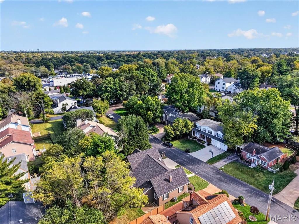
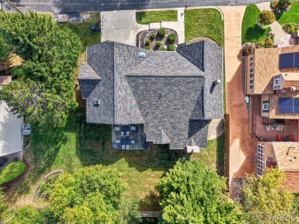
Welcome to this charming 4-bedroom, 4-full-bath home in Frontenac's desirable West End subdivision, conveniently located off Conway Road and within the highly sought-after Ladue School District. Thoughtfully remodeled, the main floor was reimagined to offer a warm, open floor plan with beautiful wood floors and inviting spaces throughout.The spacious kitchen features 42-inch light-colored cabinetry, quartz countertops, stainless steel appliances, and a large center island with seating. The kitchen opens seamlessly to the cozy family room, complete with a vaulted ceiling and wood-burning fireplace. The adjacent dining area offers plenty of space for a large table, ideal for everyday living and entertaining. The living room features a charming bay window that fills the space with natural light.The spacious primary suite includes a large custom walk-in closet and a beautifully updated bath with dual sinks, a soaking tub, and a separate shower. Three additional bedrooms share two updated full baths conveniently located off the hallway, along with a laundry closet for added convenience.Freshly painted with stylish finishes, the home offers a comfortable blend of charm, functionality, and modern updates. The finished lower level provides additional living space with a family area, extra sleeping area, full bath, and attractive decorative tile flooring.Additional improvements include a two-zone HVAC system with two newer air-conditioning units, newer water heater, new garage door, new walkway and driveway, 2023 roof, and new backyard patio. This beautifully updated home is move-in ready and offers an exceptional combination of location, comfort, and style.
Features and Additional Information
Baths
Presented By 573 Realty Group


Area Information
Ladue | St. Louis County | West End Park
Schools in the Area
-
turned_in
Elementary SchoolSpoede Elem.
-
turned_in
Middle SchoolLadue Middle
-
turned_in
High SchoolLadue Horton Watkins High
Want to See More Listings in the Area?
Brokerage: ReeceNichols Real Estate