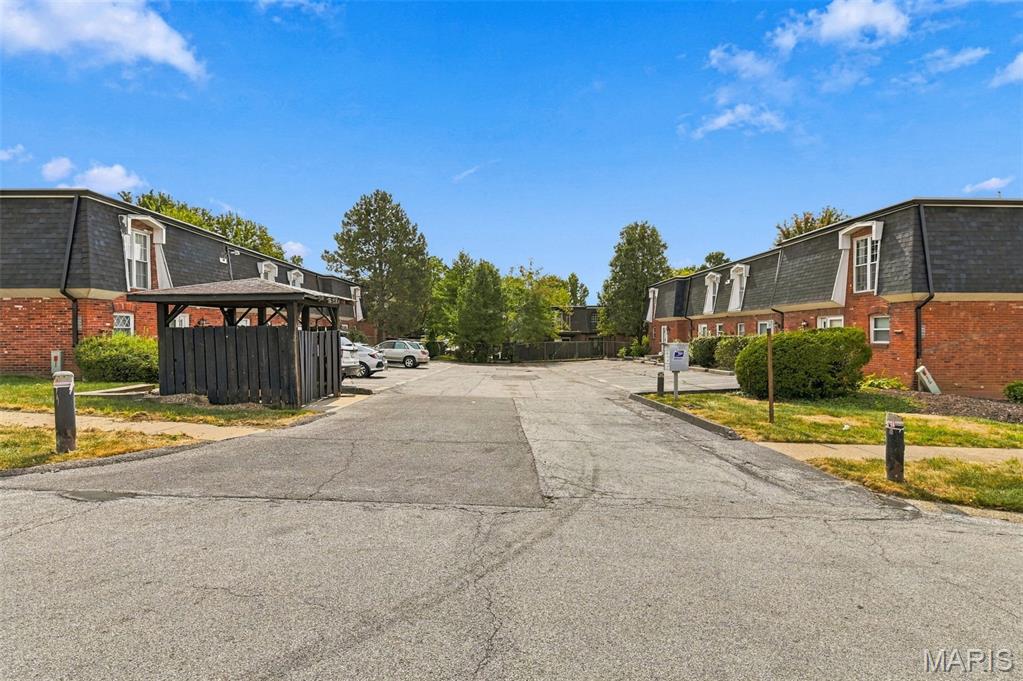
10332 Corbeil Drive
About this property
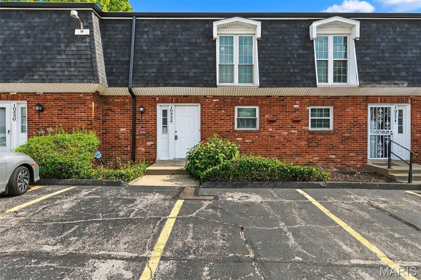
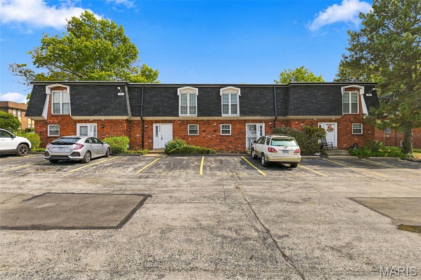
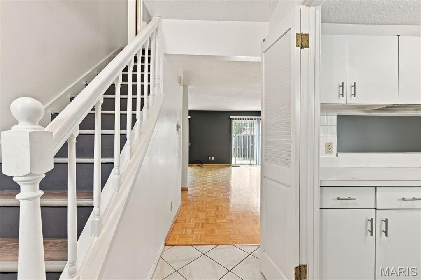
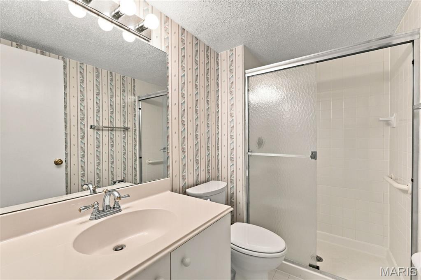
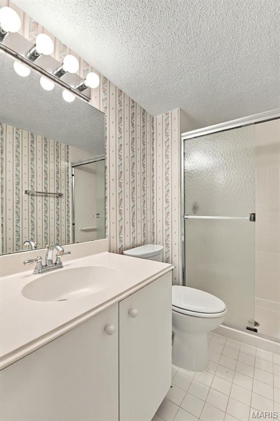
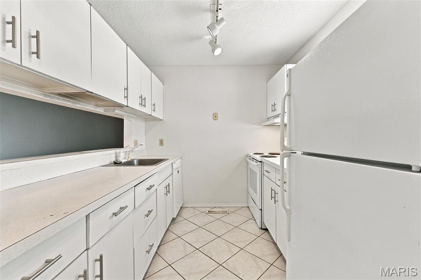
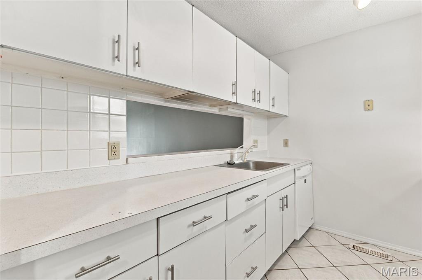
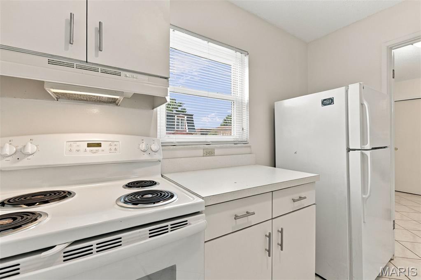
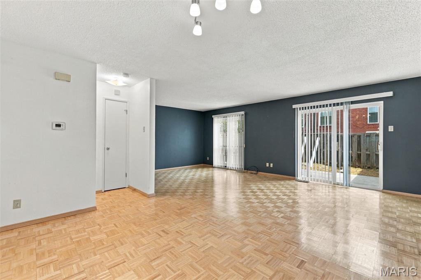
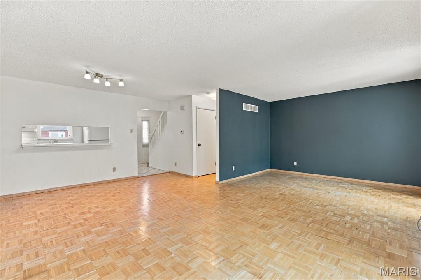
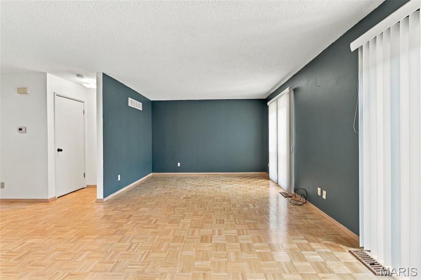
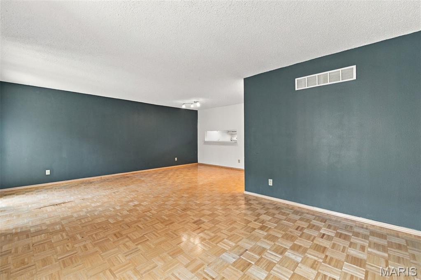
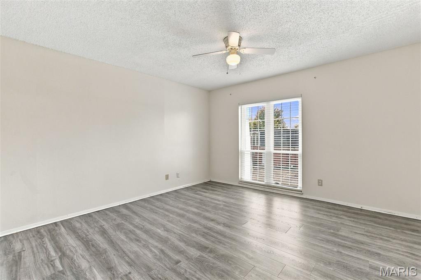
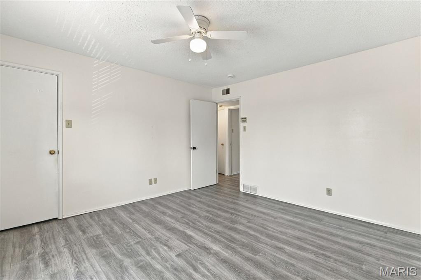
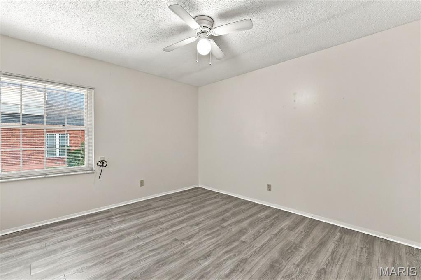
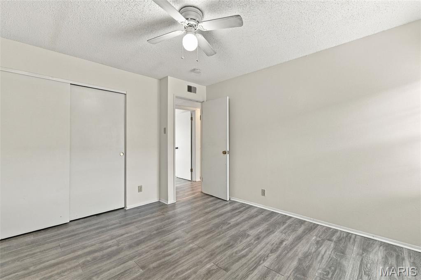
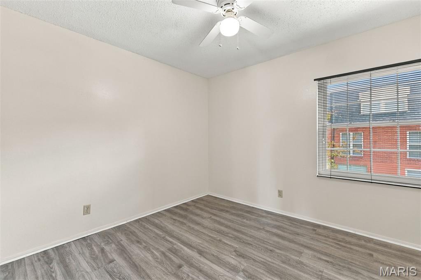
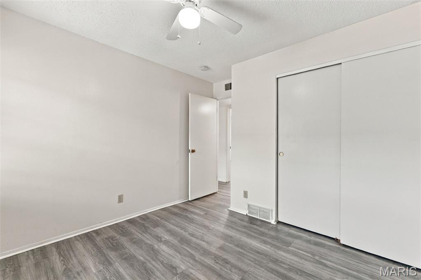
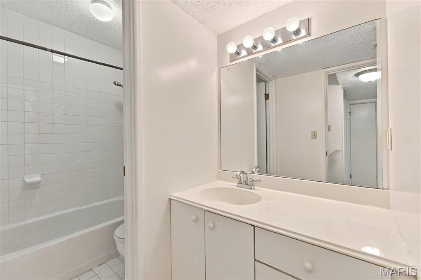
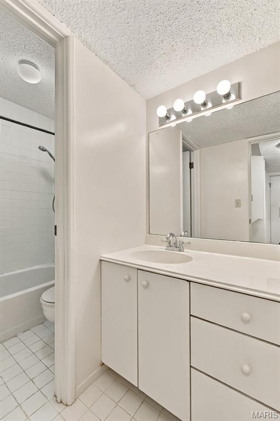
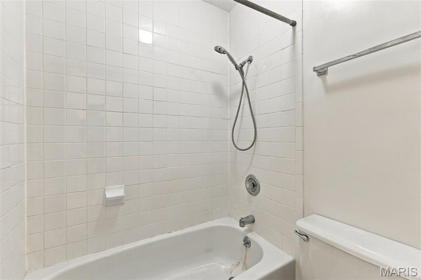
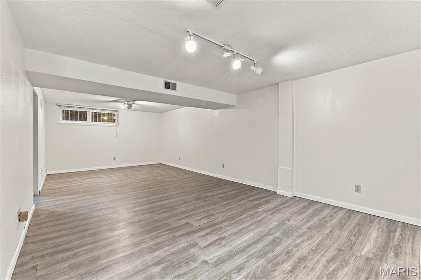
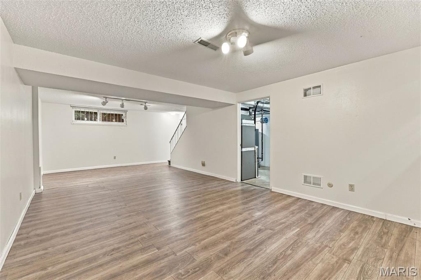
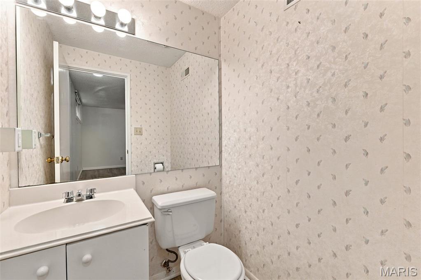
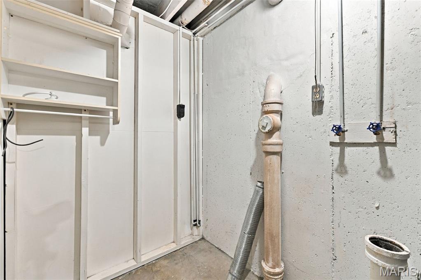
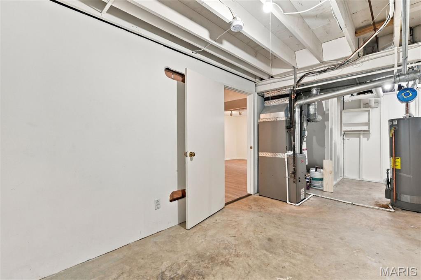
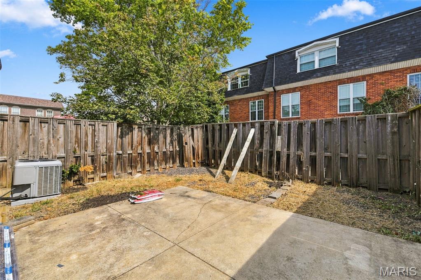
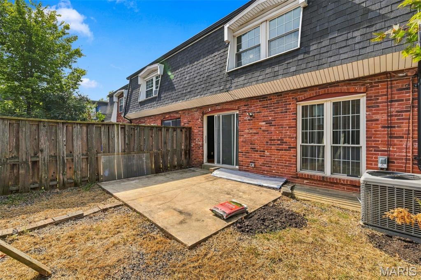
Excellent Location near Olive Blvd. and 67/ Lindbergh Blvd| Close to all shopping, restaurants and entertainment | Low maintenance - Sewer, Water, Trash, Snow removal, Exterior Maintenance, Some Insurance covered in the monthly HOA | New Roof | Newer HVAC, Water Heater| 2 Designated Parking spots, Visitor parking | Finished basement Welcome to this beauty in Beau Jardin community in Pattonville school district with over 1,320 sq. ft., 3 bed, 2.5 baths and finished basement. Enter through the front door to be flanked by low maintenance flooring through out the home. Foyer has tile flooring with kitchen on one side and open stair case on the other. Kitchen has white cabinets and all white appliances and has an open wall to look through to towards the dining area and the living room to make it feel connected. The living room has accent walls and parquet flooring. The sliding glass door from the living area leads to the patio and a cozy fenced yard. There is a powder room by the stair case to upstairs. The top level has a master suite with an attached bath and ample closet space. There are two additional bedrooms and a hall bath. There are ceiling fans in all bedrooms for delivering more comfort. Basement has an expansive recreation area with bright lighting and an additional ceiling fan. There is a large storage area and laundry hookups as well. The HVAC and Water heater are newer. You will like worry free living in this community with HOA fees taking care of most of the utilities, exterior maintenance and snow removal. Spend quality time in this property.
Features and Additional Information
Baths
Presented By 573 Realty Group


Area Information
Pattonville | St. Louis County | Beau Jardin Twnhms A Condo
Schools in the Area
-
turned_in
Elementary SchoolWillow Brook Elem.
-
turned_in
Middle SchoolPattonville Heights Middle
-
turned_in
High SchoolPattonville Sr. High
Want to See More Listings in the Area?
Brokerage: Worth Clark Realty